
945 Kensington Street NW Unit: 122, Walker, MI 49534
Local realty services provided by:CENTURY 21 Signature Realty
945 Kensington Street NW Unit: 122,Grandrapids, MI 49534
$365,000
- 2 Beds
- 3 Baths
- 2,338 sq. ft.
- Single family
- Pending
Listed by: linda fetterhoff
Office: jh realty partners
MLS#:65026029144
Source:MI_REALCOMP
Price summary
- Price:$365,000
- Price per sq. ft.:$144.38
- Monthly HOA dues:$425
About this home
A Huntington Ridge Stunner! The Chandler floorplan features an open concept main floor with an abundance of natural light throughout. The kitchen boasts an oversize center island with solid surface counters and solid surface throughout the entire unit. Updated pendant lighting, crown molding, stainless steel appliances and subway tile backsplash. Additional storage in the custom built buffet in the dining area. Be sure to notice all the added wainscot carpentry. Primary ensuite includes large bedroom, walk-in closet, step in shower and laundry room with cabinetry and room to hang things. All windows are tinted to allow for natural light but keep out the UV's. Basement recently was finished for $50K. Added an additional daylight bedroom, full bath and spacious family room. Plumbing is all set to add a wet bar! 2017 build that has been well cared for and loved and shows pride of ownership. Restaurants and shopping nearby and easy access to downtown GR. Schedule a showing today
Contact an agent
Home facts
- Year built:2017
- Listing ID #:65026029144
- Added:45 day(s) ago
- Updated:July 28, 2026 at 08:26 AM
Rooms and interior
- Bedrooms:2
- Total bathrooms:3
- Full bathrooms:2
- Half bathrooms:1
- Rooms Total:5
- Flooring:Carpet, Laminate
- Kitchen Description:Pantry
- Basement Description:Daylight, Finished, Full, Sump Pump
- Living area:2,338 sq. ft.
Heating and cooling
- Cooling:Ceiling Fans, Central Air
- Heating:Forced Air, Natural Gas
Structure and exterior
- Roof:Composition, Shingle
- Year built:2017
- Building area:2,338 sq. ft.
- Lot Features:Sprinklers
- Architectural Style:Ranch
- Construction Materials:Vinyl Siding
- Exterior Features:Deck, Private Entrance
Utilities
- Water:Public
- Sewer:Public Sewer, Storm Drain
Finances and disclosures
- Price:$365,000
- Price per sq. ft.:$144.38
- Tax amount:$4,374
Features and amenities
- Appliances:Dishwasher, Disposal, Dryer, Microwave, Oven, Range, Refrigerator, Washer
- Laundry features:Gas Dryer Hookup, Laundry Room, Main Level
- Amenities:Pantry, Window Treatments
Parking
- Parking description:Asphalt, Attached, Garage Door Opener, Garage Faces Front, Paved
- Garage spaces:2

New listings near 945 Kensington Street NW Unit: 122
 $349,900Active2 beds 3 baths2,044 sq. ft.
1183 Kensington Street NW, GrandRapids, MI Yes
MLS# 65026025827Listed by: BELLABAY REALTY (NORTH) $249,900Pending3 beds 1 baths1,368 sq. ft.
1125 Kusterer Drive NW, GrandRapids, MI No
MLS# 65026034410Listed by: GREENRIDGE REALTY (WEST)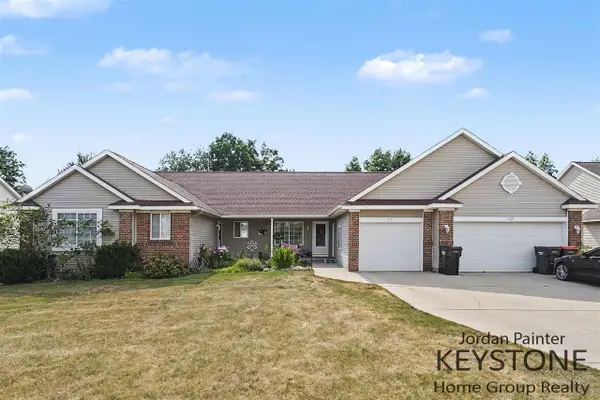 $529,900Pending-- beds -- baths
2117 Kinnrow, Walker, MI 49534
MLS# 70547952Listed by: KEYSTONE HOME GROUP REALTY LLC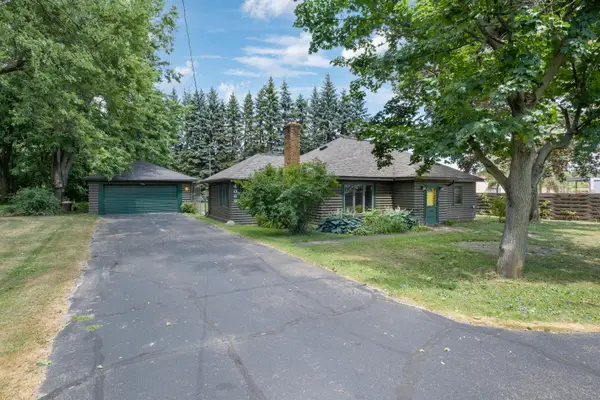 $279,900Pending2 beds 1 baths1,382 sq. ft.
4069 Richmond Street Nw, Grand Rapids, MI 49534
MLS# 26038131Listed by: COLDWELL BANKER SCHMIDT REALTORS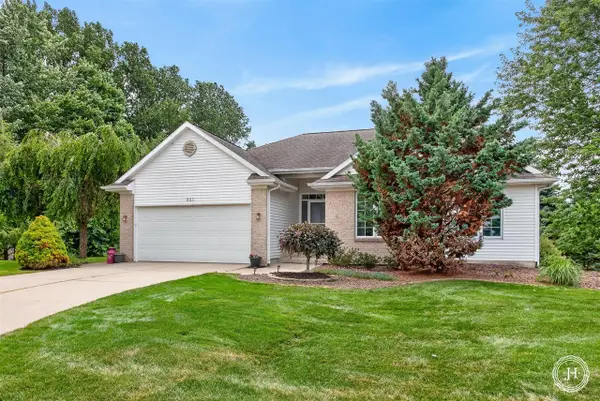 $499,000Pending4 beds 3 baths1,611 sq. ft.
953 Sunset Hills, Grand Rapids, MI 49534
MLS# 70547522Listed by: JH REALTY PARTNERS $335,000Pending3 beds 2 baths1,351 sq. ft.
1038 Ferris Street NW, GrandRapids, MI 49544
MLS# 65026038047Listed by: BELLABAY REALTY (SW)- New
 $500,000Active3 beds 3 baths1,427 sq. ft.
3858 Ambrosia Drive SW Unit: 153, GrandRapids, MI 49534
MLS# 65026037935Listed by: KENSINGTON REALTY GROUP INC. - New
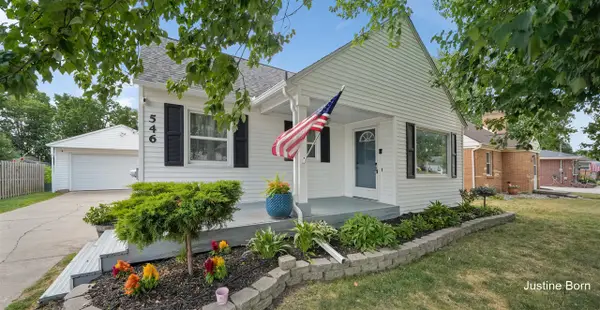 $309,900Active3 beds 2 baths1,600 sq. ft.
546 Ferris, Grand Rapids, MI 49544
MLS# 70547595Listed by: FIVE STAR REAL ESTATE (GRANDV) - New
 $349,900Active3 beds 2 baths1,918 sq. ft.
2531 Miller Avenue NW, GrandRapids, MI 49544
MLS# 65026037838Listed by: 1ST ADVANTAGE REALTY - New
 $549,900Active4 beds 3 baths1,850 sq. ft.
4634 Gordonshire, Grand Rapids, MI 49534
MLS# 70547466Listed by: BERKSHIRE HATHAWAY HOMESERVICES MICHIGAN REAL ESTATE (MAIN)


Protect your home and budget from life's surprises with an Assurant Home Warranty, backed by a partner that supports you through every step of homeownership. Explore Plans.
©2026 Century 21 Real Estate LLC. All rights reserved. CENTURY 21®, the CENTURY 21 Logo and C21® are service marks owned by Century 21 Real Estate LLC. Century 21 Real Estate LLC fully supports the principles of the Fair Housing Act and the Equal Opportunity Act. Each office is independently owned and operated. Listing information is deemed reliable but not guaranteed accurate.