
99 Fireside Drive SW Unit: 14, Walker, MI 49534
Local realty services provided by:CENTURY 21 Curran & Oberski
99 Fireside Drive SW Unit: 14,Grandrapids, MI 49534
$390,000
- 2 Beds
- 2 Baths
- 1,398 sq. ft.
- Single family
- Active
Upcoming open houses
- Sat, Aug 0109:00 am - 10:30 am
Listed by: constance s bennett
Office: kensington realty group inc.
MLS#:65026033059
Source:MI_REALCOMP
Price summary
- Price:$390,000
- Price per sq. ft.:$278.97
- Monthly HOA dues:$300
About this home
This home is ELIGIBLE for $10,000 in seller concessions with builder's preferred lenders! Call for details. Accepted offer by 8/31 and close by 9/30. Interra Homes presents beautifully designed Ashford condo in Jason Ridge. Condo offers zero-step entry, a daylight 10x10 deck with vinyl railing, and an upgraded 50' Allusion electric fireplace. The kitchen features Slate Lexington cabinetry, Miami White solid-surface counters, full-height Emser Catch Ice backsplash, GE stainless gas range, and sleek pulldown faucet. Mohawk Boardwalk Collective laminate flows through kitchen, dining, foyer, mudroom, pantry, and laundry. Bed 1 includes a tall linen cabinet, upgraded carpet/pad, and fan. Bath 1 includes solid-surface, comfort-height toilets, Genta brushed-nickel fixtures, and Mannington vinyl floors. Added LED disk lights, dimmers, and vented microwave complete the home. Basement is a blank slate for your finishing touches and includes plumbing for future bath. Additional lots available.
Contact an agent
Home facts
- Year built:2026
- Subdivision & Development:JASON RIDGE WEST
- Listing ID #:65026033059
- Added:30 day(s) ago
- Updated:August 01, 2026 at 01:03 AM
Rooms and interior
- Bedrooms:2
- Total bathrooms:2
- Full bathrooms:2
- Rooms Total:6
- Flooring:Carpet, Laminate, Vinyl
- Kitchen Description:Pantry
- Basement Description:Bath Stubbed, Daylight, Sump Pump
- Living area:1,398 sq. ft.
Heating and cooling
- Cooling:Ceiling Fans, Central Air
- Heating:Forced Air, Natural Gas
Structure and exterior
- Year built:2026
- Building area:1,398 sq. ft.
- Lot Features:Adjacent to Public Land, Landscaped Ground Cover, Sprinklers
- Architectural Style:Common Entry Building, Ranch
- Construction Materials:Vinyl Siding
- Exterior Features:Deck
Utilities
- Water:Public
- Sewer:Public Sewer
Finances and disclosures
- Price:$390,000
- Price per sq. ft.:$278.97
- Tax amount:$300
Features and amenities
- Appliances:Dishwasher, Disposal, Humidifier, Microwave, Range, Refrigerator
- Laundry features:Laundry Room, Main Level
- Amenities:Pantry, Vaulted Ceilings
Parking
- Parking description:Attached, Garage Door Opener, Shared Driveway
- Garage spaces:2

New listings near 99 Fireside Drive SW Unit: 14
- New
 $99,900Active3 beds 2 baths1,350 sq. ft.
1163 Maple Leaf, Walker, MI 49534
MLS# 70549522Listed by: KELLER WILLIAMS GR NORTH - New
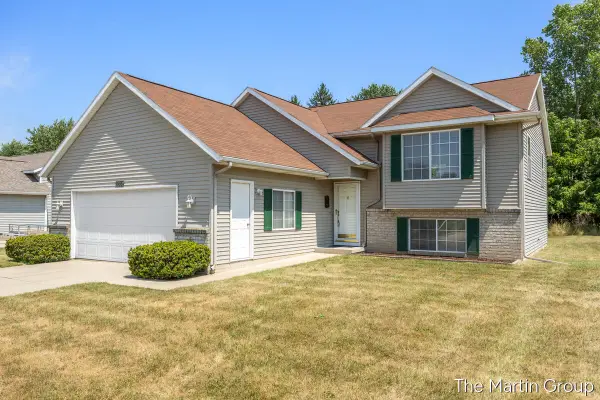 $395,000Active4 beds 2 baths2,106 sq. ft.
1930 Mullins, Grand Rapids, MI 49534
MLS# 70549392Listed by: GREENRIDGE REALTY (EGR) - New
 $399,900Active3 beds 2 baths1,382 sq. ft.
2888 4 Mile, Grand Rapids, MI 49544
MLS# 70549126Listed by: FULL CIRCLE REALTY - New
 $239,900Active2 beds 1 baths1,077 sq. ft.
2650 Gaynor, Grand Rapids, MI 49544
MLS# 70548872Listed by: UNITED REALTY SERVICES LLC - New
 $599,900Active4 beds 5 baths3,500 sq. ft.
2961 Bristol Avenue Nw, Walker, MI 49544
MLS# 26039089Listed by: KELLER WILLIAMS GR EAST - New
 $355,000Active3 beds 2 baths2,199 sq. ft.
1836 Ryan Avenue Nw, GrandRapids, MI 49534
MLS# 20261058883Listed by: LUXURY LIVING REAL ESTATE 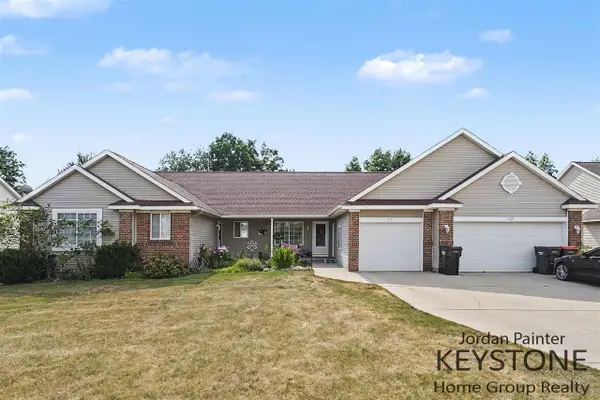 $529,900Pending-- beds -- baths
2117 Kinnrow, Walker, MI 49534
MLS# 70547952Listed by: KEYSTONE HOME GROUP REALTY LLC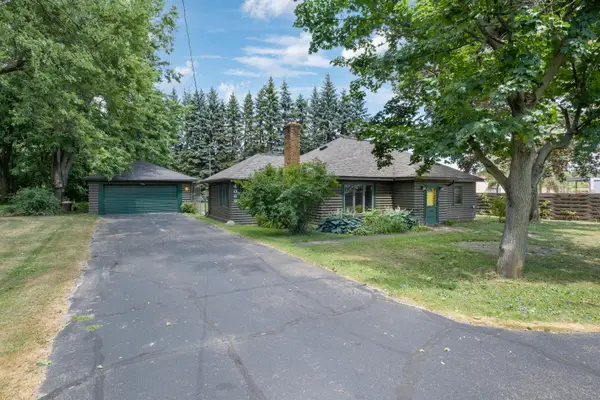 $279,900Pending2 beds 1 baths1,382 sq. ft.
4069 Richmond Street Nw, Grand Rapids, MI 49534
MLS# 26038131Listed by: COLDWELL BANKER SCHMIDT REALTORS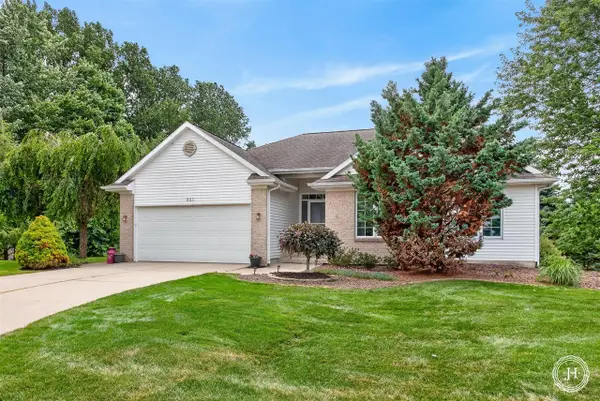 $499,000Pending4 beds 3 baths1,611 sq. ft.
953 Sunset Hills, Grand Rapids, MI 49534
MLS# 70547522Listed by: JH REALTY PARTNERS $335,000Pending3 beds 2 baths1,351 sq. ft.
1038 Ferris Street Nw, Grand Rapids, MI 49544
MLS# 26038047Listed by: BELLABAY REALTY (SW)


Protect your home and budget from life's surprises with an Assurant Home Warranty, backed by a partner that supports you through every step of homeownership. Explore Plans.
©2026 Century 21 Real Estate LLC. All rights reserved. CENTURY 21®, the CENTURY 21 Logo and C21® are service marks owned by Century 21 Real Estate LLC. Century 21 Real Estate LLC fully supports the principles of the Fair Housing Act and the Equal Opportunity Act. Each office is independently owned and operated. Listing information is deemed reliable but not guaranteed accurate.