
208 Addison Circle, Walled Lake, MI 48390
Local realty services provided by:CENTURY 21 Affiliated
208 Addison Circle,Walledlake, MI 48390
$515,000
- 3 Beds
- 3 Baths
- 2,097 sq. ft.
- Single family
- Active
Listed by: rakesh gangwani
Office: re/max dream properties
MLS#:20261049024
Source:MI_REALCOMP
Price summary
- Price:$515,000
- Price per sq. ft.:$245.59
- Monthly HOA dues:$255
About this home
READY FOR IMMEDIATE OCCUPANCY, NORTH FACING, WELL MAINTAINED, GREAT FLOOR PLAN IN TOWNES AT MERRILL PARK, OPEN CONCEPT TOWNHOME OFFERS 3 BEDROOMS & 2.5 BATHS, *****GOURMET KITCHEN, UPGRADED KITCHEN SINK, SHOWER TILE IN MASTER BATH, DOUBLE SINK IN COMMON BATH ELONGATED TOILET BOWLS, KEYLESS FRONT ENTRY, ELECTRIC CAR PLUGIN PREP, IRON SPINDLES ON STAIRS, TRAY CEILING IN OWNERS SUITE, KITCHEN BACK SPLASH, REFRIGERATOR, WASHER & DRYER INCLUDED*****LARGE WINDOWS WITH NATURAL LIGHT, LOTS OF SPACE FOR A LIVING AREA OR FOR STORAGE, GORGEOUS KITCHEN, STAINLESS STEEL APPLIANCES, SPACIOUS PRIMARY SUITE, WALK-IN CLOSET, LUXURY VINYL PLANK FLOORING & QUARTZ COUNTERTOPS THROUGHOUT THE 1ST FLOOR & 2ND FLOOR OFFERS PLUSH CARPET, QUARTZ IN BOTH FULL BATHS & CONVENIENTLY LOCATED LAUNDRY ROOM WITH BEAUTIFUL SUNROOM ON THE MAIN FLOOR, THIS UNIT IS LOCATED IN A QUITE COMMUNITY WITH GREENERY IN THE BACKYARD FOR ADDED PRIVACY, A 2 CAR GARAGE WITH 220 VOLTS EV CHARGER, EASY ACCESS TO M5, RESTAURANTS, PARKS & MUCH MIORE, TRASH, LAWN MAINTENANCE & SNOW REMOVAL IS INCLUDED IN THE RENT, NEW BLINDS INSTALLED & NEW BACK SPLASH IN KITCHEN AREA, WELL DONE PATIO AT THE BACK, LANDSCAPE MAINTENANCE & GARBAGE COLLECTION (INCLUDED IN HOA) ,FOR IMMEDIATE MOVE IN, THE LICENSEE TO PHYSICALLY ACCOMMODATE THEIR CLIENTS, BATVAI. IDRBNG. MEASUREMENTS ARE APPROXIMATE. A HOME NOT TO BE MISSED!...
Contact an agent
Home facts
- Year built:2025
- Listing ID #:20261049024
- Added:17 day(s) ago
- Updated:July 20, 2026 at 09:59 AM
Rooms and interior
- Bedrooms:3
- Total bathrooms:3
- Full bathrooms:2
- Half bathrooms:1
- Rooms Total:6
- Basement Description:Full, Unfinished
- Living area:2,097 sq. ft.
Heating and cooling
- Cooling:Central Air
- Heating:Forced Air, Natural Gas
Structure and exterior
- Roof:Asphalt
- Year built:2025
- Building area:2,097 sq. ft.
- Lot Features:Near Golf Course, Sprinklers
- Architectural Style:Colonial, Townhouse
- Construction Materials:Asphalt, Brick, Vinyl Siding
- Exterior Features:Grounds Maintenance, Lighting, Patio, Private Entrance
- Foundation Description:Basement, Poured
- Levels:One Story Up
Utilities
- Water:Public
- Sewer:Public Sewer
Finances and disclosures
- Price:$515,000
- Price per sq. ft.:$245.59
- Tax amount:$1,374
Features and amenities
- Appliances:Built-In Electric Oven, Built-In Gas Range, Dishwasher, Disposal, Dryer, Exhaust Fan, Free Standing Refrigerator, Humidifier, Microwave, Stainless Steel Appliances, Washer
- Laundry features:Gas Dryer Hookup, In Unit, Washer Hookup
Parking
- Parking description:Attached, Covered, Direct Access, Driveway, Electric Vehicle Charging Stations, Electricity In Garage, Garage Door Opener, Garage Faces Front, Two Car Garage
- Garage spaces:2

New listings near 208 Addison Circle
- New
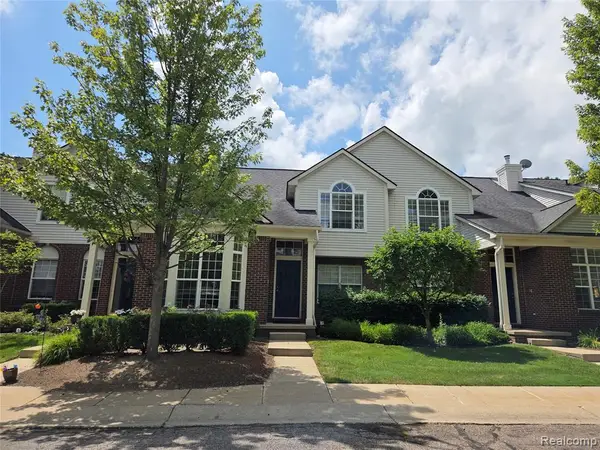 $309,900Active3 beds 2 baths1,656 sq. ft.
22202 Alexa, Walled Lake, MI 48390
MLS# 61012718Listed by: ELITE REALTY - New
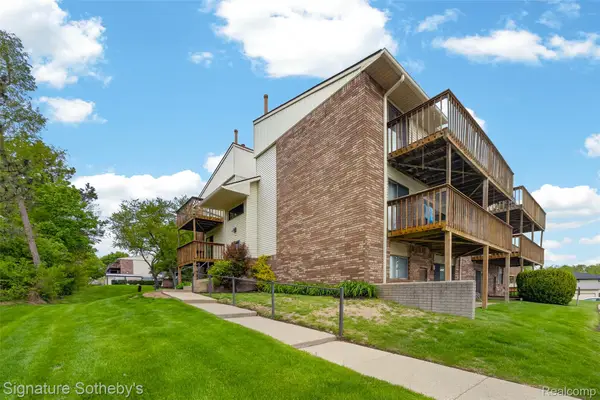 $169,900Active1 beds 1 baths707 sq. ft.
875 S Pontiac Trail #B208, WalledLake, MI 48390
MLS# 20261055185Listed by: SIGNATURE SOTHEBY'S INTERNATIONAL REALTY BHAM - New
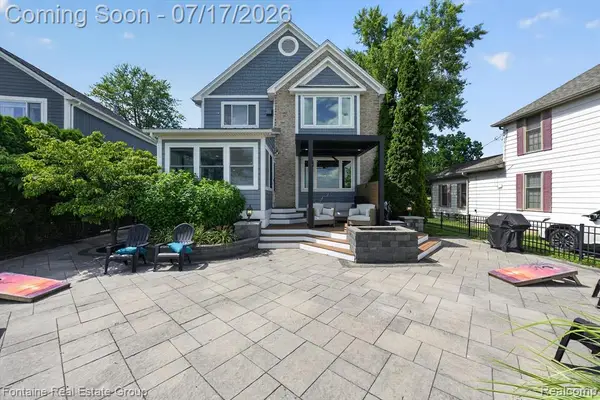 $999,999Active3 beds 4 baths2,067 sq. ft.
240 Rosebud, Walled Lake, MI 48390
MLS# 61010240Listed by: FONTAINE REAL ESTATE GROUP - New
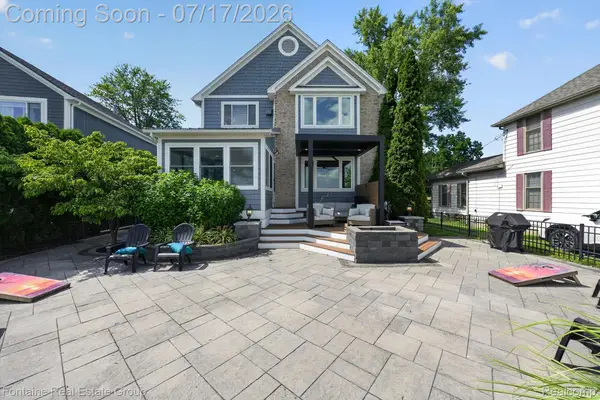 $999,999Active3 beds 4 baths3,067 sq. ft.
240 Rosebud Court, WalledLake, MI 48390
MLS# 20261050634Listed by: FONTAINE REAL ESTATE GROUP - New
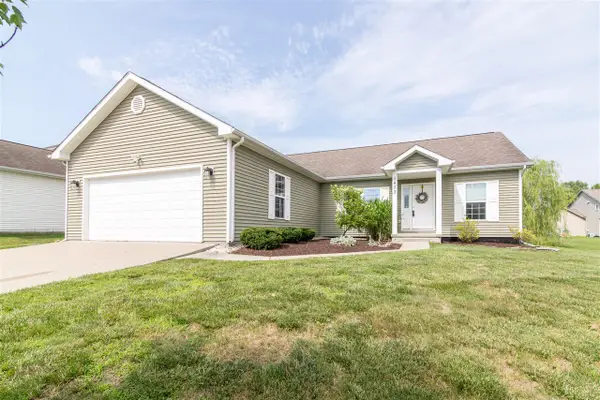 $350,000Active3 beds 2 baths1,440 sq. ft.
1473 Brigadoon, Walled Lake, MI 48390
MLS# 70545236Listed by: REMERICA UNITED REALTY - New
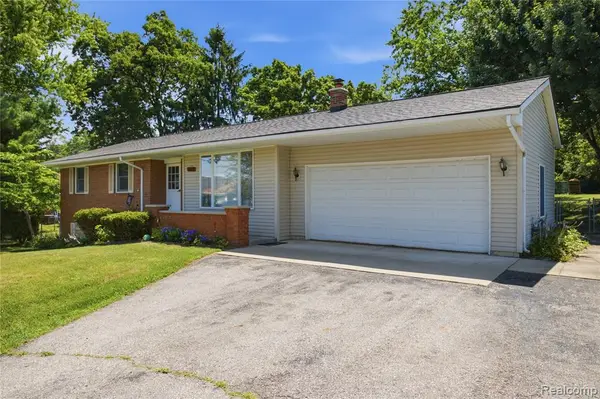 $299,900Active3 beds 1 baths1,224 sq. ft.
1517 W Oakley Park, Walled Lake, MI 48390
MLS# 61009971Listed by: KELLER WILLIAMS LEGACY - New
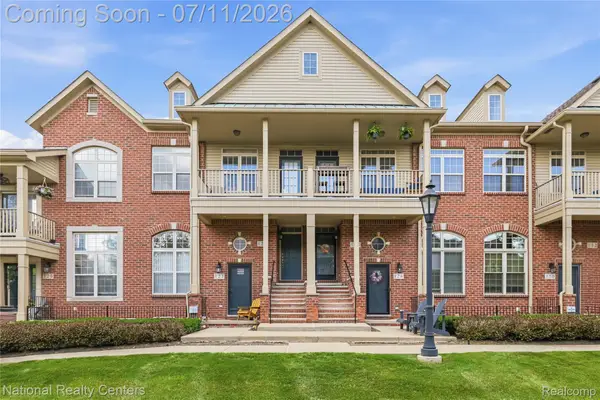 $325,000Active3 beds 2 baths1,637 sq. ft.
128 Sandy Lane, WalledLake, MI 48390
MLS# 20261044373Listed by: NATIONAL REALTY CENTERS, INC - New
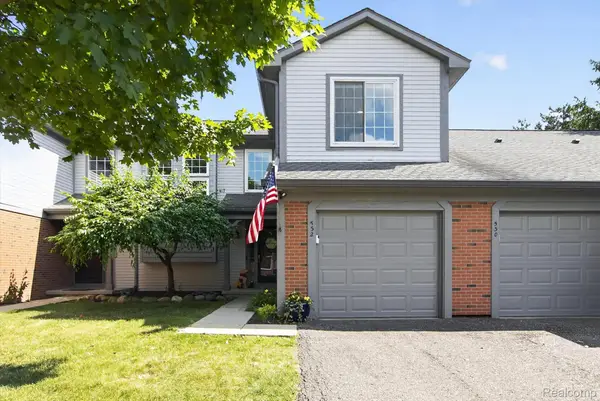 $295,000Active2 beds 2 baths2,275 sq. ft.
532 Winwood Circle, WalledLake, MI 48390
MLS# 20261051686Listed by: DOBI REAL ESTATE - New
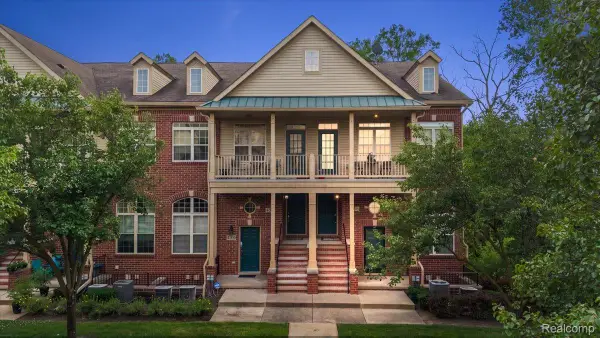 $315,000Active2 beds 2 baths1,635 sq. ft.
456 Boardwalk Drive, WalledLake, MI 48390
MLS# 20261052040Listed by: KW DOMAIN - New
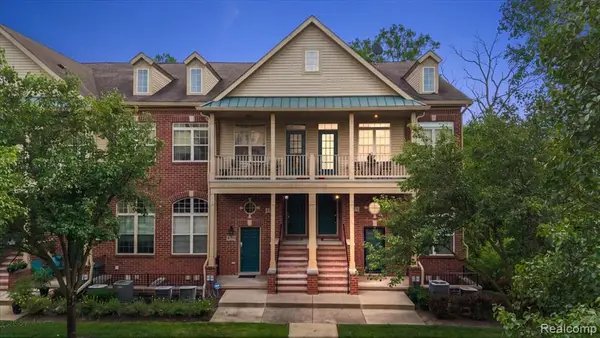 $315,000Active2 beds 2 baths1,635 sq. ft.
456 Boardwalk, Walled Lake, MI 48390
MLS# 61009582Listed by: KW DOMAIN


Protect your home and budget from life's surprises with an Assurant Home Warranty, backed by a partner that supports you through every step of homeownership. Explore Plans.
©2026 Century 21 Real Estate LLC. All rights reserved. CENTURY 21®, the CENTURY 21 Logo and C21® are service marks owned by Century 21 Real Estate LLC. Century 21 Real Estate LLC fully supports the principles of the Fair Housing Act and the Equal Opportunity Act. Each office is independently owned and operated. Listing information is deemed reliable but not guaranteed accurate.