
11051 Maxwell, Warren, MI 48089
Local realty services provided by:CENTURY 21 Realty North
11051 Maxwell,Warren, MI 48089
$164,900
- 3 Beds
- 1 Baths
- 944 sq. ft.
- Single family
- Active
Listed by: ted reithel
Office: re/max first
MLS#:61011895
Source:MI_REALSOURCE
Price summary
- Price:$164,900
- Price per sq. ft.:$174.68
About this home
Truly spectacular 3 bedroom ranch with an oversized 2 1/2 car detached garage. This fabulous home has been re-designed and is loaded with designer finished & upgrades. Completely remodeled kitchen granite counters, stainless steel appliances, Delta faucet, peninsula & eating area. 2026 Updates galore including: Tear off roof w/ dimensional shingles, cement walk-ways & drive, electrical service, pex plumbing, high-eff furnace, all new ceramic bath w/ custom surround, interior/exterior doors, fixtures, fresh paint, trim, HWH, AC, vinyl windows, vinyl siding and more. Large laundry room. This home is an absolute must see! You will not find a better home in the area.
Contact an agent
Home facts
- Year built:1964
- Listing ID #:61011895
- Added:1 day(s) ago
- Updated:July 18, 2026 at 01:36 AM
Rooms and interior
- Bedrooms:3
- Total bathrooms:1
- Full bathrooms:1
- Rooms Total:7
- Kitchen Description:Dishwasher, Disposal, Microwave, On Entry Level, Range/Oven, Refrigerator
- Bedroom Description:Bedroom 1 on Entry Level, Bedroom 2 on Entry Level, Bedroom 3 on Entry Level
- Living area:944 sq. ft.
Heating and cooling
- Heating:Forced Air, Natural Gas
Structure and exterior
- Year built:1964
- Building area:944 sq. ft.
- Lot area:0.1 Acres
- Architectural Style:Ranch
- Construction Materials:Vinyl Siding
- Foundation Description:Slab
- Levels:1 Story
Utilities
- Water:Public Water
Finances and disclosures
- Price:$164,900
- Price per sq. ft.:$174.68
- Tax amount:$1,241
Features and amenities
- Appliances:Dishwasher, Disposal, Microwave, Range/Oven, Refrigerator
- Laundry features:On Entry Level
Parking
- Parking description:Detached Garage
- Garage spaces:3
 Provided through IDX via MiRealSource. Courtesy of MiRealSource Shareholder. Copyright MiRealSource. The information published and disseminated by MiRealSource is communicated verbatim, without change by MiRealSource, as filed with MiRealSource by its members. The accuracy of all information, regardless of source, is not guaranteed or warranted. All information should be independently verified. Copyright 2026 MiRealSource. All rights reserved. The information provided hereby constitutes proprietary information of MiRealSource, Inc. and its shareholders, affiliates and licensees and may not be reproduced or transmitted in any form or by any means, electronic or mechanical, including photocopy, recording, scanning or any information storage and retrieval system, without written permission from MiRealSource, Inc.
New listings near 11051 Maxwell
- New
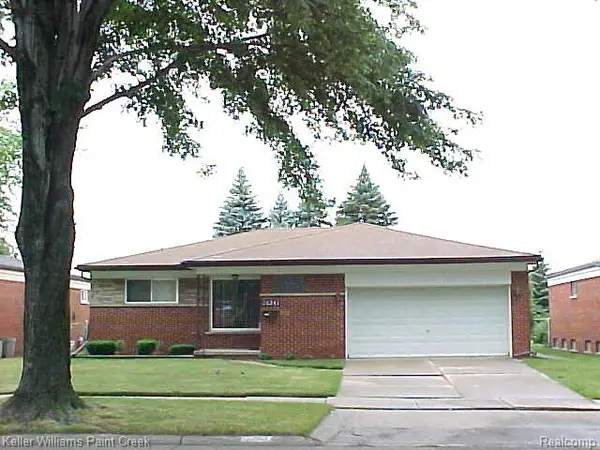 $275,000Active3 beds 3 baths2,651 sq. ft.
26241 Newport Avenue, Warren, MI 48089
MLS# 20261047271Listed by: KELLER WILLIAMS PAINT CREEK - Open Sat, 11am to 2pmNew
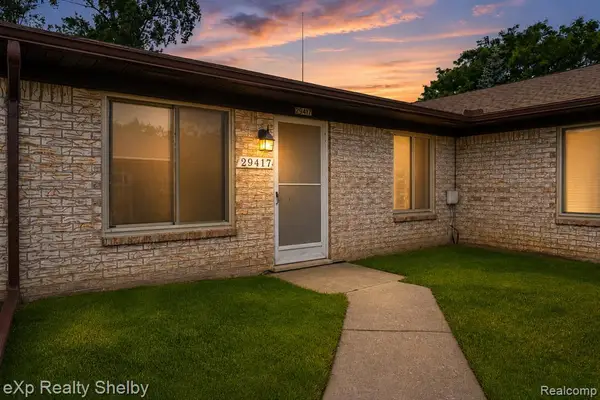 $162,900Active2 beds 1 baths962 sq. ft.
29417 Park Place, Warren, MI 48093
MLS# 61012439Listed by: EXP REALTY SHELBY TWP - Open Sun, 2:30 to 4:30pmNew
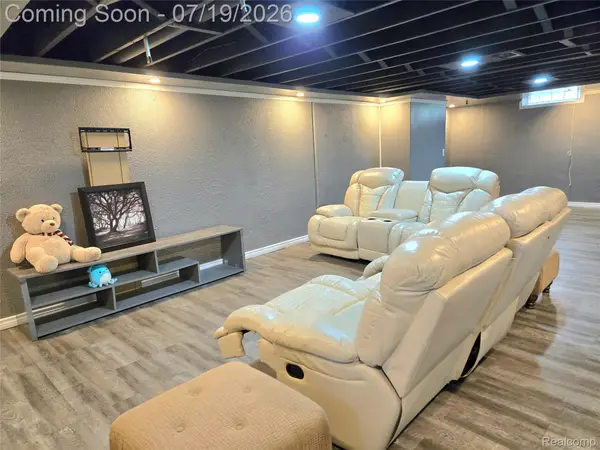 $339,900Active3 beds 3 baths2,970 sq. ft.
3639 Pall Drive, Warren, MI 48092
MLS# 20261055165Listed by: REMERICA INTEGRITY - New
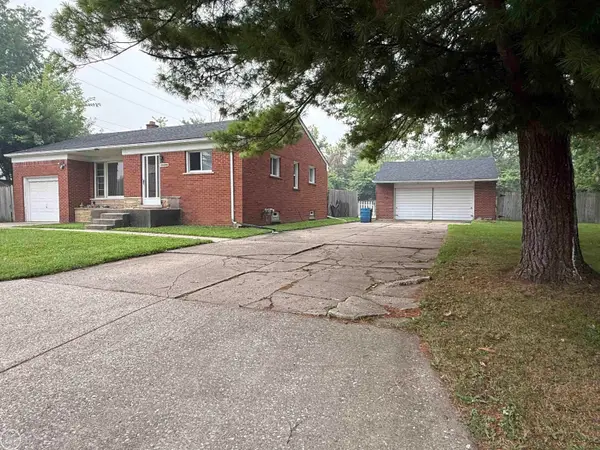 $179,900Active3 beds 2 baths1,152 sq. ft.
13490 Brainwood ST, Warren, MI 48089
MLS# 58050215304Listed by: REAL ESTATE ONE CHESTERFIELD - New
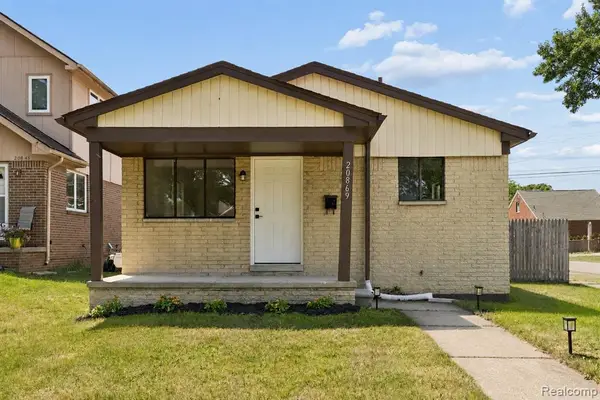 $164,900Active3 beds 1 baths1,025 sq. ft.
20869 Panama, Warren, MI 48091
MLS# 61012290Listed by: KELLER WILLIAMS FIRST - New
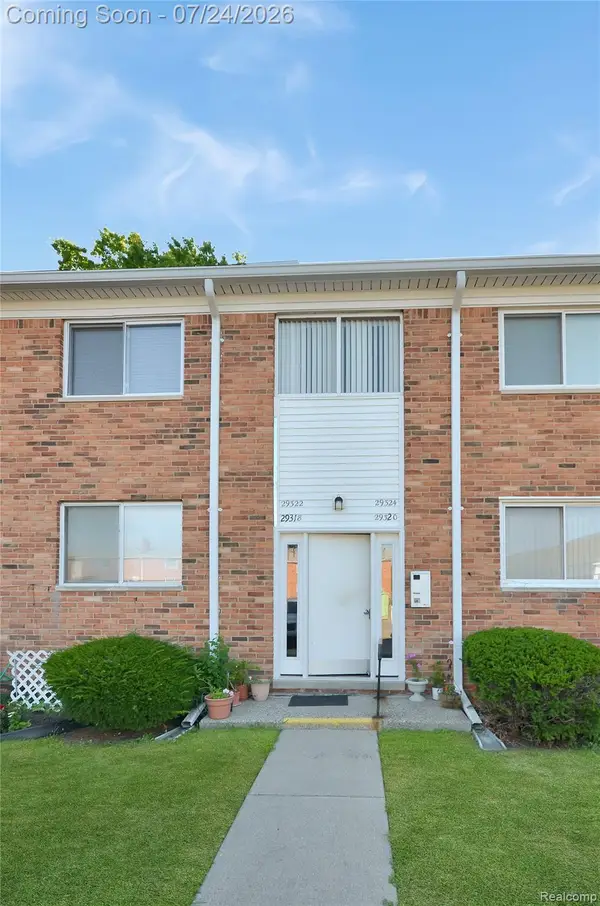 $119,900Active2 beds 1 baths900 sq. ft.
29322 Hoover Road #322, Warren, MI 48093
MLS# 20261053968Listed by: REAL ESTATE ONE-STERLING HEIGHTS - New
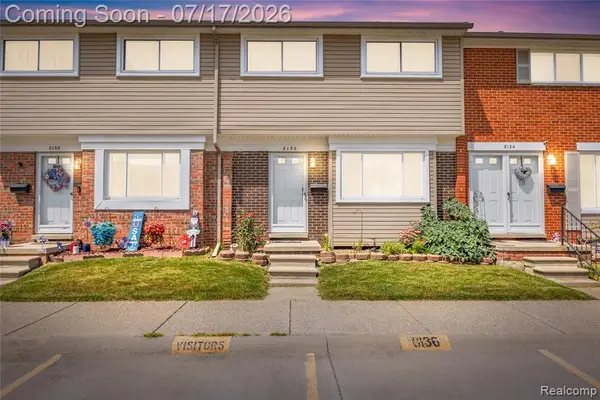 $110,000Active3 beds 2 baths1,050 sq. ft.
8136 Busko, Warren, MI 48093
MLS# 61012161Listed by: REAL ESTATE ONE-STERLING HEIGHTS - New
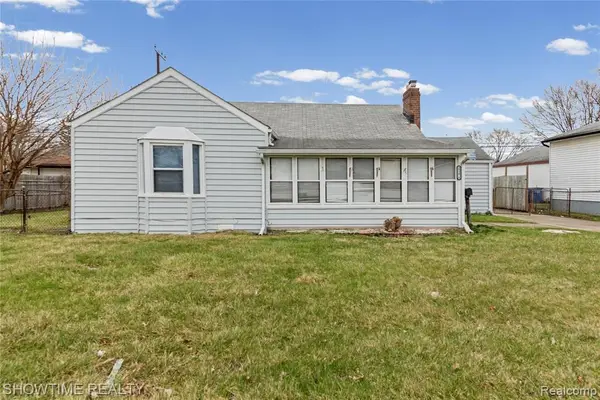 $129,900Active3 beds 1 baths1,260 sq. ft.
23276 Stewart, Warren, MI 48089
MLS# 61012167Listed by: SHOWTIME REALTY - New
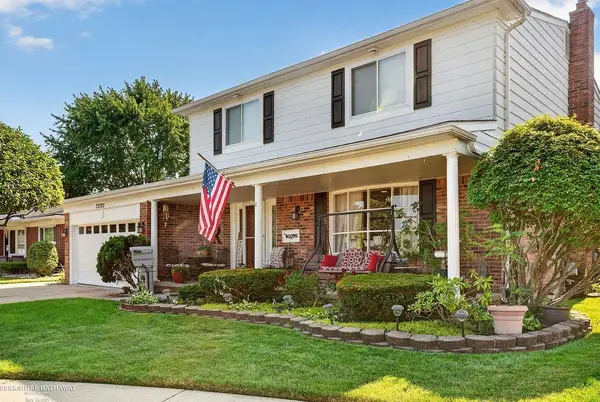 $359,900Active4 beds 3 baths1,914 sq. ft.
32725 Rugby, Warren, MI 48088
MLS# 50215184Listed by: BERKSHIRE HATHAWAY HOMESERVICES KEE REALTY - Open Sat, 2 to 5pmNew
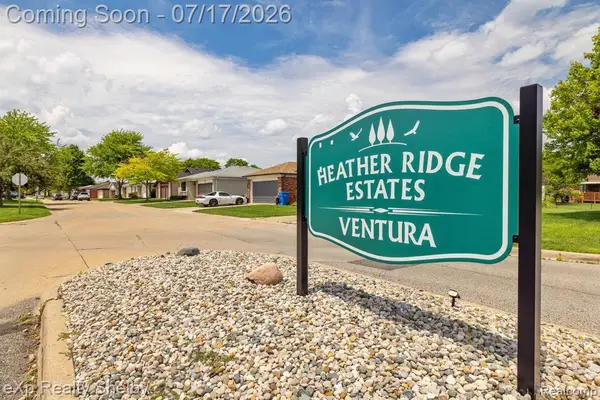 $193,900Active2 beds 2 baths1,368 sq. ft.
15175 La Grande #32, Warren, MI 48088
MLS# 61011900Listed by: EXP REALTY SHELBY TWP


Protect your home and budget from life's surprises with an Assurant Home Warranty, backed by a partner that supports you through every step of homeownership. Explore Plans.
©2026 Century 21 Real Estate LLC. All rights reserved. CENTURY 21®, the CENTURY 21 Logo and C21® are service marks owned by Century 21 Real Estate LLC. Century 21 Real Estate LLC fully supports the principles of the Fair Housing Act and the Equal Opportunity Act. Each office is independently owned and operated. Listing information is deemed reliable but not guaranteed accurate.