
11927 Engleman, Warren, MI 48089
Local realty services provided by:CENTURY 21 Northland
Listed by: joshua richter
Office: real estate one inc -scs
MLS#:50214196
Source:MI_REALSOURCE
Price summary
- Price:$229,900
- Price per sq. ft.:$147.37
About this home
Move-In Ready! Major Curb appeal and true pride in ownership is apparent with this Brick Ranch. Just unpack and move right in. New Roof, New Windows, New HWT, New Siding. This home features natural hardwood flooring, an updated kitchen with high-end stainless steel appliances included, partially finished basement and a large fenced lot to enjoy a back yard BBQ or hosting friends and family. Enjoy easy, quick access to shopping, restaurants, grocery stores and 696 Freeway, but have privacy being tucked away in a nice subdivision.
Contact an agent
Home facts
- Year built:1959
- Listing ID #:50214196
- Added:15 day(s) ago
- Updated:July 24, 2026 at 10:16 AM
Rooms and interior
- Bedrooms:3
- Total bathrooms:2
- Full bathrooms:1
- Half bathrooms:1
- Rooms Total:6
- Kitchen Description:On First Level
- Bedroom Description:Bedroom 1 on First Level, Bedroom 2 on First Level, Bedroom 3 on First Level
- Basement Description:Partially Finished
- Living area:910 sq. ft.
Heating and cooling
- Cooling:Central A/C
- Heating:Forced Air, Natural Gas
Structure and exterior
- Year built:1959
- Building area:910 sq. ft.
- Lot area:0.16 Acres
- Architectural Style:Ranch
- Construction Materials:Brick
- Foundation Description:Basement
- Levels:1 Story
Schools
- High school:Lincoln High School
- Middle school:Lincoln Middle School
- Elementary school:Marjorie Carlson Elementary
Utilities
- Water:Public Water
- Sewer:Public Sanitary
Finances and disclosures
- Price:$229,900
- Price per sq. ft.:$147.37
- Tax amount:$2,153
Parking
- Parking description:Detached Garage
- Garage spaces:2
 Provided through IDX via MiRealSource. Courtesy of MiRealSource Shareholder. Copyright MiRealSource. The information published and disseminated by MiRealSource is communicated verbatim, without change by MiRealSource, as filed with MiRealSource by its members. The accuracy of all information, regardless of source, is not guaranteed or warranted. All information should be independently verified. Copyright 2026 MiRealSource. All rights reserved. The information provided hereby constitutes proprietary information of MiRealSource, Inc. and its shareholders, affiliates and licensees and may not be reproduced or transmitted in any form or by any means, electronic or mechanical, including photocopy, recording, scanning or any information storage and retrieval system, without written permission from MiRealSource, Inc. MI_REALSOURCE Member Broker: Brad Platt
New listings near 11927 Engleman
- New
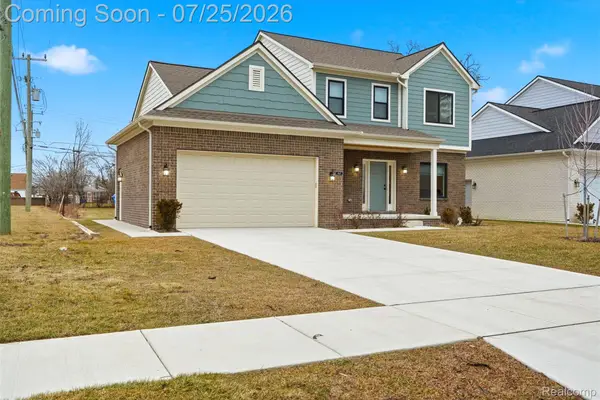 $409,000Active3 beds 3 baths1,899 sq. ft.
8117 Vermont Avenue, Warren, MI 48093
MLS# 20261056154Listed by: AMIN REALTY - New
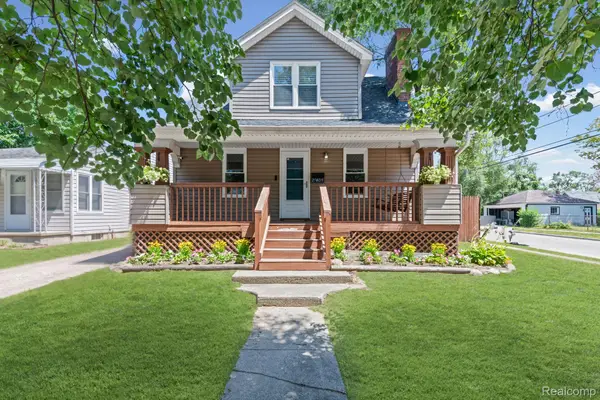 $145,000Active2 beds 1 baths1,536 sq. ft.
21408 Panama Street, Warren, MI 48091
MLS# 20261056838Listed by: SANGER. LUXURY REAL ESTATE - New
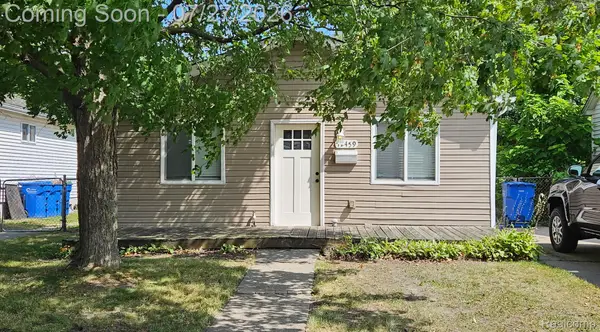 $130,000Active3 beds 1 baths960 sq. ft.
12459 Georgiana Avenue, Warren, MI 48089
MLS# 20261056956Listed by: REALTEAM REAL ESTATE - New
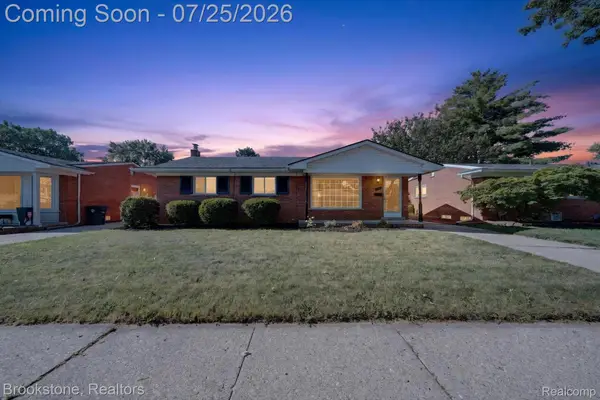 $259,900Active3 beds 2 baths2,026 sq. ft.
4940 Stanley Avenue, Warren, MI 48092
MLS# 20261057620Listed by: BROOKSTONE, REALTORS LLC - New
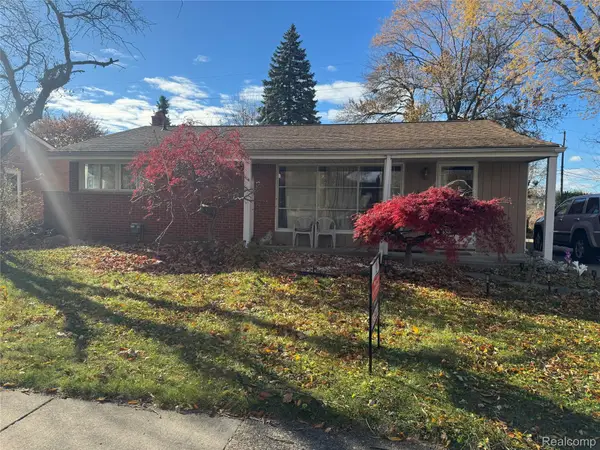 $250,000Active3 beds 2 baths1,460 sq. ft.
32075 Saint Annes Dr Drive, Warren, MI 48092
MLS# 20261057679Listed by: MY REALTY LLC - New
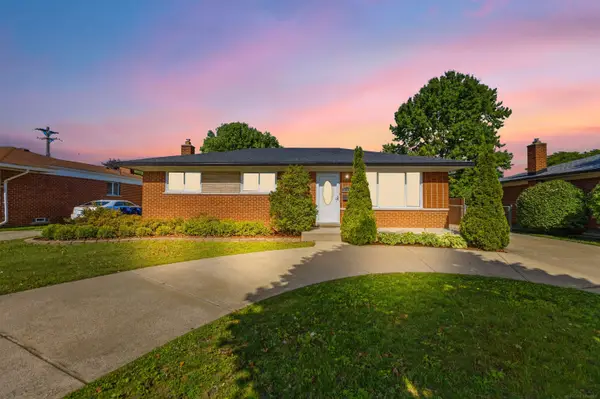 $289,900Active3 beds 2 baths1,200 sq. ft.
30121 Gloede, Warren, MI 48088
MLS# 50216077Listed by: GREAT LAKES REALTY AND PROPERTY MANAGEMENT - New
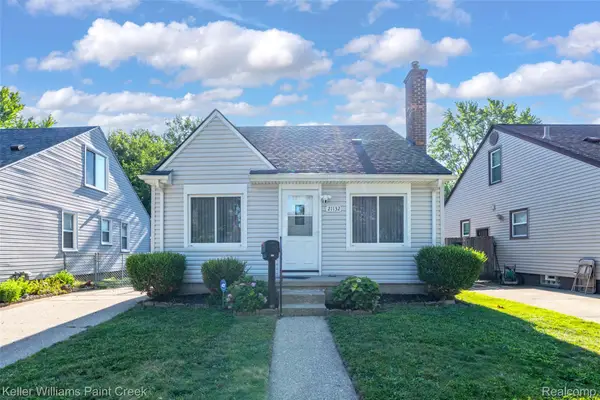 $135,000Active3 beds 1 baths1,150 sq. ft.
21132 Syracuse Avenue, Warren, MI 48091
MLS# 20261057060Listed by: KELLER WILLIAMS PAINT CREEK - New
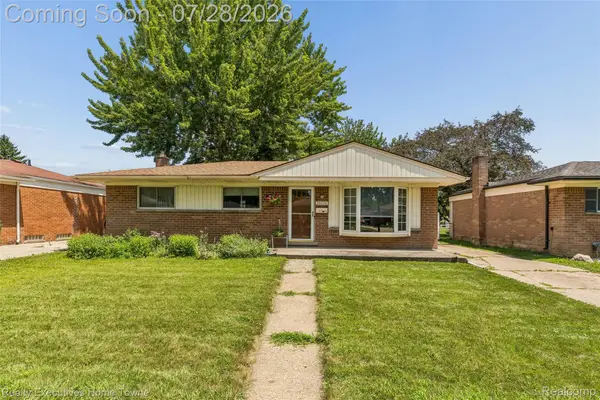 $189,000Active3 beds 1 baths1,603 sq. ft.
26256 Patricia Avenue, Warren, MI 48091
MLS# 20261057534Listed by: REALTY EXECUTIVES HOME TOWNE - Open Sun, 12 to 2pmNew
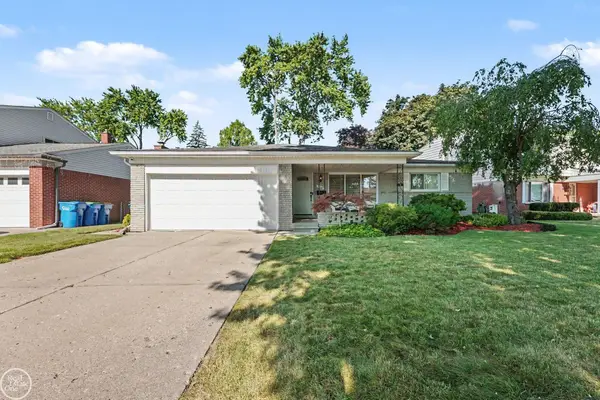 $325,000Active3 beds 3 baths3,100 sq. ft.
29609 Tropea DR, Warren, MI 48092
MLS# 58050216043Listed by: REAL ESTATE ONE CLINTON - New
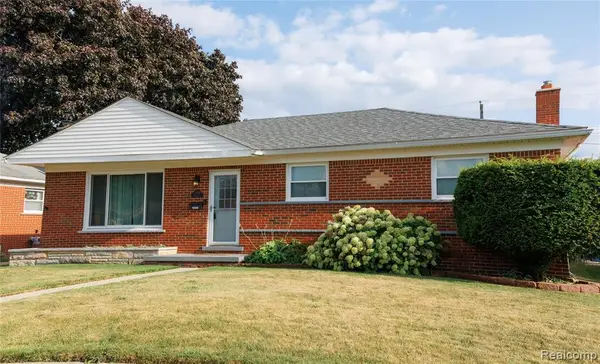 $235,000Active3 beds 2 baths1,259 sq. ft.
11096 Busch, Warren, MI 48089
MLS# 61014376Listed by: BERKSHIRE HATHAWAY HOMESERVICES KEE REALTY CLINTON


Protect your home and budget from life's surprises with an Assurant Home Warranty, backed by a partner that supports you through every step of homeownership. Explore Plans.
©2026 Century 21 Real Estate LLC. All rights reserved. CENTURY 21®, the CENTURY 21 Logo and C21® are service marks owned by Century 21 Real Estate LLC. Century 21 Real Estate LLC fully supports the principles of the Fair Housing Act and the Equal Opportunity Act. Each office is independently owned and operated. Listing information is deemed reliable but not guaranteed accurate.