
11966 Belmont Avenue, Warren, MI 48089
Local realty services provided by:CENTURY 21 Affiliated
11966 Belmont Avenue,Warren, MI 48089
$170,000
- 3 Beds
- 2 Baths
- 2,254 sq. ft.
- Single family
- Active
Listed by: donna l mcfarlane, nick mcfarlane
Office: oak and stone real estate
MLS#:20261074372
Source:MI_REALCOMP
Price summary
- Price:$170,000
- Price per sq. ft.:$75.42
About this home
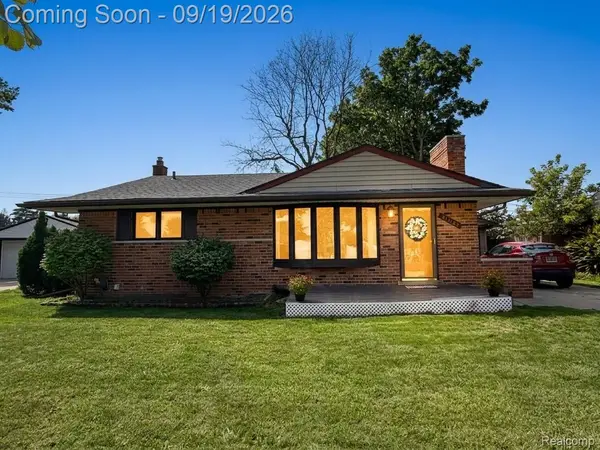
0.41-acre lot , 1 1/2 bathrooms and a second garage!!! The brick ranch features solid oak wood floors and classic cove ceilings. The living room also has oak flooring beneath the carpet. The home has been owned by the same non-smoking, pet-free owner since it was built and has been well maintained over the years. Features include vinyl windows, Leaf Guard gutters, a two-car attached garage and an additional detached one-car garage. Updates include the Roof in 2017, Hot Water Tank in 2021 and a new garage door in 2022. The furnace and central air have been serviced annually. The interior is ready for cosmetic updating, but the home offers a solid foundation and an opportunity for the next owner to make it their own. Conveniently located near expressways, shopping and restaurants. The accuracy of all information, regardless of source, is not guaranteed or warranted & should be independently verified by buyer and buyer’s agent.
Contact an agent
Home facts
- Year built:1957
- Subdivision & Development:AVONDALE SUB
- Listing ID #:20261074372
- Added:1 day(s) ago
- Updated:September 17, 2026 at 06:57 PM
Rooms and interior
- Bedrooms:3
- Total bathrooms:2
- Full bathrooms:1
- Half bathrooms:1
- Rooms Total:5
- Basement Description:Full, Unfinished
- Living area:2,254 sq. ft.
Heating and cooling
- Cooling:Central Air
- Heating:Forced Air, Natural Gas
Structure and exterior
- Year built:1957
- Building area:2,254 sq. ft.
- Lot area:0.41 Acres
- Architectural Style:Ranch
- Construction Materials:Brick
- Foundation Description:Basement, Block
- Levels:One
Utilities
- Water:Public
- Sewer:Public Sewer
Finances and disclosures
- Price:$170,000
- Price per sq. ft.:$75.42
- Tax amount:$2,719
Features and amenities
- Appliances:Dryer, Free Standing Gas Range, Free Standing Refrigerator, Washer
Parking
- Parking description:Attached, Two Car Garage
- Garage spaces:2

New listings near 11966 Belmont Avenue
- New
 $285,000Active3 beds 2 baths1,801 sq. ft.
11139 Madeline Drive, Warren, MI 48093
MLS# 20261074523Listed by: REAL BROKER, LLC - New
 $285,000Active3 beds 2 baths1,506 sq. ft.
25496 Taylor Drive, Warren, MI 48089
MLS# 20261072763Listed by: EXP REALTY BEST LIFE AND COMPANY - New
 $299,900Active3 beds 2 baths2,044 sq. ft.
29531 Eiffel Avenue, Warren, MI 48088
MLS# 20261075197Listed by: JOSEPH WALTER REALTY, LLC - New
 $160,000Active3 beds 2 baths1,300 sq. ft.
7285 Prospect Avenue, Warren, MI 48091
MLS# 20261074772Listed by: TOP AGENT REALTY - New
 $185,000Active4 beds 2 baths1,314 sq. ft.
22714 Heussner Avenue, Warren, MI 48089
MLS# 26049450Listed by: MI PROPERTY XPERTS LLC - New
 $205,000Active2 beds 2 baths1,620 sq. ft.
31687 Norrid Circle, Warren, MI 48092
MLS# 20261075082Listed by: AMIN REALTY - New
 $250,000Active3 beds 2 baths1,454 sq. ft.
4840 Iowa Drive, Warren, MI 48092
MLS# 20261074906Listed by: REAL BROKER, LLC TROY - New
 $129,900Active3 beds 2 baths984 sq. ft.
11560 Dodge Avenue, Warren, MI 48089
MLS# 20261074879Listed by: EXP REALTY MAIN - New
 $130,000Active3 beds 1 baths906 sq. ft.
14951 Shirley Avenue, Warren, MI 48089
MLS# 20261074970Listed by: BERKSHIRE HATHAWAY HOMESERVICES KEE REALTY CLINTON


Protect your home and budget from life's surprises with an Assurant Home Warranty, backed by a partner that supports you through every step of homeownership. Explore Plans.
©2026 Century 21 Real Estate LLC. All rights reserved. CENTURY 21®, the CENTURY 21 Logo and C21® are service marks owned by Century 21 Real Estate LLC. Century 21 Real Estate LLC fully supports the principles of the Fair Housing Act and the Equal Opportunity Act. Each office is independently owned and operated. Listing information is deemed reliable but not guaranteed accurate.