
25496 Taylor Drive, Warren, MI 48089
Local realty services provided by:CENTURY 21 Curran & Oberski
25496 Taylor Drive,Warren, MI 48089
$285,000
- 3 Beds
- 2 Baths
- 1,506 sq. ft.
- Single family
- Active
Listed by: latina lyle, kenneth j hirschmann
Office: exp realty best life and company
MLS#:20261072763
Source:MI_REALCOMP
Price summary
- Price:$285,000
- Price per sq. ft.:$189.24
About this home
This beautiful home is a bright, spacious brick ranch featuring three bedrooms, two full baths, a garage, and an expansive finished basement. The basement adds more than 1,200 square feet of versatile space ideal for a media room, play area, or entertaining guests. Inside, the open kitchen flows seamlessly into the dining and family rooms, creating a wonderful layout for everyday living.
This property wont stay on the market long. A 24 hour notice is required for all tour the property is tenant occupied. Agents please knock prior to entering for all showings. The tenant can stay with the property if the buyer would like, the tenant is on a month to month lease.
Contact an agent
Home facts
- Year built:1972
- Subdivision & Development:BRIANS SUB
- Listing ID #:20261072763
- Added:1 day(s) ago
- Updated:September 17, 2026 at 08:05 PM
Rooms and interior
- Bedrooms:3
- Total bathrooms:2
- Full bathrooms:2
- Rooms Total:6
- Basement Description:Unfinished
- Living area:1,506 sq. ft.
Heating and cooling
- Cooling:Central Air
- Heating:Forced Air, Natural Gas
Structure and exterior
- Roof:Asphalt
- Year built:1972
- Building area:1,506 sq. ft.
- Lot area:0.19 Acres
- Architectural Style:Ranch
- Construction Materials:Brick
- Exterior Features:Porch
- Foundation Description:Basement, Poured
- Levels:One
Utilities
- Water:Public
- Sewer:Public Sewer
Finances and disclosures
- Price:$285,000
- Price per sq. ft.:$189.24
- Tax amount:$7,935
Features and amenities
- Appliances:Dishwasher, Dryer, Free Standing Gas Range, Free Standing Refrigerator, Washer
Parking
- Parking description:Attached, Two Car Garage
- Garage spaces:2

New listings near 25496 Taylor Drive
- New
 $285,000Active3 beds 2 baths1,801 sq. ft.
11139 Madeline Drive, Warren, MI 48093
MLS# 20261074523Listed by: REAL BROKER, LLC - New
 $299,900Active3 beds 2 baths2,044 sq. ft.
29531 Eiffel Avenue, Warren, MI 48088
MLS# 20261075197Listed by: JOSEPH WALTER REALTY, LLC - New
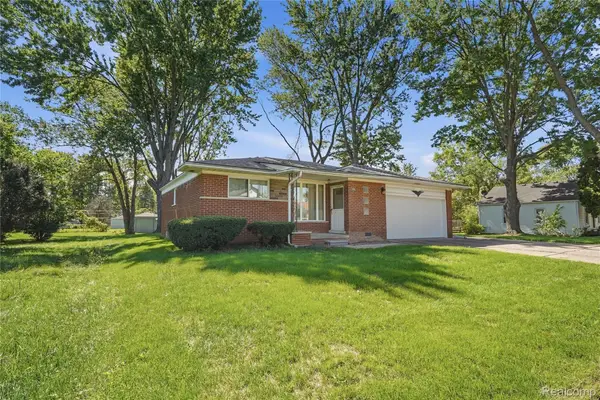 $170,000Active3 beds 2 baths2,254 sq. ft.
11966 Belmont Avenue, Warren, MI 48089
MLS# 20261074372Listed by: OAK AND STONE REAL ESTATE - Open Sat, 1 to 3pmNew
 $160,000Active3 beds 2 baths1,300 sq. ft.
7285 Prospect Avenue, Warren, MI 48091
MLS# 20261074772Listed by: TOP AGENT REALTY - New
 $185,000Active4 beds 2 baths1,314 sq. ft.
22714 Heussner Avenue, Warren, MI 48089
MLS# 26049450Listed by: MI PROPERTY XPERTS LLC - New
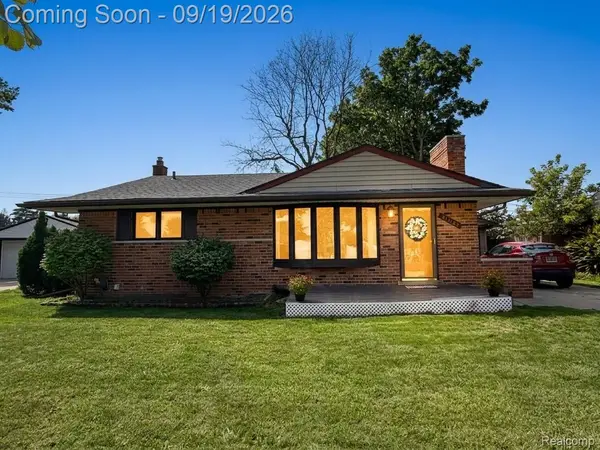 $205,000Active2 beds 2 baths1,620 sq. ft.
31687 Norrid Circle, Warren, MI 48092
MLS# 20261075082Listed by: AMIN REALTY - New
 $250,000Active3 beds 2 baths1,454 sq. ft.
4840 Iowa Drive, Warren, MI 48092
MLS# 20261074906Listed by: REAL BROKER, LLC TROY - New
 $129,900Active3 beds 2 baths984 sq. ft.
11560 Dodge Avenue, Warren, MI 48089
MLS# 20261074879Listed by: EXP REALTY MAIN - New
 $130,000Active3 beds 1 baths906 sq. ft.
14951 Shirley Avenue, Warren, MI 48089
MLS# 20261074970Listed by: BERKSHIRE HATHAWAY HOMESERVICES KEE REALTY CLINTON


Protect your home and budget from life's surprises with an Assurant Home Warranty, backed by a partner that supports you through every step of homeownership. Explore Plans.
©2026 Century 21 Real Estate LLC. All rights reserved. CENTURY 21®, the CENTURY 21 Logo and C21® are service marks owned by Century 21 Real Estate LLC. Century 21 Real Estate LLC fully supports the principles of the Fair Housing Act and the Equal Opportunity Act. Each office is independently owned and operated. Listing information is deemed reliable but not guaranteed accurate.