11139 Madeline Drive, Warren, MI 48093
Local realty services provided by:CENTURY 21 Curran & Oberski
11139 Madeline Drive,Warren, MI 48093
$285,000
- 3 Beds
- 2 Baths
- 1,801 sq. ft.
- Single family
- Active
Listed by: brittany barnett
Office: real broker, llc.
MLS#:20261074523
Source:MI_REALCOMP
Price summary
- Price:$285,000
- Price per sq. ft.:$158.25
About this home
Tucked into a quiet, well-kept pocket of Warren, 11139 Madeline is the kind of house that just makes sense. Eighteen hundred square feet of thoughtful layout, newly refinished hardwood floors flowing through the living room, dining room, family room, and kitchen, and a kitchen that leans clean and modern without trying too hard. From the moment you walk in, it feels lived-in in the best way — bright, warm, and ready for whoever's next.
What really sets this one apart is the first floor. Beyond the living room sits a flex space that can genuinely be whatever you need it to be — a work-from-home office, a playroom that keeps the toys contained, a guest room for visiting family, or a fourth bedroom if that's what life calls for. Pair it with a full bathroom on the main level and you've got main-floor living options most houses in this range simply don't offer. The family room is anchored by a wood-burning fireplace — the perfect spot to settle in on cold Michigan nights. Upstairs, the primary bedroom comes with its own attached full bath, and the two additional bedrooms share access to it as well — practical, flexible, and easy for everyday life.
Out back, a large fenced yard gives you room to breathe — cookouts, kids, dogs, a garden, whatever you're into. The attached garage keeps Michigan winters manageable, and the unfinished basement is a blank canvas waiting for a rec room, home gym, or whatever project you've been dreaming up. A brand new hot water heater is already checked off the list, so you can focus on making the place your own instead of chasing surprises....
Contact an agent
Home facts
- Year built:1964
- Subdivision & Development:LA JOLLA SUB
- Listing ID #:20261074523
- Added:1 day(s) ago
- Updated:September 18, 2026 at 12:57 AM
Rooms and interior
- Bedrooms:3
- Total bathrooms:2
- Full bathrooms:2
- Rooms Total:9
- Basement Description:Unfinished
- Living area:1,801 sq. ft.
Heating and cooling
- Cooling:Central Air
- Heating:Forced Air, Natural Gas
Structure and exterior
- Year built:1964
- Building area:1,801 sq. ft.
- Lot area:0.17 Acres
- Architectural Style:Colonial
- Construction Materials:Aluminum Siding, Brick
- Foundation Description:Basement, Poured
- Levels:Two
Utilities
- Water:Public
- Sewer:Public Sewer
Finances and disclosures
- Price:$285,000
- Price per sq. ft.:$158.25
- Tax amount:$5,061
Features and amenities
- Appliances:Built-In Gas Range, Convection Oven, Dishwasher, Dryer, Free Standing Refrigerator, Washer
Parking
- Parking description:Attached, Two Car Garage
- Garage spaces:2

New listings near 11139 Madeline Drive
- New
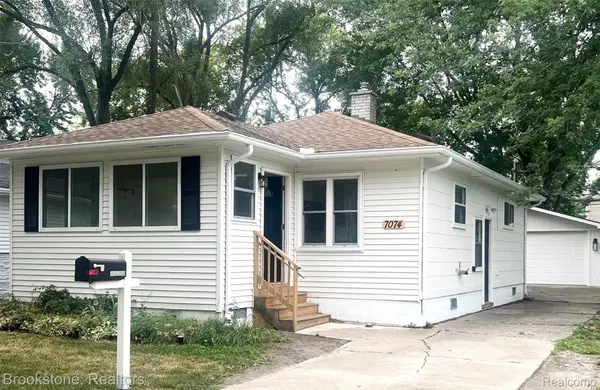 $124,000Active2 beds 1 baths944 sq. ft.
7074 Orchard Avenue, Warren, MI 48091
MLS# 20261060611Listed by: BROOKSTONE, REALTORS LLC - New
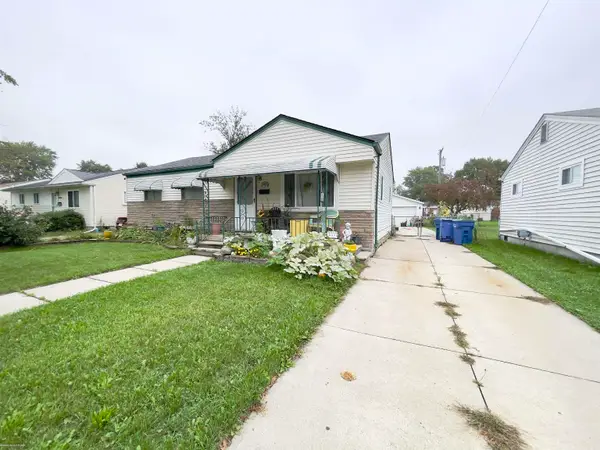 $144,500Active3 beds 1 baths988 sq. ft.
22132 Masch, Warren, MI 48091
MLS# 50222182Listed by: BERKSHIRE HATHAWAY HOMESERVICES KEE REALTY SCS - New
 $139,900Active3 beds 1 baths988 sq. ft.
6793 Prospect Avenue, Warren, MI 48091
MLS# 20261075090Listed by: HOMELINK REALTY GROUP - New
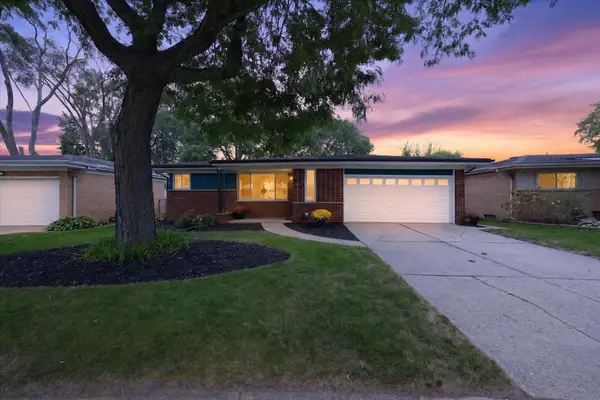
 $274,900Active3 beds 2 baths1,186 sq. ft.
26632 Marilyn, Warren, MI 48089
MLS# 50222160Listed by: CENTURY 21 PROFESSIONALS STERLING HEIGHTS - New
 $285,000Active3 beds 2 baths1,506 sq. ft.
25496 Taylor Drive, Warren, MI 48089
MLS# 20261072763Listed by: EXP REALTY BEST LIFE AND COMPANY - New
 $299,900Active3 beds 2 baths2,044 sq. ft.
29531 Eiffel Avenue, Warren, MI 48088
MLS# 20261075197Listed by: JOSEPH WALTER REALTY, LLC - New
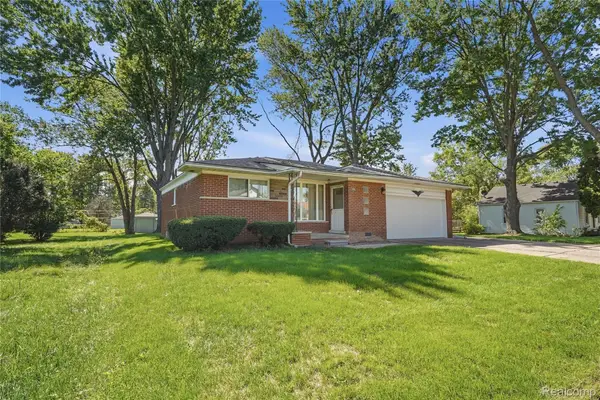 $170,000Active3 beds 2 baths2,254 sq. ft.
11966 Belmont Avenue, Warren, MI 48089
MLS# 20261074372Listed by: OAK AND STONE REAL ESTATE - Open Sat, 1 to 3pmNew
 $160,000Active3 beds 2 baths1,300 sq. ft.
7285 Prospect Avenue, Warren, MI 48091
MLS# 20261074772Listed by: TOP AGENT REALTY - New
 $185,000Active4 beds 2 baths1,314 sq. ft.
22714 Heussner Avenue, Warren, MI 48089
MLS# 26049450Listed by: MI PROPERTY XPERTS LLC


Protect your home and budget from life's surprises with an Assurant Home Warranty, backed by a partner that supports you through every step of homeownership. Explore Plans.
©2026 Century 21 Real Estate LLC. All rights reserved. CENTURY 21®, the CENTURY 21 Logo and C21® are service marks owned by Century 21 Real Estate LLC. Century 21 Real Estate LLC fully supports the principles of the Fair Housing Act and the Equal Opportunity Act. Each office is independently owned and operated. Listing information is deemed reliable but not guaranteed accurate.