
14358 Talbot Drive, Warren, MI 48088
Local realty services provided by:CENTURY 21 Signature Realty
14358 Talbot Drive,Warren, MI 48088
$279,990
- 3 Beds
- 2 Baths
- 2,838 sq. ft.
- Single family
- Active
Upcoming open houses
- Fri, Sep 1805:00 pm - 07:00 pm
- Sat, Sep 1901:00 pm - 03:00 pm
Listed by: jay naim, fadi dabaja
Office: exp realty main
MLS#:20261073921
Source:MI_REALCOMP
Price summary
- Price:$279,990
- Price per sq. ft.:$98.66
About this home
Welcome to 14358 Talbot Drive, a well-maintained brick ranch in an established Warren neighborhood offering a spacious layout, finished basement, attached 2-car garage, and fenced backyard. The main level features a bright and inviting living area, functional kitchen, three comfortable bedrooms, and one-and-a-half bathrooms, all thoughtfully arranged for convenient single-story living. The finished basement significantly expands the usable living space and offers plenty of flexibility for entertaining, a recreation room, home office, gym, or additional storage. Outside, the fenced backyard and patio provide plenty of space to relax, entertain, or enjoy the warmer months, while the attached garage offers convenient parking and additional storage year-round. Located within the Warren Woods School District near local parks, shopping, dining, and everyday conveniences, with easy access to Schoenherr Road, I-696, and I-94 for commuting throughout Metro Detroit. With classic brick construction, generous living space, a finished lower level, attached garage, and a convenient Warren location, 14358 Talbot delivers the space and versatility buyers are looking for. Schedule your private showing today. BATVAI...
Contact an agent
Home facts
- Year built:1966
- Subdivision & Development:MONTCLAIR HEIGHTS SUB
- Listing ID #:20261073921
- Added:1 day(s) ago
- Updated:September 15, 2026 at 08:09 PM
Rooms and interior
- Bedrooms:3
- Total bathrooms:2
- Full bathrooms:1
- Half bathrooms:1
- Rooms Total:8
- Basement Description:Finished
- Living area:2,838 sq. ft.
Heating and cooling
- Cooling:Central Air
- Heating:Forced Air, Natural Gas
Structure and exterior
- Roof:Asphalt
- Year built:1966
- Building area:2,838 sq. ft.
- Lot area:0.17 Acres
- Architectural Style:Ranch
- Construction Materials:Brick
- Exterior Features:Chimney Caps, Covered, Lighting, Patio, Porch
- Foundation Description:Basement, Poured
- Levels:One
Utilities
- Water:Public
- Sewer:Public Sewer
Finances and disclosures
- Price:$279,990
- Price per sq. ft.:$98.66
- Tax amount:$3,441
Features and amenities
- Appliances:Dishwasher, Disposal, Free Standing Gas Range, Free Standing Refrigerator, Range Hood, Stainless Steel Appliances
- Laundry features:Gas Dryer Hookup, Laundry Room, Washer Hookup
- Amenities:Entrance Foyer, High Speed Internet, Programmable Thermostat
Parking
- Parking description:Attached, Two Car Garage
- Garage spaces:2

New listings near 14358 Talbot Drive
- New
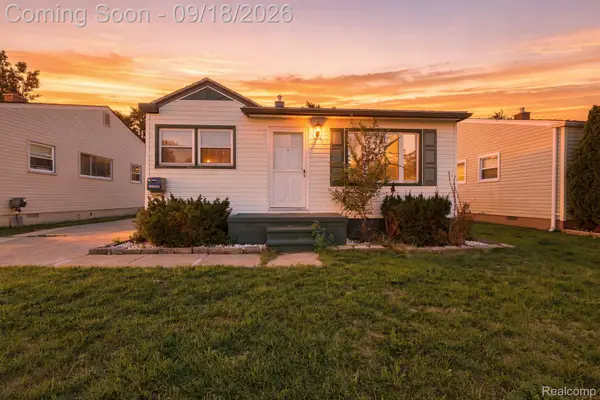 $144,900Active3 beds 1 baths910 sq. ft.
22434 Hillock Avenue, Warren, MI 48089
MLS# 20261074148Listed by: SUMMIT UNION REAL ESTATE - New
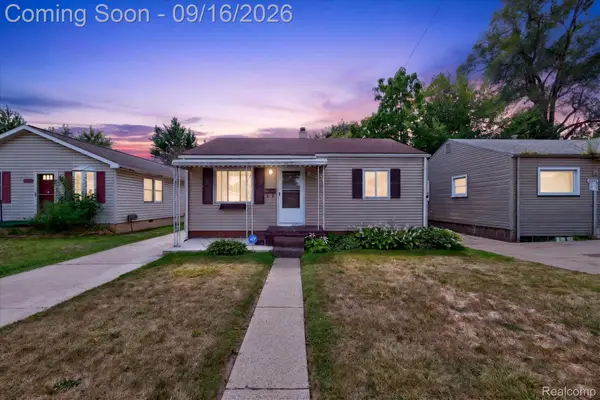 $144,900Active2 beds 1 baths900 sq. ft.
12452 Sidonie Avenue E, Warren, MI 48089
MLS# 20261070016Listed by: UTICA REALTY LLC - New
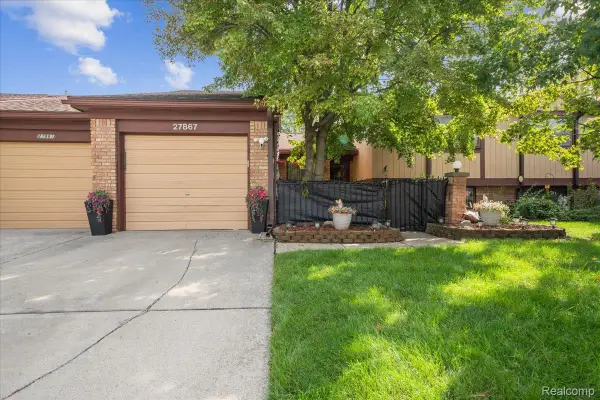 $250,000Active3 beds 2 baths2,183 sq. ft.
27867 Addelia Street, Warren, MI 48093
MLS# 20261074380Listed by: BERKSHIRE HATHAWAY HS KEE REALTY FH - New
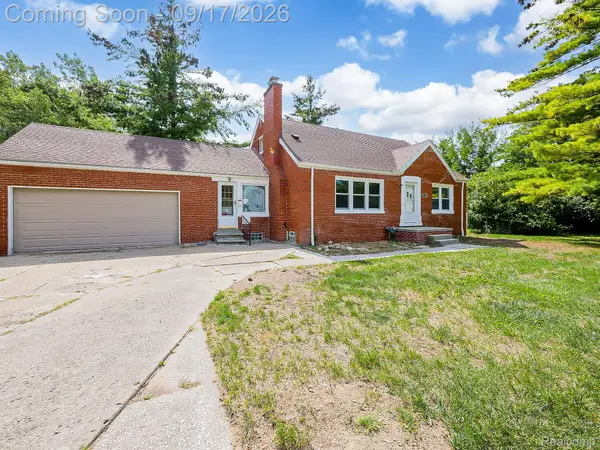 $199,999Active3 beds 2 baths2,999 sq. ft.
14102 Toepfer Road, Warren, MI 48089
MLS# 20261073284Listed by: EXP Z REAL ESTATE - New
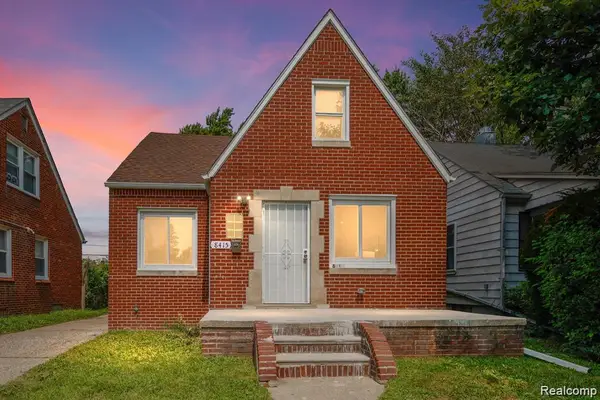 $176,000Active4 beds 1 baths2,002 sq. ft.
8415 Sherman Avenue, Warren, MI 48089
MLS# 20261074347Listed by: BERKSHIRE HATHAWAY HOMESERVICES THE LOFT WAREHOUSE - Open Sun, 1 to 3pmNew
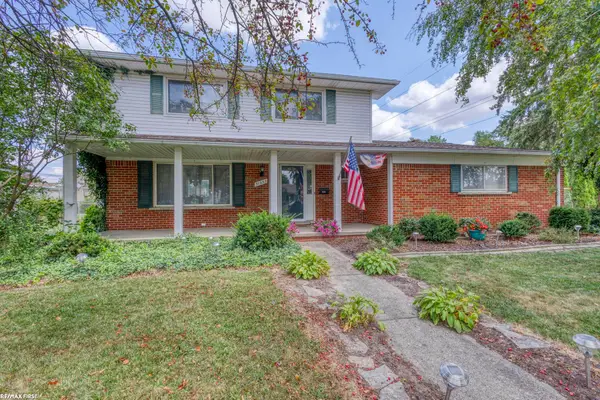 $349,900Active4 beds 2 baths1,796 sq. ft.
31352 Carmody, Warren, MI 48092
MLS# 50221806Listed by: RE/MAX FIRST - New
 $116,400Active1 beds 2 baths1,053 sq. ft.
29648 City Center Drive #2, Warren, MI 48093
MLS# 20261074251Listed by: MI PLACE REALTY LLC - New
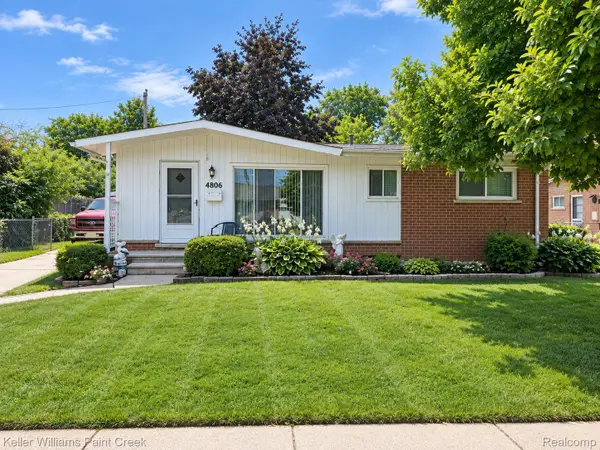 $240,000Active3 beds 2 baths1,679 sq. ft.
4806 Holmes Drive, Warren, MI 48092
MLS# 20261073946Listed by: KELLER WILLIAMS PAINT CREEK - New
 $120,000Active3 beds 1 baths1,088 sq. ft.
14092 Knox Avenue, Warren, MI 48089
MLS# 20261074210Listed by: DOBI REAL ESTATE


Protect your home and budget from life's surprises with an Assurant Home Warranty, backed by a partner that supports you through every step of homeownership. Explore Plans.
©2026 Century 21 Real Estate LLC. All rights reserved. CENTURY 21®, the CENTURY 21 Logo and C21® are service marks owned by Century 21 Real Estate LLC. Century 21 Real Estate LLC fully supports the principles of the Fair Housing Act and the Equal Opportunity Act. Each office is independently owned and operated. Listing information is deemed reliable but not guaranteed accurate.