
31352 Carmody, Warren, MI 48092
Local realty services provided by:CENTURY 21 Signature Realty
Upcoming open houses
- Sun, Sep 2001:00 pm - 03:00 pm
Listed by: mary leon
Office: re/max first
MLS#:50221806
Source:MI_REALSOURCE
Price summary
- Price:$349,900
- Price per sq. ft.:$194.82
About this home
OPEN HOUSE SUNDAY 9/20/26 1-3 PM! Welcome to this beautiful 4 bedroom brick Colonial home nestled in the heart of Warren! Situated in a highly desirable neighborhood near Ryan Road and Chicago Road. This home has so much to offer with WOOD FLOORS, extensive CROWN MOLDINGS and upgraded floor moldings throughout and a NEW ROOF (2022)! The eat-in KITCHEN HAS BEEN COMPLETELY REMODELED with New Cabinets, New Flooring, Stainless Steel Appliances, Lighting and Counters. The Kitchen opens to the family room with a wood burning fireplace, custom built in shelving, New Luxury vinyl plank flooring (2026), and a Beamed Ceiling. The Family room opens to the Covered Patio and the large, landscaped, FENCED yard with a Shed for all your lawn and gardening equipment. The formal living room and dining room make this home perfect for entertaining your family and friends. The basement is partially finished and waiting for your finishing touches. As you pull into this home, you will find a oversized SIDE TURNED GARAGE with a large driveway. This home has so much to offer schedule your showing today....
Contact an agent
Home facts
- Year built:1965
- Subdivision & Development:Biltmore Heights Sub 2
- Listing ID #:50221806
- Added:1 day(s) ago
- Updated:September 15, 2026 at 03:38 PM
Rooms and interior
- Bedrooms:4
- Total bathrooms:2
- Full bathrooms:1
- Half bathrooms:1
- Flooring:Ceramic Floors, Hardwood Floors
- Dining Description:On Entry Level
- Kitchen Description:Dishwasher, Microwave, On Entry Level, Range/Oven, Refrigerator
- Bedroom Description:Bedroom 1 on Second Level, Bedroom 2 on Second Level, Bedroom 3 on Second Level, Bedroom 4 on Second Level
- Basement Description:Poured, Unfinished
- Living area:1,796 sq. ft.
Heating and cooling
- Cooling:Central A/C
- Heating:Forced Air, Natural Gas
Structure and exterior
- Year built:1965
- Building area:1,796 sq. ft.
- Lot area:0.3 Acres
- Architectural Style:Colonial
- Construction Materials:Brick, Vinyl Siding
- Exterior Features:Fenced Yard, Patio, Porch, Street Lights
- Foundation Description:Basement, Poured
- Levels:2 Story
Utilities
- Water:Public Water
- Sewer:Public Sanitary
Finances and disclosures
- Price:$349,900
- Price per sq. ft.:$194.82
- Tax amount:$5,114
Features and amenities
- Appliances:Dishwasher, Dryer, Microwave, Range/Oven, Refrigerator, Washer
- Laundry features:Dryer, On Basement Level, Washer
- Amenities:Cable/Internet Available, Window Treatment(s)
Parking
- Parking description:Attached Garage, Electric in Garage, Garage Door Opener, Side Loading Garage
- Garage spaces:2
 Provided through IDX via MiRealSource. Courtesy of MiRealSource Shareholder. Copyright MiRealSource. The information published and disseminated by MiRealSource is communicated verbatim, without change by MiRealSource, as filed with MiRealSource by its members. The accuracy of all information, regardless of source, is not guaranteed or warranted. All information should be independently verified. Copyright 2026 MiRealSource. All rights reserved. The information provided hereby constitutes proprietary information of MiRealSource, Inc. and its shareholders, affiliates and licensees and may not be reproduced or transmitted in any form or by any means, electronic or mechanical, including photocopy, recording, scanning or any information storage and retrieval system, without written permission from MiRealSource, Inc. MI_REALSOURCE Member Broker: Andrew Hauck
New listings near 31352 Carmody
- New
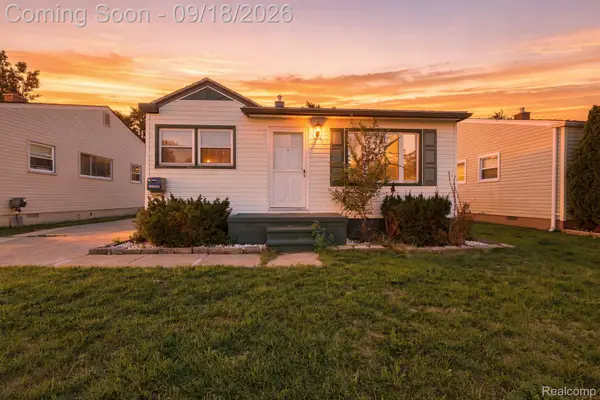 $144,900Active3 beds 1 baths910 sq. ft.
22434 Hillock Avenue, Warren, MI 48089
MLS# 20261074148Listed by: SUMMIT UNION REAL ESTATE - New
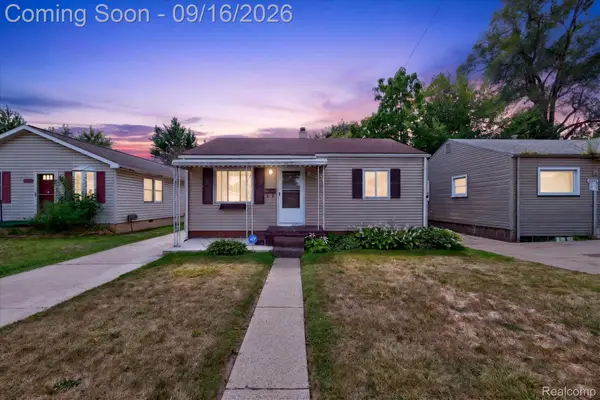 $144,900Active2 beds 1 baths900 sq. ft.
12452 Sidonie Avenue E, Warren, MI 48089
MLS# 20261070016Listed by: UTICA REALTY LLC - New
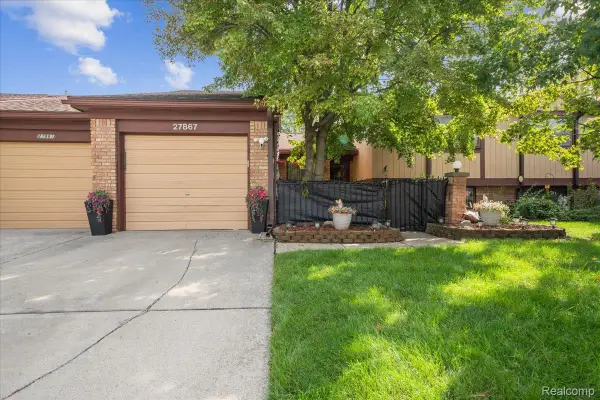 $250,000Active3 beds 2 baths2,183 sq. ft.
27867 Addelia Street, Warren, MI 48093
MLS# 20261074380Listed by: BERKSHIRE HATHAWAY HS KEE REALTY FH - New
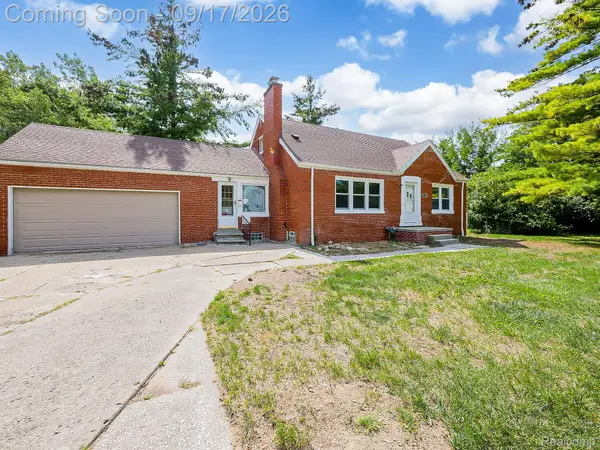 $199,999Active3 beds 2 baths2,999 sq. ft.
14102 Toepfer Road, Warren, MI 48089
MLS# 20261073284Listed by: EXP Z REAL ESTATE - New
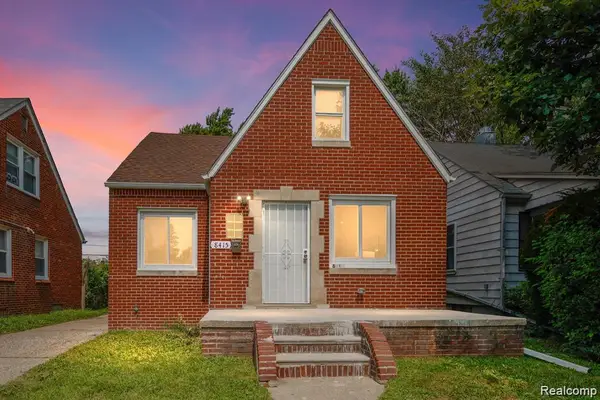 $176,000Active4 beds 1 baths2,002 sq. ft.
8415 Sherman Avenue, Warren, MI 48089
MLS# 20261074347Listed by: BERKSHIRE HATHAWAY HOMESERVICES THE LOFT WAREHOUSE - Open Fri, 5 to 7pmNew
 $279,990Active3 beds 2 baths2,838 sq. ft.
14358 Talbot Drive, Warren, MI 48088
MLS# 20261073921Listed by: EXP REALTY MAIN - New
 $116,400Active1 beds 2 baths1,053 sq. ft.
29648 City Center Drive #2, Warren, MI 48093
MLS# 20261074251Listed by: MI PLACE REALTY LLC - New
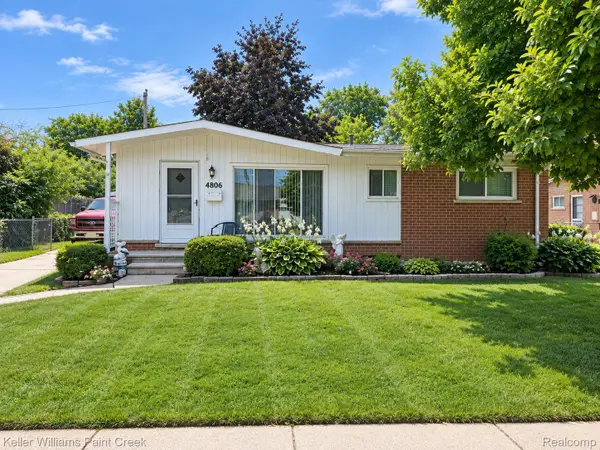 $240,000Active3 beds 2 baths1,679 sq. ft.
4806 Holmes Drive, Warren, MI 48092
MLS# 20261073946Listed by: KELLER WILLIAMS PAINT CREEK - New
 $120,000Active3 beds 1 baths1,088 sq. ft.
14092 Knox Avenue, Warren, MI 48089
MLS# 20261074210Listed by: DOBI REAL ESTATE


Protect your home and budget from life's surprises with an Assurant Home Warranty, backed by a partner that supports you through every step of homeownership. Explore Plans.
©2026 Century 21 Real Estate LLC. All rights reserved. CENTURY 21®, the CENTURY 21 Logo and C21® are service marks owned by Century 21 Real Estate LLC. Century 21 Real Estate LLC fully supports the principles of the Fair Housing Act and the Equal Opportunity Act. Each office is independently owned and operated. Listing information is deemed reliable but not guaranteed accurate.