
21118 Wellington Avenue E, Warren, MI 48089
Local realty services provided by:CENTURY 21 Metro Brokers
Listed by: steve abouna
Office: community choice realty inc
MLS#:20261047519
Source:MI_REALCOMP
Price summary
- Price:$126,900
- Price per sq. ft.:$165.88
About this home
Discover a charming opportunity at 21118 Wellington AVE E, Warren, MI, USA. This single family residence, built in 1945, offers an inviting home experience, ready for immediate enjoyment. It presents a unique blend of classic appeal and modern comfort, making it truly special. This bungalow-style home features three comfortable bedrooms, providing ample space for rest and rejuvenation. The single well-appointed bathroom ensures convenience and functionality for daily routines. The property also boasts a private yard, offering a personal outdoor sanctuary for relaxation or recreation. A welcoming porch extends the living space, perfect for enjoying the neighborhood ambiance. Imagine the possibilities this delightful home holds; schedule your viewing today and step into your next chapter.
APPLINCES INCLUDED FRIDGE AND STOVE..COULD ADD WASHER AND DRYER..
Contact an agent
Home facts
- Year built:1945
- Listing ID #:20261047519
- Added:11 day(s) ago
- Updated:July 06, 2026 at 10:14 AM
Rooms and interior
- Bedrooms:3
- Total bathrooms:1
- Full bathrooms:1
- Rooms Total:7
- Living area:765 sq. ft.
Heating and cooling
- Heating:Forced Air, Natural Gas
Structure and exterior
- Roof:Asphalt
- Year built:1945
- Building area:765 sq. ft.
- Lot area:0.3 Acres
- Architectural Style:Raised Ranch
- Construction Materials:Aluminum Siding
- Foundation Description:Crawl Space
- Levels:One
Utilities
- Water:Public
- Sewer:Public Sewer
Finances and disclosures
- Price:$126,900
- Price per sq. ft.:$165.88
- Tax amount:$1,372
Parking
- Parking description:Detached, One and Half Car Garage
- Garage spaces:1.5

New listings near 21118 Wellington Avenue E
- New
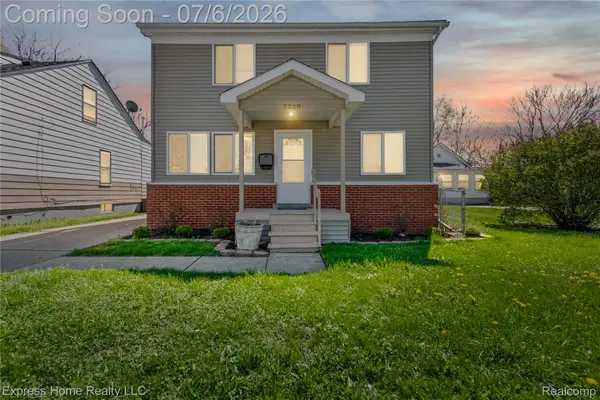 $215,000Active5 beds 2 baths1,650 sq. ft.
7220 Dodge Avenue, Warren, MI 48091
MLS# 20261050760Listed by: EXPRESS HOME REALTY LLC - New
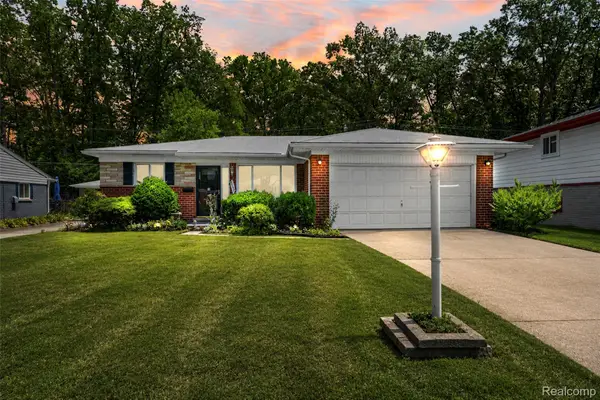 $279,900Active3 beds 2 baths2,059 sq. ft.
26122 Warner Avenue, Warren, MI 48091
MLS# 20261050864Listed by: REAL ESTATE ONE-NORTHVILLE - New
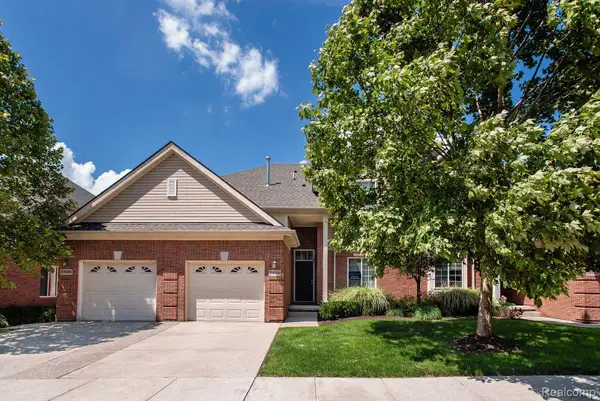 $240,000Active2 beds 2 baths1,407 sq. ft.
29509 Woodpark Circle, Warren, MI 48092
MLS# 20261049952Listed by: COMMUNITY CHOICE REALTY ASSOCIATES, LLC - New
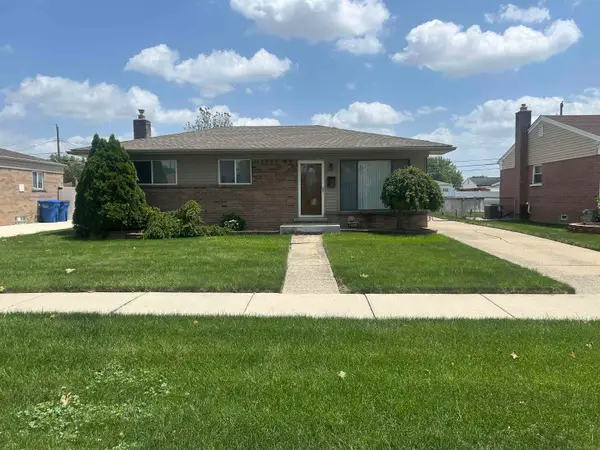 $259,900Active3 beds 2 baths961 sq. ft.
31434 Newport Dr., Warren, MI 48088
MLS# 50213768Listed by: REALCOM REALTY,INC - New
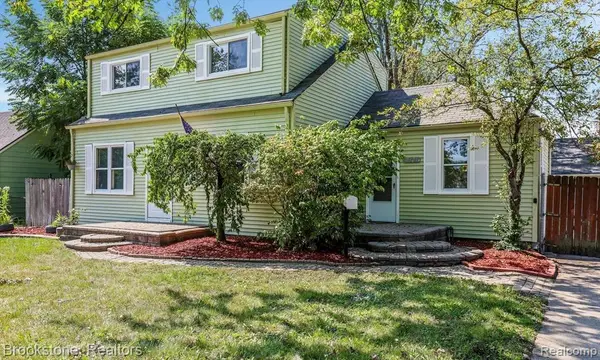 $219,900Active4 beds 2 baths1,650 sq. ft.
23151 Lawson Avenue, Warren, MI 48089
MLS# 20261050789Listed by: BROOKSTONE, REALTORS LLC - New
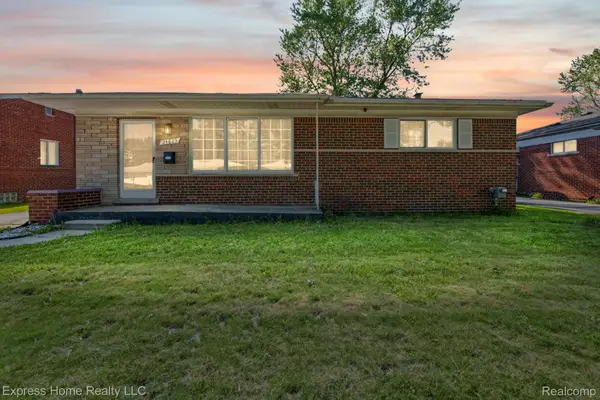 $255,000Active3 beds 2 baths2,187 sq. ft.
24825 Masch Avenue, Warren, MI 48091
MLS# 20261050770Listed by: EXPRESS HOME REALTY LLC - New
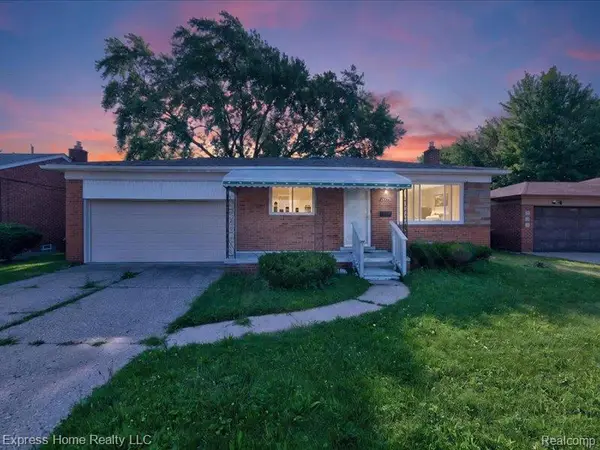 $242,000Active3 beds 2 baths2,225 sq. ft.
26478 Richard Drive, Warren, MI 48089
MLS# 20261050777Listed by: EXPRESS HOME REALTY LLC - New
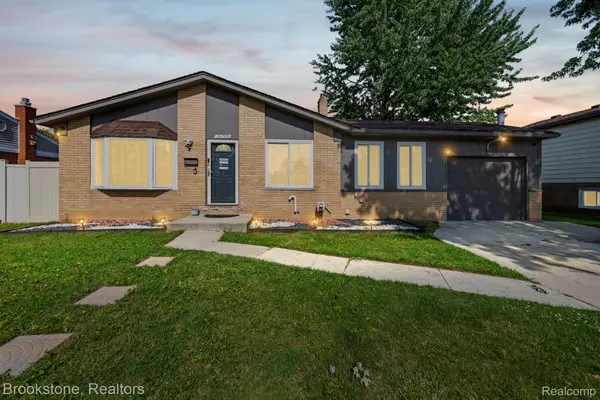 $329,900Active4 beds 2 baths2,155 sq. ft.
31758 Eiffel Avenue, Warren, MI 48088
MLS# 20261050787Listed by: BROOKSTONE, REALTORS LLC - New
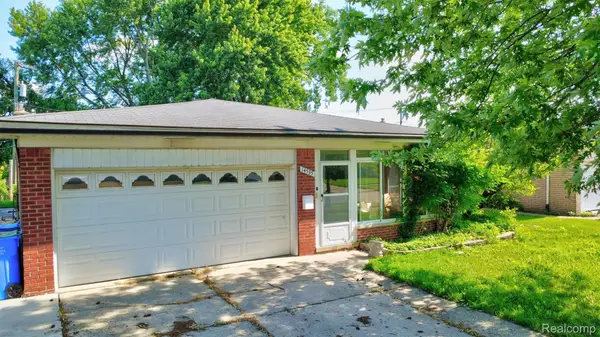 $265,000Active3 beds 2 baths1,568 sq. ft.
14535 Brohl Drive, Warren, MI 48088
MLS# 20261050576Listed by: REAL ESTATE ONE-ORTONVILLE - New
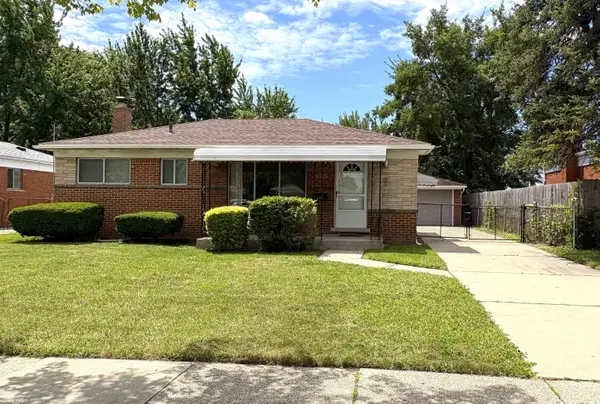 $224,900Active3 beds 1 baths933 sq. ft.
11652 Frazho, Warren, MI 48089
MLS# 58050213712Listed by: RE/MAX FIRST


Protect your home and budget from life's surprises with an Assurant Home Warranty, backed by a partner that supports you through every step of homeownership. Explore Plans.
©2026 Century 21 Real Estate LLC. All rights reserved. CENTURY 21®, the CENTURY 21 Logo and C21® are service marks owned by Century 21 Real Estate LLC. Century 21 Real Estate LLC fully supports the principles of the Fair Housing Act and the Equal Opportunity Act. Each office is independently owned and operated. Listing information is deemed reliable but not guaranteed accurate.