
23826 Columbus Avenue, Warren, MI 48089
Local realty services provided by:CENTURY 21 Metro Brokers
23826 Columbus Avenue,Warren, MI 48089
$129,500
- 3 Beds
- 1 Baths
- 952 sq. ft.
- Single family
- Active
Listed by: katarina von eper
Office: exp realty main
MLS#:20261065473
Source:MI_REALCOMP
Price summary
- Price:$129,500
- Price per sq. ft.:$136.03
About this home
Welcome to this beautifully renovated gem in a prime location! Situated in a highly desirable, family-oriented neighborhood in Warren, this charming home offers the perfect blend of comfort, style, and convenience. Enjoy being within walking distance of a convenience store and just minutes from major freeways, making commuting and everyday errands a breeze.
Inside, you’ll find a completely updated interior featuring a brand-new kitchen with new appliances, a fully remodeled bathroom, fresh drywall, new paint throughout, modern decorative lighting, remote control electric fireplace, and stylish finishes. Bedrooms offer brand-new carpeting, creating a warm and comfortable retreat.
Upstairs, a versatile bonus room provides the perfect space for a home office, playroom, guest room, or additional living area to fit your lifestyle.
Move-in ready with new appliances, thoughtfully updated from top to bottom, this beautiful home is the perfect place to call home. All decorations are also included. Fresh driveway, fenced backyard for privacy, and new landscape add to a stunning street appeal.
This house has passed all city inspections and is equipped with the Certificate of occupancy (COA).
Don’t miss your opportunity to own this exceptional property in an unbeatable location!
BATVAI....
Contact an agent
Home facts
- Year built:1938
- Subdivision & Development:SUPERVISORS CHESTERFIELD PARK SUB 2
- Listing ID #:20261065473
- Added:1 day(s) ago
- Updated:August 19, 2026 at 10:05 AM
Rooms and interior
- Bedrooms:3
- Total bathrooms:1
- Full bathrooms:1
- Rooms Total:5
- Living area:952 sq. ft.
Heating and cooling
- Heating:Baseboard, Forced Air, Natural Gas
Structure and exterior
- Roof:Tile
- Year built:1938
- Building area:952 sq. ft.
- Lot area:0.1 Acres
- Architectural Style:Ranch
- Construction Materials:Aluminum Siding
- Exterior Features:Patio, Porch, Terrace
- Foundation Description:Crawl Space
Utilities
- Water:Public
- Sewer:Public Sewer
Finances and disclosures
- Price:$129,500
- Price per sq. ft.:$136.03
- Tax amount:$2,198
Features and amenities
- Appliances:Dishwasher, Free Standing Electric Oven, Microwave
Parking
- Parking description:Driveway, No Garage

New listings near 23826 Columbus Avenue
- New
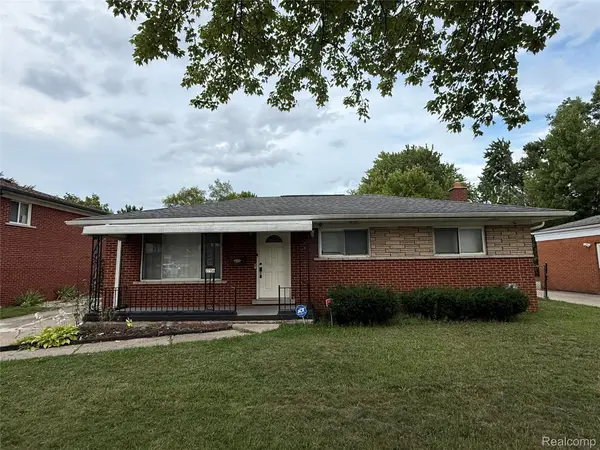 $240,000Active3 beds 1 baths1,850 sq. ft.
27156 Shelbourne Drive, Warren, MI 48088
MLS# 20261066014Listed by: PUREPATH REALTY GROUP - Open Sat, 1 to 5pmNew
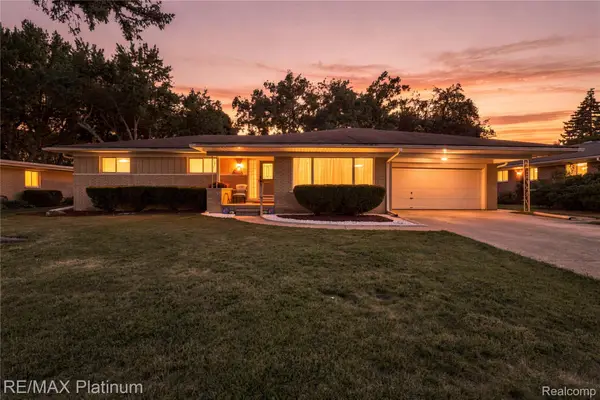 $344,995Active3 beds 2 baths1,975 sq. ft.
32029 Desmond Drive, Warren, MI 48093
MLS# 20261065330Listed by: RE/MAX PLATINUM - New
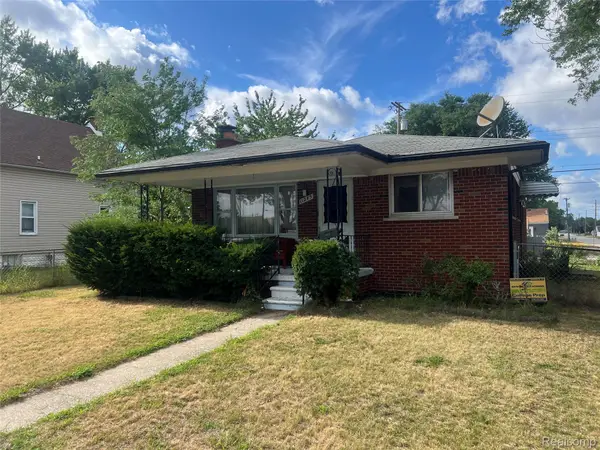 $140,000Active3 beds 2 baths1,567 sq. ft.
11283 Rivard Avenue, Warren, MI 48089
MLS# 20261065539Listed by: AMERICAN REALTORS - New
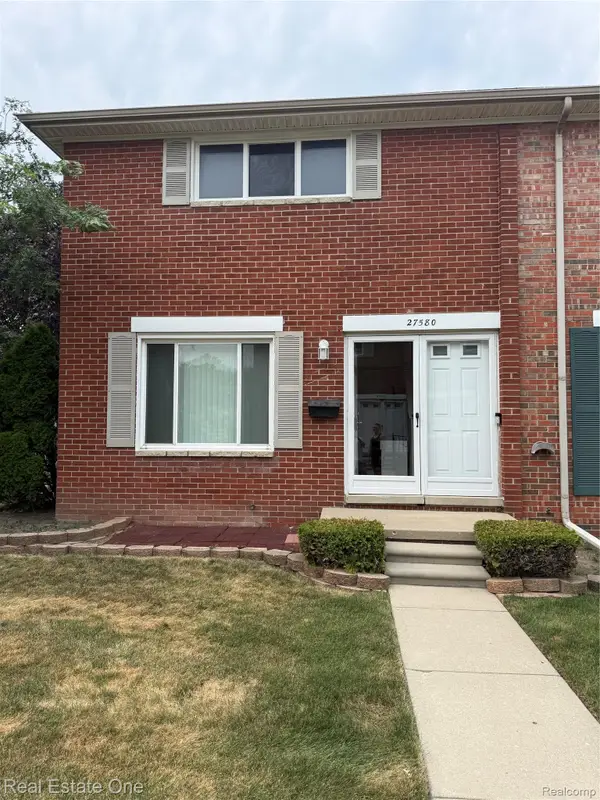 $149,000Active2 beds 2 baths1,506 sq. ft.
27580 Marcia Ave Unit#165f, Warren, MI 48093
MLS# 20261065551Listed by: REAL ESTATE ONE-DBN HTS/DBN - New
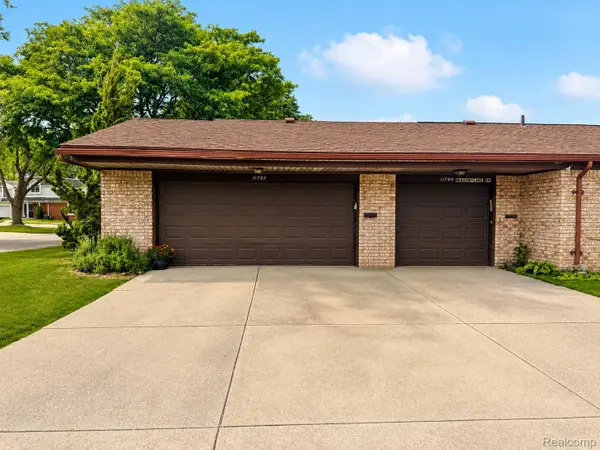 $175,000Active2 beds 2 baths1,134 sq. ft.
11797 Meadow Lane Drive, Warren, MI 48093
MLS# 20261063919Listed by: LUXURY REALTY - New
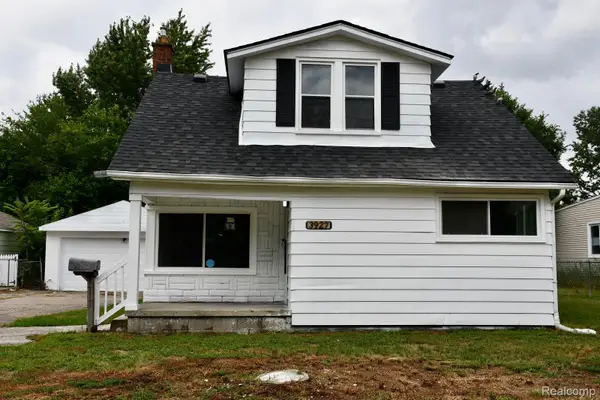 $185,000Active3 beds 2 baths1,052 sq. ft.
3927 Berkshire Avenue, Warren, MI 48091
MLS# 20261065061Listed by: WASIM INTERNATIONAL REALTY - New
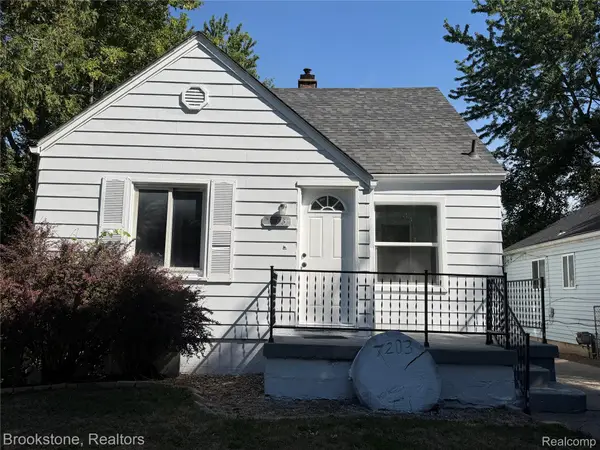 $139,995Active3 beds 1 baths1,145 sq. ft.
7203 Orchard Avenue, Warren, MI 48091
MLS# 20261065258Listed by: BROOKSTONE, REALTORS LLC - New
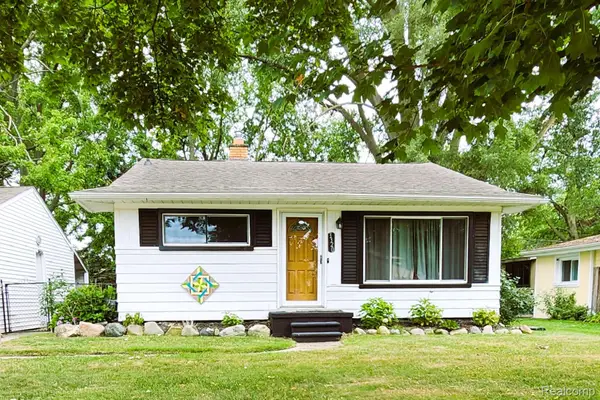 $190,000Active3 beds 1 baths952 sq. ft.
3320 Morrissey Avenue, Warren, MI 48091
MLS# 20261062632Listed by: NHL REAL ESTATE - New
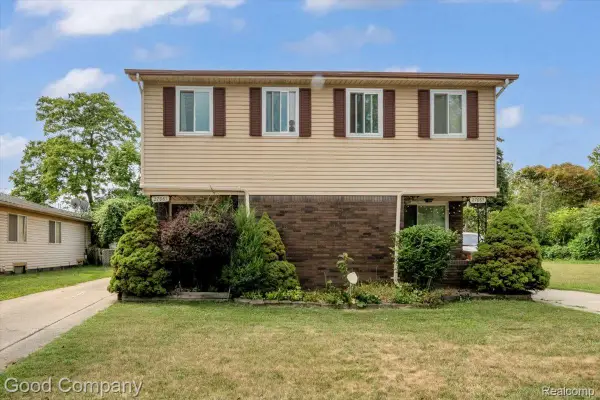 $340,000Active-- beds 4 baths2,264 sq. ft.
27065 Dowland Street, Warren, MI 48092
MLS# 20261064876Listed by: GOOD COMPANY - New
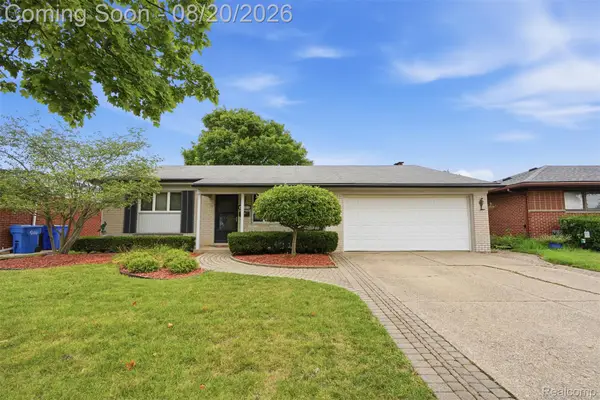 $299,900Active4 beds 3 baths1,758 sq. ft.
4427 Burssens Drive, Warren, MI 48092
MLS# 20261065591Listed by: THE BRAND REAL ESTATE


Protect your home and budget from life's surprises with an Assurant Home Warranty, backed by a partner that supports you through every step of homeownership. Explore Plans.
©2026 Century 21 Real Estate LLC. All rights reserved. CENTURY 21®, the CENTURY 21 Logo and C21® are service marks owned by Century 21 Real Estate LLC. Century 21 Real Estate LLC fully supports the principles of the Fair Housing Act and the Equal Opportunity Act. Each office is independently owned and operated. Listing information is deemed reliable but not guaranteed accurate.