
25318 Rubin RD, Warren, MI 48089
Local realty services provided by:CENTURY 21 Metro Brokers
25318 Rubin RD,Warren, MI 48089
$240,000
- 3 Beds
- 2 Baths
- 2,316 sq. ft.
- Single family
- Active
Listed by: brenda loveday
Office: keller williams realty lakeside
MLS#:58050214845
Source:MI_REALCOMP
Price summary
- Price:$240,000
- Price per sq. ft.:$103.63
About this home
Multiple offers received. Highest and Best due by 8PM Thursday, 7/16/26. Pride of ownership shows in this solid brick ranch. Fresh paint and new flooring throughout the main level gives a clean, move-in-ready feel, with original hardwood floors under the carpet in the bedrooms, hallway, and living room. The family room with wood-burning fireplace sits just off the kitchen, the kind of layout that pulls everyone together. Step out to the screened sunroom overlooking a fully fenced backyard, a quiet spot to relax and unwind. The attached two-car garage with new opener is a standout in a neighborhood of detached garages. Step straight from your car into the house, no going outside in the rain and snow. Downstairs, the finished basement adds real living space with a wet bar for entertaining and a large laundry room with plenty of room to work. Well-built, updated, and ready for its next family. Home warranty included.
Contact an agent
Home facts
- Year built:1965
- Listing ID #:58050214845
- Added:3 day(s) ago
- Updated:July 16, 2026 at 05:02 PM
Rooms and interior
- Bedrooms:3
- Total bathrooms:2
- Full bathrooms:1
- Half bathrooms:1
- Rooms Total:6
- Kitchen Description:Eat-in Kitchen
- Basement Description:Concrete, Finished
- Living area:2,316 sq. ft.
Heating and cooling
- Cooling:Ceiling Fans, Central Air, Whole House Fan
- Heating:Forced Air, Natural Gas
Structure and exterior
- Year built:1965
- Building area:2,316 sq. ft.
- Lot area:0.16 Acres
- Architectural Style:Ranch
- Construction Materials:Brick, Vinyl Siding
- Foundation Description:Basement
- Levels:One
Utilities
- Water:Public
- Sewer:Public Sewer
Finances and disclosures
- Price:$240,000
- Price per sq. ft.:$103.63
- Tax amount:$2,872
Features and amenities
- Appliances:Dryer, Humidifier, Oven, Range, Refrigerator, Washer
- Amenities:Wet Bar
Parking
- Parking description:Attached, Electricity In Garage, Garage, Garage Door Opener, Two Car Garage
- Garage spaces:2

New listings near 25318 Rubin RD
- New
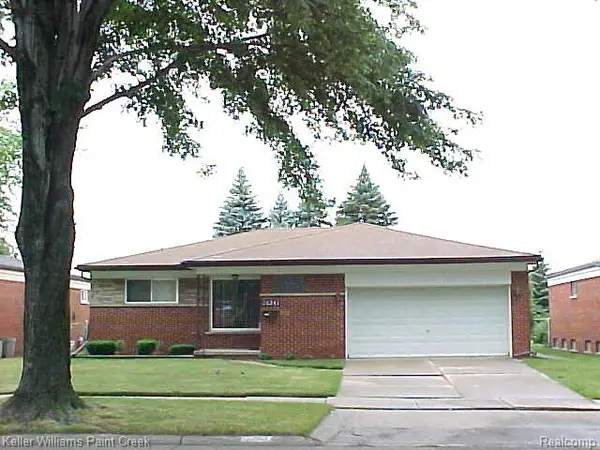 $275,000Active3 beds 3 baths2,651 sq. ft.
26241 Newport Avenue, Warren, MI 48089
MLS# 20261047271Listed by: KELLER WILLIAMS PAINT CREEK - Open Sat, 11am to 2pmNew
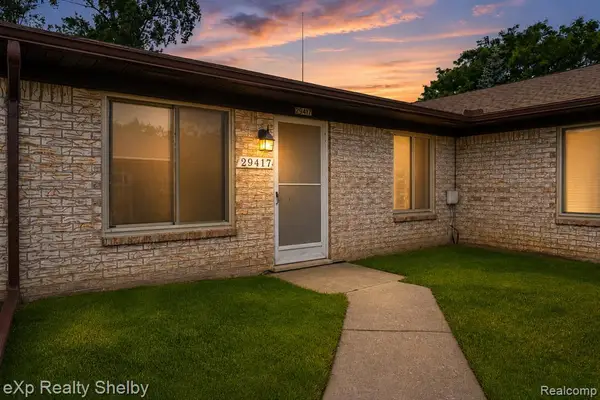 $162,900Active2 beds 1 baths962 sq. ft.
29417 Park Place, Warren, MI 48093
MLS# 61012439Listed by: EXP REALTY SHELBY TWP - Open Sun, 2:30 to 4:30pmNew
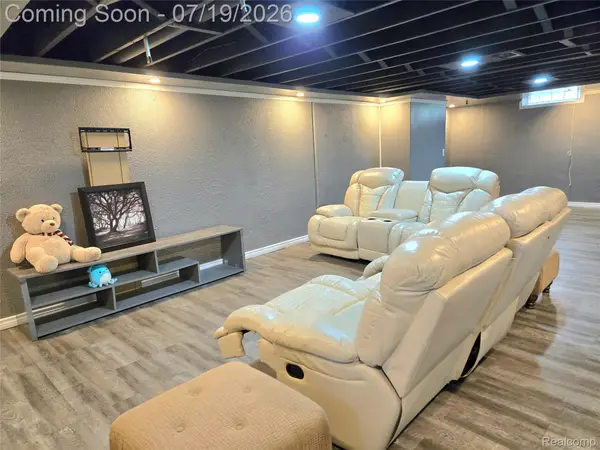 $339,900Active3 beds 3 baths2,970 sq. ft.
3639 Pall Drive, Warren, MI 48092
MLS# 20261055165Listed by: REMERICA INTEGRITY - New
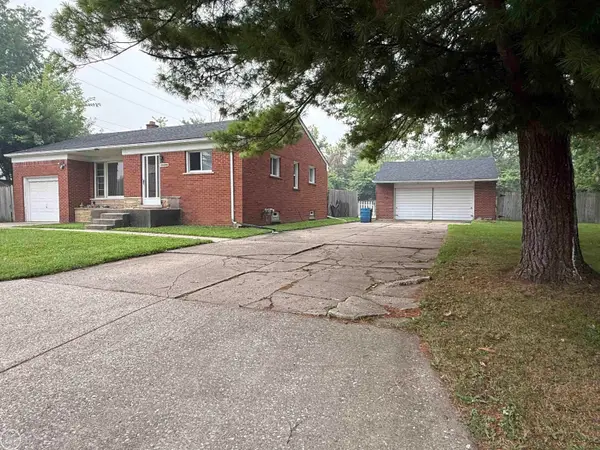 $179,900Active3 beds 2 baths1,152 sq. ft.
13490 Brainwood ST, Warren, MI 48089
MLS# 58050215304Listed by: REAL ESTATE ONE CHESTERFIELD - New
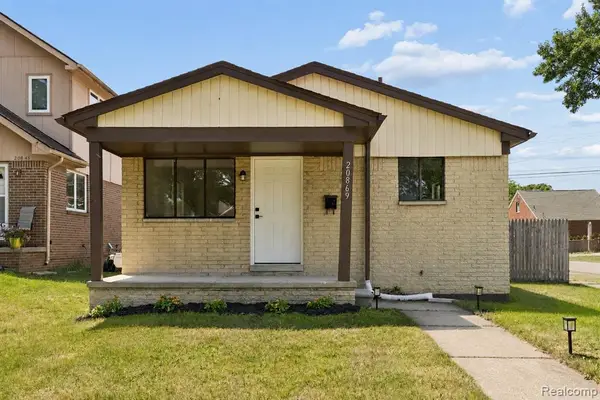 $164,900Active3 beds 1 baths1,025 sq. ft.
20869 Panama, Warren, MI 48091
MLS# 61012290Listed by: KELLER WILLIAMS FIRST - New
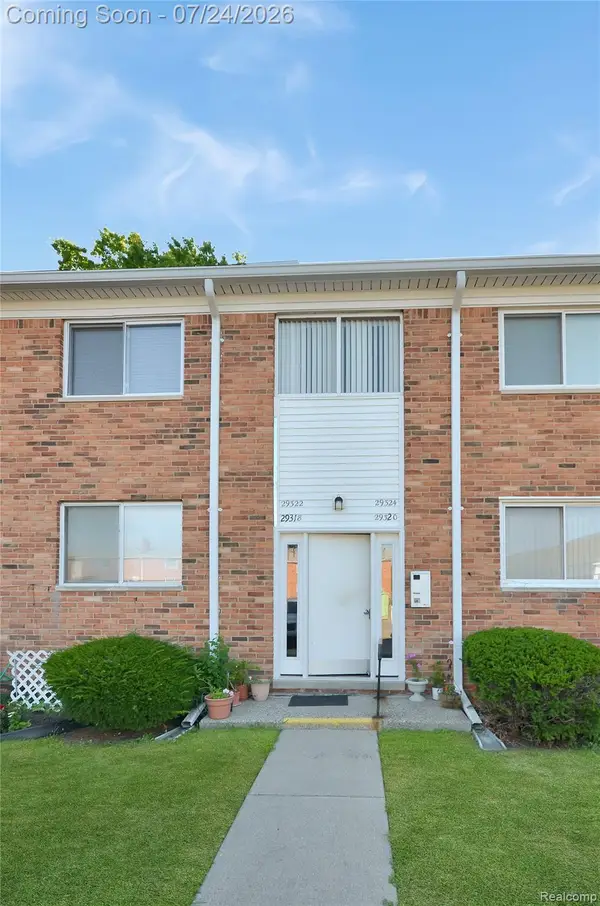 $119,900Active2 beds 1 baths900 sq. ft.
29322 Hoover Road #322, Warren, MI 48093
MLS# 20261053968Listed by: REAL ESTATE ONE-STERLING HEIGHTS - New
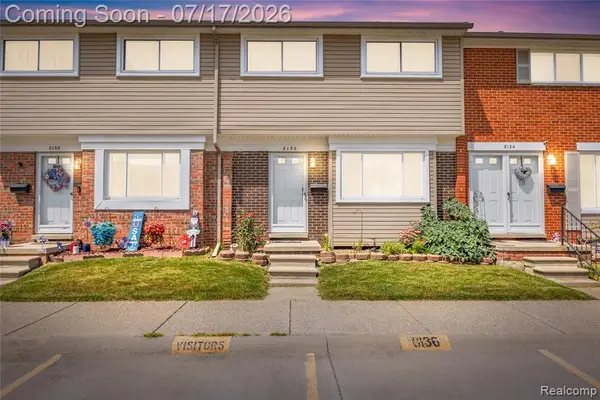 $110,000Active3 beds 2 baths1,050 sq. ft.
8136 Busko, Warren, MI 48093
MLS# 61012161Listed by: REAL ESTATE ONE-STERLING HEIGHTS - New
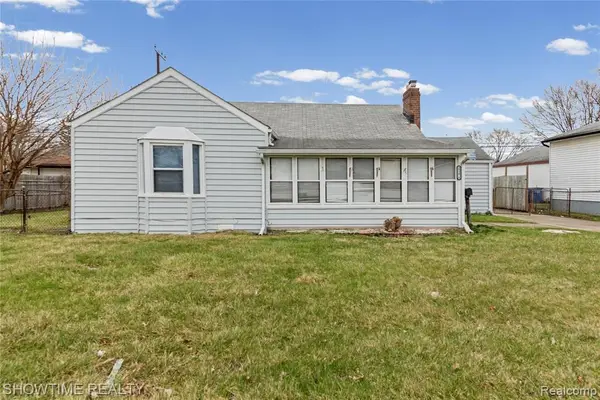 $129,900Active3 beds 1 baths1,260 sq. ft.
23276 Stewart, Warren, MI 48089
MLS# 61012167Listed by: SHOWTIME REALTY - New
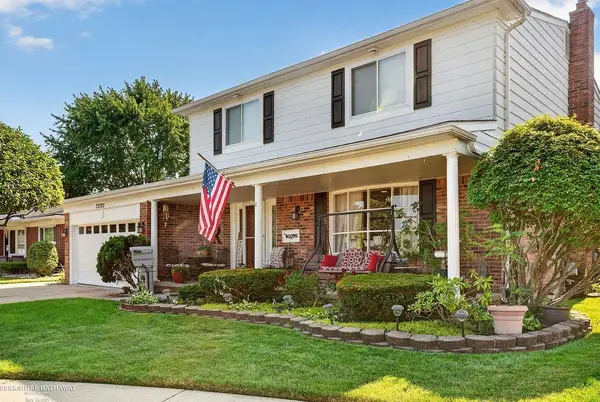 $359,900Active4 beds 3 baths1,914 sq. ft.
32725 Rugby, Warren, MI 48088
MLS# 50215184Listed by: BERKSHIRE HATHAWAY HOMESERVICES KEE REALTY - Open Sat, 2 to 5pmNew
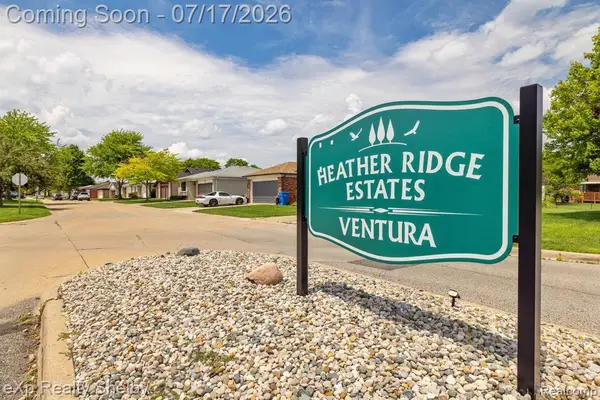 $193,900Active2 beds 2 baths1,368 sq. ft.
15175 La Grande #32, Warren, MI 48088
MLS# 61011900Listed by: EXP REALTY SHELBY TWP


Protect your home and budget from life's surprises with an Assurant Home Warranty, backed by a partner that supports you through every step of homeownership. Explore Plans.
©2026 Century 21 Real Estate LLC. All rights reserved. CENTURY 21®, the CENTURY 21 Logo and C21® are service marks owned by Century 21 Real Estate LLC. Century 21 Real Estate LLC fully supports the principles of the Fair Housing Act and the Equal Opportunity Act. Each office is independently owned and operated. Listing information is deemed reliable but not guaranteed accurate.