
25865 Firwood, Warren, MI 48089
Local realty services provided by:CENTURY 21 Northland
25865 Firwood,Warren, MI 48089
$169,900
- 3 Beds
- 2 Baths
- 1,480 sq. ft.
- Single family
- Active
Listed by: lyle schaefer, nancy grobbel
Office: nhl real estate
MLS#:61019368
Source:MI_REALSOURCE
Price summary
- Price:$169,900
- Price per sq. ft.:$114.8
About this home
Great opportunity to own this 3 bedroom ranch that boasts approximately 1500 square feet with a two car attached garage. Situated on an outstanding oversized property with multiple spaces for your garden or landscape ideas. Step down family room (breezeway) with a fireplace and a second full bath, plus a bonus room with views to the backyard. This home has been freshly painted with all new flooring. Newer roof, new kitchen cabinets and counter tops, updated 2nd bath and new sewer line with out side clean out. Bring your fresh ideas to make this property a wonderful home. One year home protection plan provided.
Contact an agent
Home facts
- Year built:1953
- Subdivision & Development:S/P Lambrechts Farms
- Listing ID #:61019368
- Added:80 day(s) ago
- Updated:October 29, 2026 at 10:48 AM
Rooms and interior
- Bedrooms:3
- Total bathrooms:2
- Full bathrooms:2
- Rooms Total:10
- Dining Description:On Entry Level
- Kitchen Description:Dishwasher, Disposal, On Entry Level, Range/Oven
- Bedroom Description:Bedroom 1 on Entry Level, Bedroom 2 on Entry Level, Bedroom 3 on Entry Level
- Living area:1,480 sq. ft.
Heating and cooling
- Heating:Forced Air, Natural Gas
Structure and exterior
- Year built:1953
- Building area:1,480 sq. ft.
- Lot area:0.24 Acres
- Architectural Style:Ranch
- Construction Materials:Aluminum
- Foundation Description:Crawl
- Levels:1 1/2 Story
Utilities
- Water:Public Water
Finances and disclosures
- Price:$169,900
- Price per sq. ft.:$114.8
- Tax amount:$3,320
Features and amenities
- Appliances:Dishwasher, Disposal, Range/Oven
Parking
- Parking description:Attached Garage, Direct Access Garage
- Garage spaces:2
 Provided through IDX via MiRealSource. Courtesy of MiRealSource Shareholder. Copyright MiRealSource. The information published and disseminated by MiRealSource is communicated verbatim, without change by MiRealSource, as filed with MiRealSource by its members. The accuracy of all information, regardless of source, is not guaranteed or warranted. All information should be independently verified. Copyright 2026 MiRealSource. All rights reserved. The information provided hereby constitutes proprietary information of MiRealSource, Inc. and its shareholders, affiliates and licensees and may not be reproduced or transmitted in any form or by any means, electronic or mechanical, including photocopy, recording, scanning or any information storage and retrieval system, without written permission from MiRealSource, Inc. MI_REALSOURCE Member Broker: Brad Platt
New listings near 25865 Firwood
- New
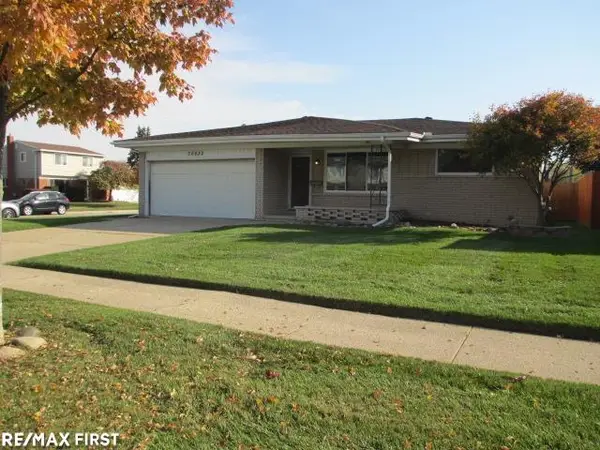 $239,900Active3 beds 2 baths1,500 sq. ft.
30652 St. Onge, Warren, MI 48088
MLS# 50226228Listed by: RE/MAX FIRST - New
 $209,900Active3 beds 1 baths950 sq. ft.
27431 Strathmoor, Warren, MI 48092
MLS# 61042683Listed by: RE/MAX FIRST - New
 $59,900Active3 beds 1 baths1,096 sq. ft.
23843 Wellington, Warren, MI 48089
MLS# 61042679Listed by: JOHN GRAHAM REALTY, LLC - Open Sun, 12 to 2pmNew
 $175,000Active3 beds 1 baths1,595 sq. ft.
28421 Bradner DR, Warren, MI 48088
MLS# 20261086559Listed by: GOOD COMPANY - Open Sat, 1:30 to 3pmNew
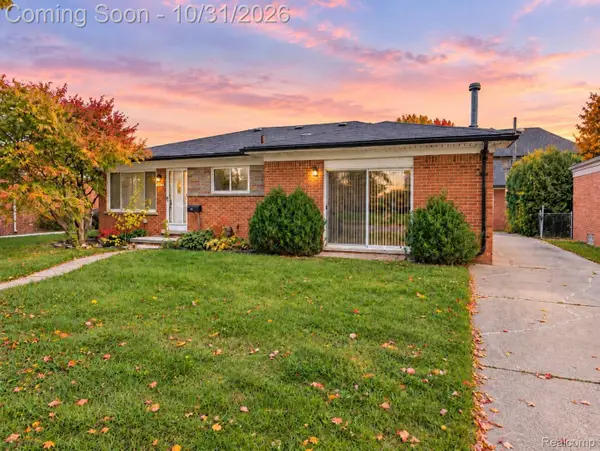 $250,000Active3 beds 2 baths2,423 sq. ft.
14283 La Chene AVE, Warren, MI 48088
MLS# 20261086707Listed by: EXP REALTY THE PERNA TEAM - New
 $189,990Active2 beds 2 baths1,224 sq. ft.
31195 Hoover RD C # 29, Warren, MI 48093
MLS# 20261087293Listed by: KVK REALTY GROUP LLC - New
 $199,900Active4 beds 2 baths1,514 sq. ft.
23267 Wellington, Warren, MI 48089
MLS# 61042469Listed by: COMMUNITY CHOICE REALTY INC - New
 $179,900Active3 beds 1 baths988 sq. ft.
22101 Masch, Warren, MI 48091
MLS# 50226175Listed by: SINE & MONAGHAN LLC - New
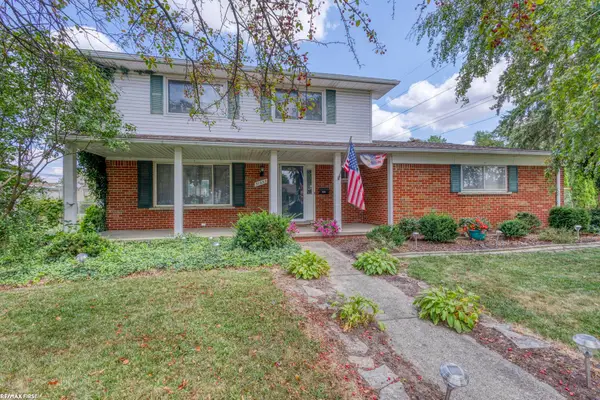 $324,900Active4 beds 2 baths1,796 sq. ft.
31352 Carmody, Warren, MI 48092
MLS# 50226179Listed by: RE/MAX FIRST - New
 $49,900Active2 beds 1 baths696 sq. ft.
21415 Lasalle, Warren, MI 48089
MLS# 50226154Listed by: DEED REALTORS


Protect your home and budget from life's surprises with an Assurant Home Warranty, backed by a partner that supports you through every step of homeownership. Explore Plans.
©2026 Century 21 Real Estate LLC. All rights reserved. CENTURY 21®, the CENTURY 21 Logo and C21® are service marks owned by Century 21 Real Estate LLC. Century 21 Real Estate LLC fully supports the principles of the Fair Housing Act and the Equal Opportunity Act. Each office is independently owned and operated. Listing information is deemed reliable but not guaranteed accurate.