
26726 Kelsey Drive, Warren, MI 48091
Local realty services provided by:CENTURY 21 Curran & Oberski
26726 Kelsey Drive,Warren, MI 48091
$245,000
- 3 Beds
- 2 Baths
- 1,837 sq. ft.
- Single family
- Active
Upcoming open houses
- Sat, Sep 2612:00 pm - 02:00 pm
Listed by: heather covell
Office: good company
MLS#:20261076675
Source:MI_REALCOMP
Price summary
- Price:$245,000
- Price per sq. ft.:$133.37
About this home
Welcome Home to Warren! Updated, spacious, and conveniently located...all that's missing is you!!! This beautifully updated 3-bedroom, 2-bathroom ranch offers the perfect blend of comfort, convenience, and space in the highly sought-after Warren Con school district. With endless updates throughout, this home is truly move-in ready and waiting for its next chapter. Step inside and discover a spacious, welcoming layout filled with thoughtful improvements and plenty of room to settle in. The large kitchen provides the heart of the home with generous space for preparing meals, gathering with family, and entertaining friends. Three comfortable bedrooms and two full bathrooms offer the flexibility today's buyers are looking for. The finished basement takes the living space to another level, offering plenty of room for a family room, home office, workout area, playroom, or whatever fits your lifestyle. And when it comes to storage, hobbies, and projects, the oversized 2.5-car garage delivers the extra space you've been looking for. Outside, enjoy the large lot, with an enormous patio and plenty of space to enjoy various outdoor activities. Don't miss the extra space behind the garage, a perfect opportunity for a secret pool or hot tub! Huge bonus, the convenience of a location that puts you close to shopping, dining, parks, major roadways, and everyday amenities, making getting where you need to go easy. Whether you're looking for your first home, a place to grow, or simply a home where you can unpack and enjoy, this Warren ranch checks all the boxes. Updates include: Roof for both house and garage 5/2023, privacy fence 8/2023, carpet removed in 2/2024, hardwood exposed, some peel and stick installed, new washer and dishwasher 4/2026, new hot water tank 9/2023, front door lock system 4/2023. Please ensure all offers are contingent on seller finding a home...
Contact an agent
Home facts
- Year built:1962
- Subdivision & Development:SEGUIN PARK SUB
- Listing ID #:20261076675
- Added:1 day(s) ago
- Updated:September 24, 2026 at 03:54 PM
Rooms and interior
- Bedrooms:3
- Total bathrooms:2
- Full bathrooms:2
- Rooms Total:7
- Basement Description:Bath Stubbed, Finished, Full
- Living area:1,837 sq. ft.
Heating and cooling
- Cooling:Ceiling Fans, Central Air
- Heating:Forced Air, Natural Gas
Structure and exterior
- Roof:Asphalt
- Year built:1962
- Building area:1,837 sq. ft.
- Lot area:0.17 Acres
- Architectural Style:Ranch
- Construction Materials:Brick
- Exterior Features:Awnings, Lighting
- Foundation Description:Basement, Drainage System, Poured, Sump Pump
- Levels:One
Utilities
- Water:Public
- Sewer:Public Sewer
Finances and disclosures
- Price:$245,000
- Price per sq. ft.:$133.37
- Tax amount:$4,902
Features and amenities
- Appliances:Dishwasher, Disposal, Dryer, Exhaust Fan, Free Standing Gas Range, Humidifier, Microwave, Stainless Steel Appliances, Washer
- Laundry features:Gas Dryer Hookup, Laundry Room, Washer Hookup
Parking
- Parking description:Detached, Electricity In Garage, Garage Faces Front, Oversized, Side Entrance, Two and Half Car Garage
- Garage spaces:2.5

New listings near 26726 Kelsey Drive
- Open Sun, 9 to 11amNew
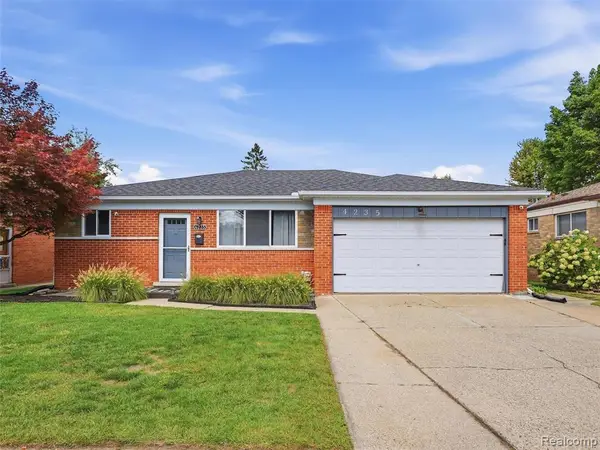 $260,000Active3 beds 2 baths1,124 sq. ft.
4235 Sudbury, Warren, MI 48092
MLS# 61033099Listed by: REALTEAM REAL ESTATE - Open Sat, 3 to 5pmNew
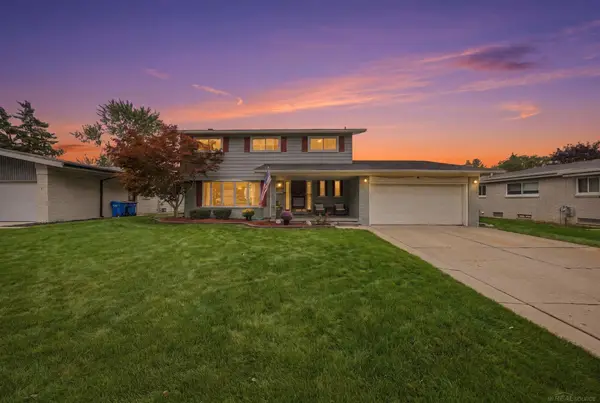 $389,900Active4 beds 3 baths2,119 sq. ft.
30505 Freda, Warren, MI 48093
MLS# 50222834Listed by: EPIQUE INC. - New
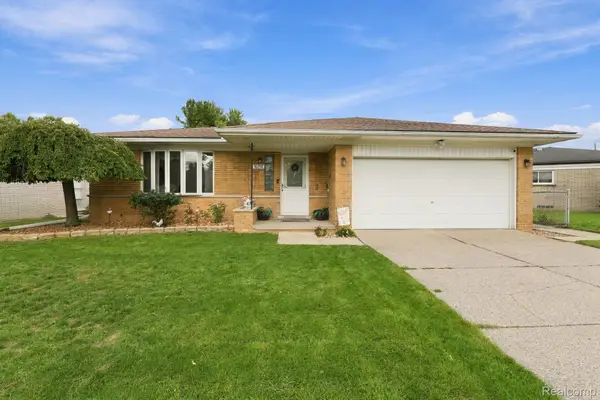 $285,000Active4 beds 2 baths2,623 sq. ft.
30238 Newport Drive, Warren, MI 48088
MLS# 20261076938Listed by: R2M REALTY, - New
 $49,900Active2 beds 1 baths1,223 sq. ft.
20773 Marie Avenue, Warren, MI 48089
MLS# 20261077072Listed by: TRUSTLINK REAL ESTATE - New
 $84,900Active1 beds 2 baths1,053 sq. ft.
8679 Kennedy #3, Warren, MI 48093
MLS# 50222686Listed by: RE/MAX FIRST - New
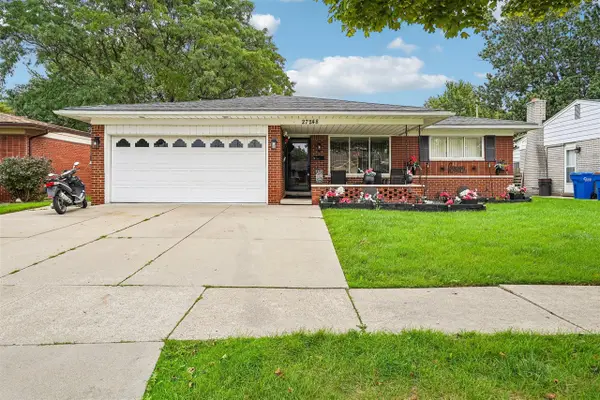 $325,000Active3 beds 2 baths1,580 sq. ft.
27248 Newport, Warren, MI 48088
MLS# 70560282Listed by: EGDELL & ASSOCIATES REALTY - New
 $319,999Active4 beds 2 baths2,568 sq. ft.
29305 Bon Mar Drive, Warren, MI 48088
MLS# 20261076997Listed by: NEW ERA REAL ESTATE LLC - New
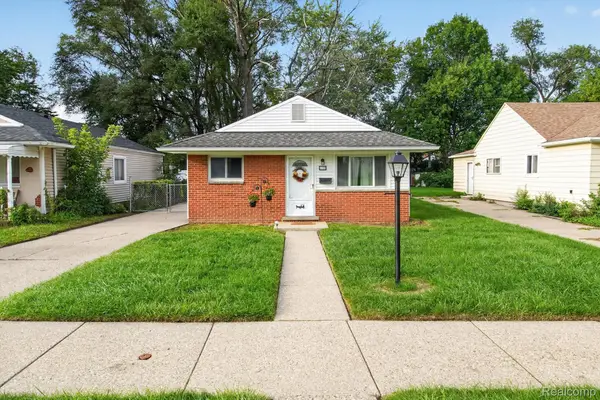 $114,786Active3 beds 1 baths937 sq. ft.
2199 Pearl Avenue, Warren, MI 48091
MLS# 20261076405Listed by: EXP REALTY MAIN - Open Sun, 1 to 2:30pmNew
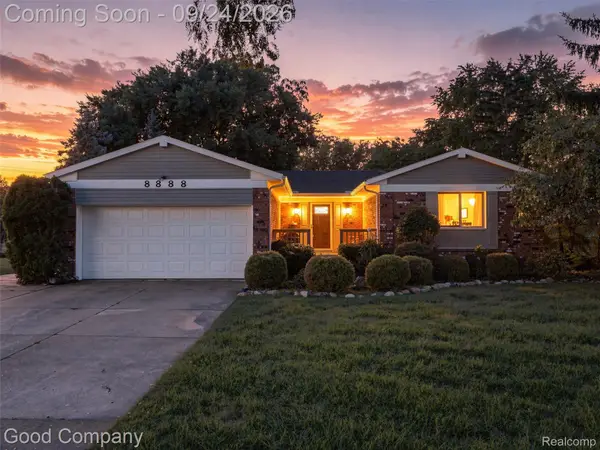 $315,000Active3 beds 2 baths3,365 sq. ft.
8888 Mystic Lane, Warren, MI 48093
MLS# 20261076858Listed by: GOOD COMPANY


Protect your home and budget from life's surprises with an Assurant Home Warranty, backed by a partner that supports you through every step of homeownership. Explore Plans.
©2026 Century 21 Real Estate LLC. All rights reserved. CENTURY 21®, the CENTURY 21 Logo and C21® are service marks owned by Century 21 Real Estate LLC. Century 21 Real Estate LLC fully supports the principles of the Fair Housing Act and the Equal Opportunity Act. Each office is independently owned and operated. Listing information is deemed reliable but not guaranteed accurate.