
30505 Freda, Warren, MI 48093
Local realty services provided by:CENTURY 21 Realty North
30505 Freda,Warren, MI 48093
$389,900
- 4 Beds
- 3 Baths
- 2,119 sq. ft.
- Single family
- Active
Upcoming open houses
- Sat, Sep 2603:00 pm - 05:00 pm
Listed by: kevin kostka
Office: epique inc.
MLS#:50222834
Source:MI_REALSOURCE
Price summary
- Price:$389,900
- Price per sq. ft.:$148.87
About this home
Welcome Home to this beautifully maintained 4-bedroom, 2.5-bath home offering 2,119 square feet of comfortable living space in a centrally located Warren neighborhood. This home has great bones, a spacious layout, and numerous updates throughout, making it an excellent opportunity for buyers looking for a home that has already had many of the major improvements completed. The heart of the home is the completely renovated kitchen, remodeled in 2023 from the ground up with a redesigned layout, new cabinetry, countertops, flooring, and appliances. The spacious floor plan provides plenty of room for everyday living and entertaining, while the updated finishes throughout the home offer a clean and welcoming feel. The second floor offers 4 spacious bedrooms, a master suite with a massive walk in closet and an additional full bath for the kids & guests to utilize. Major improvements include Wallside windows throughout most of the home (2010), a tear-off roof replacement (2021), attic insulation (2012), new air conditioning unit (2013), master shower replacement (2020), fireplace doors (2021), and a new hot water tank (2026). The basement has also been improved with updated flooring, carpet, and countertops, while doors and trim were converted to white for a more modern look. Outdoor living is a standout feature with the beautiful in-ground pool, which has been extensively maintained and updated over the years. In 2011, the pool underwent a major renovation which included new tile, coping and a PebbleTech resurfacing. Additional updates include a new pool heater (2016), cartridge filtration system (2014), and pool pump (2022). Ideally situated in a central Warren location with convenient access to shopping, dining, major roads, and everyday amenities. Located within the award-winning Warren Consolidated School District, this home combines space, location, extensive updates, and exceptional outdoor living. A fantastic opportunity to make a well-cared-for home your own!...
Contact an agent
Home facts
- Year built:1962
- Subdivision & Development:GEORGE A. KARAM RIVARDS SUB
- Listing ID #:50222834
- Added:1 day(s) ago
- Updated:September 24, 2026 at 04:45 PM
Rooms and interior
- Bedrooms:4
- Total bathrooms:3
- Full bathrooms:2
- Half bathrooms:1
- Flooring:Hardwood Floors
- Dining Description:On First Level
- Kitchen Description:Dishwasher, Disposal, Microwave, On First Level, Range/Oven, Refrigerator
- Bedroom Description:Bedroom 1 on Second Level, Bedroom 2 on Second Level, Bedroom 3 on Second Level, Bedroom 4 on Second Level
- Basement Description:Partially Finished, Poured
- Living area:2,119 sq. ft.
Heating and cooling
- Cooling:Central A/C
- Heating:Boiler, Natural Gas
Structure and exterior
- Year built:1962
- Building area:2,119 sq. ft.
- Lot area:0.19 Acres
- Architectural Style:Colonial
- Construction Materials:Brick, Metal Siding
- Exterior Features:Fenced Yard, Lawn Sprinkler, Porch, Sidewalks
- Foundation Description:Basement, Poured
- Levels:2 Story
Utilities
- Water:Public Water
- Sewer:Public Sanitary
Finances and disclosures
- Price:$389,900
- Price per sq. ft.:$148.87
- Tax amount:$3,854
Features and amenities
- Appliances:Dishwasher, Disposal, Dryer, Microwave, Range/Oven, Refrigerator, Washer
- Laundry features:Dryer, Washer
- Pool features:Inground Pool
Parking
- Parking description:3 or More Spaces, Attached Garage, Garage
- Garage spaces:2
 Provided through IDX via MiRealSource. Courtesy of MiRealSource Shareholder. Copyright MiRealSource. The information published and disseminated by MiRealSource is communicated verbatim, without change by MiRealSource, as filed with MiRealSource by its members. The accuracy of all information, regardless of source, is not guaranteed or warranted. All information should be independently verified. Copyright 2026 MiRealSource. All rights reserved. The information provided hereby constitutes proprietary information of MiRealSource, Inc. and its shareholders, affiliates and licensees and may not be reproduced or transmitted in any form or by any means, electronic or mechanical, including photocopy, recording, scanning or any information storage and retrieval system, without written permission from MiRealSource, Inc.
New listings near 30505 Freda
- New
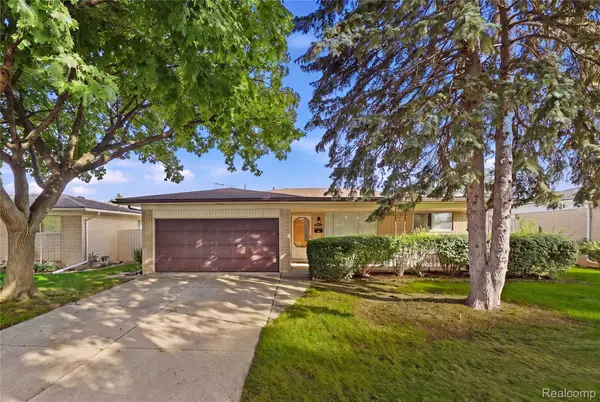 $249,900Active3 beds 2 baths1,603 sq. ft.
14309 Ivanhoe Drive, Warren, MI 48088
MLS# 20261073777Listed by: RE/MAX NOIRE - New
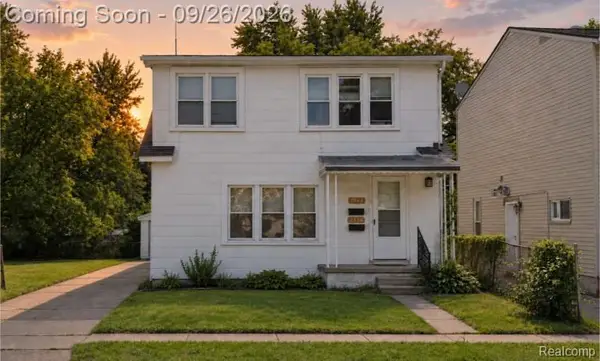 $239,900Active-- beds 2 baths2,256 sq. ft.
7542 Meadow Avenue, Warren, MI 48091
MLS# 20261076376Listed by: EXP REALTY MAIN - New
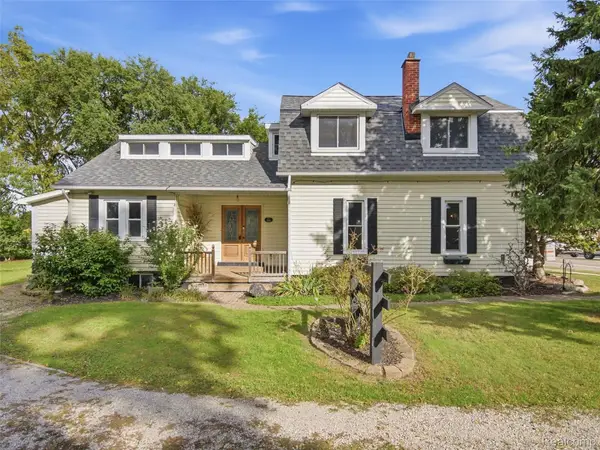 $319,900Active4 beds 2 baths2,720 sq. ft.
5815 Chicago Road, Warren, MI 48092
MLS# 20261077264Listed by: GOODHOME REALTY LLC - Open Sun, 9 to 11amNew
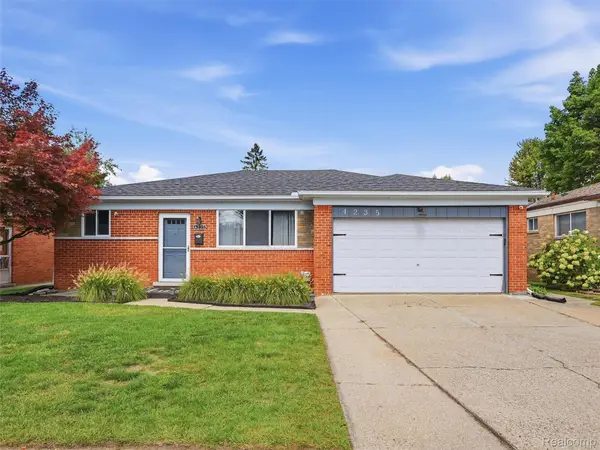 $260,000Active3 beds 2 baths1,124 sq. ft.
4235 Sudbury Drive, Warren, MI 48092
MLS# 20261076873Listed by: REALTEAM REAL ESTATE - New
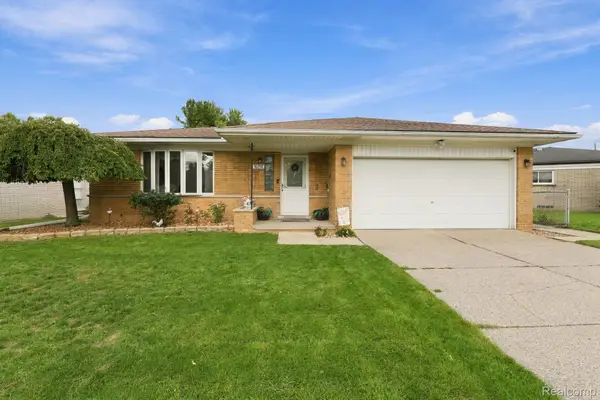 $285,000Active4 beds 2 baths2,623 sq. ft.
30238 Newport Drive, Warren, MI 48088
MLS# 20261076938Listed by: R2M REALTY, - Open Sat, 12 to 2pmNew
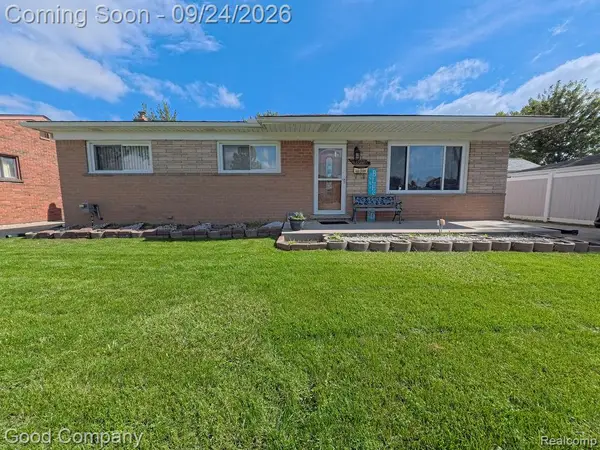 $245,000Active3 beds 2 baths1,837 sq. ft.
26726 Kelsey Drive, Warren, MI 48091
MLS# 20261076675Listed by: GOOD COMPANY - New
 $49,900Active2 beds 1 baths1,223 sq. ft.
20773 Marie Avenue, Warren, MI 48089
MLS# 20261077072Listed by: TRUSTLINK REAL ESTATE - New
 $84,900Active1 beds 2 baths1,053 sq. ft.
8679 Kennedy #3, Warren, MI 48093
MLS# 50222686Listed by: RE/MAX FIRST - New
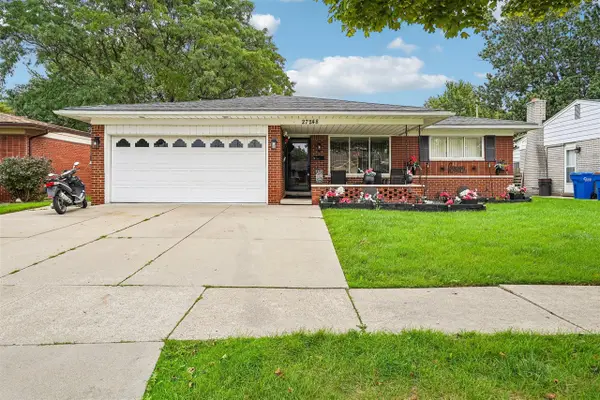 $325,000Active3 beds 2 baths1,580 sq. ft.
27248 Newport, Warren, MI 48088
MLS# 70560282Listed by: EGDELL & ASSOCIATES REALTY


Protect your home and budget from life's surprises with an Assurant Home Warranty, backed by a partner that supports you through every step of homeownership. Explore Plans.
©2026 Century 21 Real Estate LLC. All rights reserved. CENTURY 21®, the CENTURY 21 Logo and C21® are service marks owned by Century 21 Real Estate LLC. Century 21 Real Estate LLC fully supports the principles of the Fair Housing Act and the Equal Opportunity Act. Each office is independently owned and operated. Listing information is deemed reliable but not guaranteed accurate.