
4235 Sudbury Drive, Warren, MI 48092
Local realty services provided by:CENTURY 21 Signature Realty
4235 Sudbury Drive,Warren, MI 48092
$260,000
- 3 Beds
- 2 Baths
- 1,124 sq. ft.
- Single family
- Active
Upcoming open houses
- Sun, Sep 2709:00 am - 11:00 am
Listed by: ryan guty
Office: realteam real estate
MLS#:20261076873
Source:MI_REALCOMP
Price summary
- Price:$260,000
- Price per sq. ft.:$231.32
About this home
**OPEN HOUSE 9/27 FROM 9AM-11AM.** This 3 bedroom, 1.5 bathroom brick ranch in Warren offers comfortable living with thoughtful updates throughout. Fresh, paint and hardwood floors create a bright, inviting interior that is move-in ready. Major updates include a newer furnace and A/C, both under 5 years old, along with a newer hot water tank.
The layout flows into an open kitchen and dining area, ideal for everyday living and entertaining. Just off the dining space, a sliding glass door leads to an expansive enclosed sunroom surrounded by windows, providing a versatile additional living space with peaceful views of the spacious backyard. An attached garage adds everyday convenience, while nearby expressways make commuting a breeze. Schedule your showing today!
Contact an agent
Home facts
- Year built:1961
- Subdivision & Development:MORNINGSIDE MANOR
- Listing ID #:20261076873
- Added:1 day(s) ago
- Updated:September 24, 2026 at 08:29 PM
Rooms and interior
- Bedrooms:3
- Total bathrooms:2
- Full bathrooms:1
- Half bathrooms:1
- Rooms Total:6
- Basement Description:Unfinished
- Living area:1,124 sq. ft.
Heating and cooling
- Cooling:Ceiling Fans, Central Air
- Heating:Forced Air, Natural Gas
Structure and exterior
- Year built:1961
- Building area:1,124 sq. ft.
- Lot area:0.2 Acres
- Architectural Style:Ranch
- Construction Materials:Brick
- Exterior Features:Patio, Porch
- Foundation Description:Basement, Poured
- Levels:One
Utilities
- Water:Public
- Sewer:Public Sewer
Finances and disclosures
- Price:$260,000
- Price per sq. ft.:$231.32
- Tax amount:$4,322
Features and amenities
- Appliances:Dishwasher, Dryer, Free Standing Gas Range, Free Standing Refrigerator, Microwave, Washer
Parking
- Parking description:Attached, Two Car Garage
- Garage spaces:2

New listings near 4235 Sudbury Drive
- New
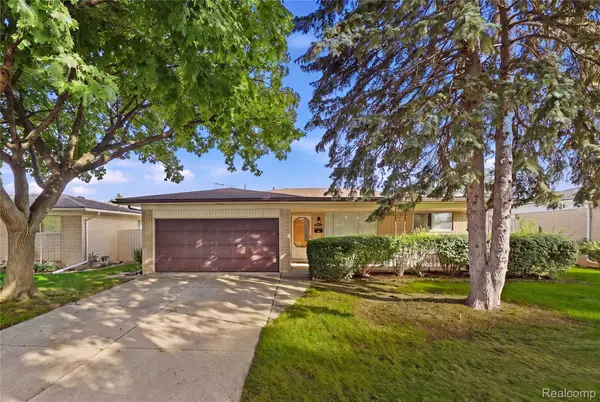 $249,900Active3 beds 2 baths1,603 sq. ft.
14309 Ivanhoe Drive, Warren, MI 48088
MLS# 20261073777Listed by: RE/MAX NOIRE - New
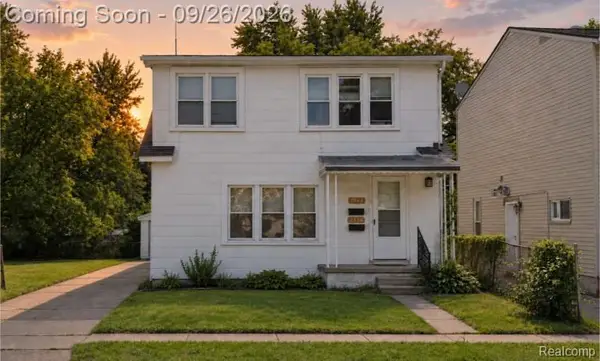 $239,900Active-- beds 2 baths2,256 sq. ft.
7542 Meadow Avenue, Warren, MI 48091
MLS# 20261076376Listed by: EXP REALTY MAIN - New
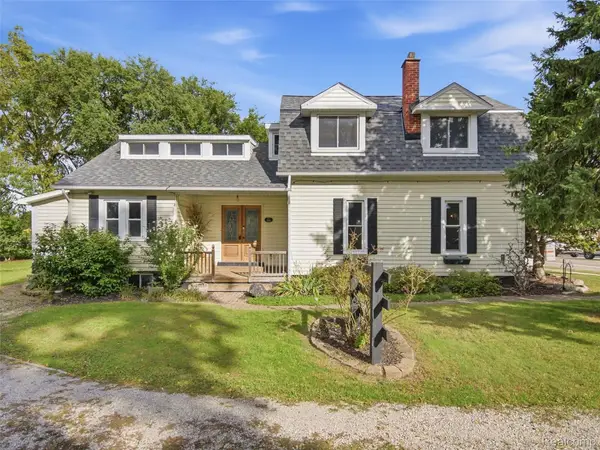 $319,900Active4 beds 2 baths2,720 sq. ft.
5815 Chicago Road, Warren, MI 48092
MLS# 20261077264Listed by: GOODHOME REALTY LLC - Open Sat, 3 to 5pmNew
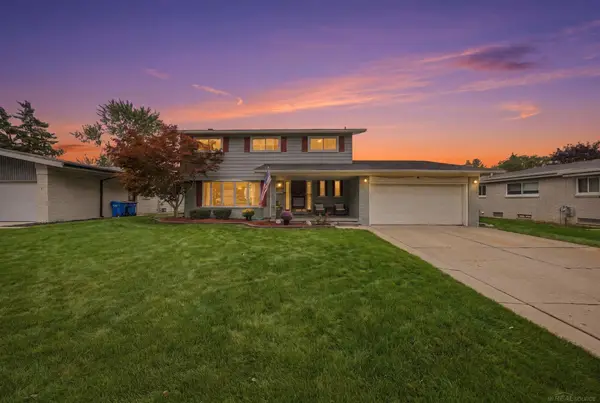 $389,900Active4 beds 3 baths2,119 sq. ft.
30505 Freda, Warren, MI 48093
MLS# 50222834Listed by: EPIQUE INC. - New
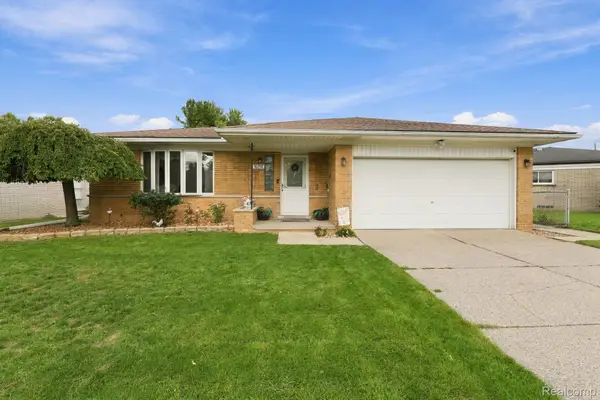 $285,000Active4 beds 2 baths2,623 sq. ft.
30238 Newport Drive, Warren, MI 48088
MLS# 20261076938Listed by: R2M REALTY, - Open Sat, 12 to 2pmNew
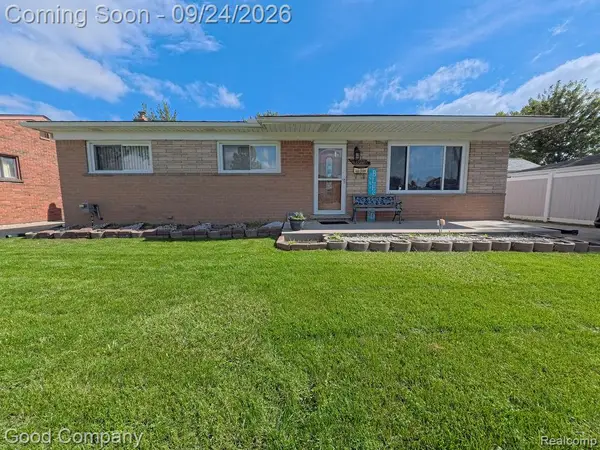 $245,000Active3 beds 2 baths1,837 sq. ft.
26726 Kelsey Drive, Warren, MI 48091
MLS# 20261076675Listed by: GOOD COMPANY - New
 $49,900Active2 beds 1 baths1,223 sq. ft.
20773 Marie Avenue, Warren, MI 48089
MLS# 20261077072Listed by: TRUSTLINK REAL ESTATE - New
 $84,900Active1 beds 2 baths1,053 sq. ft.
8679 Kennedy #3, Warren, MI 48093
MLS# 50222686Listed by: RE/MAX FIRST - New
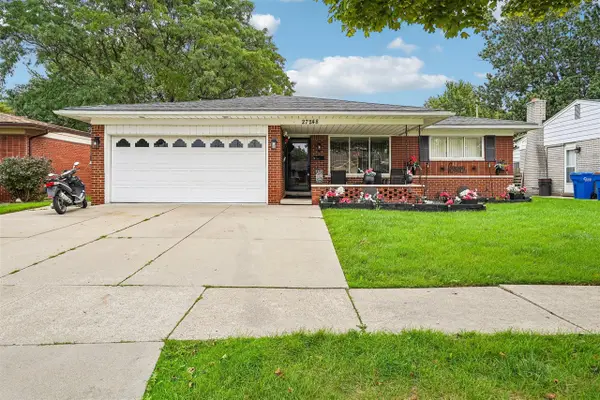 $325,000Active3 beds 2 baths1,580 sq. ft.
27248 Newport, Warren, MI 48088
MLS# 70560282Listed by: EGDELL & ASSOCIATES REALTY


Protect your home and budget from life's surprises with an Assurant Home Warranty, backed by a partner that supports you through every step of homeownership. Explore Plans.
©2026 Century 21 Real Estate LLC. All rights reserved. CENTURY 21®, the CENTURY 21 Logo and C21® are service marks owned by Century 21 Real Estate LLC. Century 21 Real Estate LLC fully supports the principles of the Fair Housing Act and the Equal Opportunity Act. Each office is independently owned and operated. Listing information is deemed reliable but not guaranteed accurate.