29200 Gloede #135, Warren, MI 48088
Local realty services provided by:CENTURY 21 Northland
Listed by: bridget robidoux
Office: realty executives home towne shelby
MLS#:50211734
Source:MI_REALSOURCE
Price summary
- Price:$74,800
- Price per sq. ft.:$106.86
- Monthly HOA dues:$340
About this home
Why rent when you can OWN this beautifully refreshed FIRST FLOOR condo offering updates you will love including a NEW furnace, NEW drywall, NEW carpet, NEW laminate flooring, NEW bath tile floor, NEW bath vanity, NEW lighting, and updated electrical wiring throughout. Your condo feels fresh, bright, and it's move-in ready with furnishings included. The West facing patio is perfect for enjoying sunset views. Community perks include multiple parking spaces, a swimming POOL, clubhouse, secured storage, and a common basement with coin laundry. Your monthly association fee covers GAS, WATER, trash removal, snow removal, and common area maintenance, making living here easy and affordable. Rentals allowed after 2 years of ownership; great for future flexibility. Located steps from South Campus Macomb Community College, perfect for college attendees looking for a place to call home!
Contact an agent
Home facts
- Year built:1968
- Subdivision & Development:Lancaster Woods
- Listing ID #:50211734
- Added:92 day(s) ago
- Updated:September 18, 2026 at 01:32 AM
Rooms and interior
- Bedrooms:1
- Total bathrooms:1
- Full bathrooms:1
- Rooms Total:5
- Flooring:Ceramic Floors
- Dining Description:On Entry Level
- Kitchen Description:Dishwasher, Microwave, On Entry Level, Range/Oven, Refrigerator
- Bedroom Description:Bedroom 1 on Entry Level
- Basement Description:Common, Poured
- Living area:700 sq. ft.
Heating and cooling
- Cooling:Ceiling Fan(s), Central A/C
- Heating:Forced Air, Natural Gas
Structure and exterior
- Year built:1968
- Building area:700 sq. ft.
- Architectural Style:Condo/Apartment, Ranch
- Construction Materials:Brick
- Exterior Features:Patio, Sidewalks
- Foundation Description:Basement, Poured
Utilities
- Water:Public Water
- Sewer:Public Sanitary
Finances and disclosures
- Price:$74,800
- Price per sq. ft.:$106.86
- Tax amount:$1,035
Features and amenities
- Appliances:Dishwasher, Microwave, Range/Oven, Refrigerator
- Amenities:Cable/Internet Available, Cats Allowed, Dogs Allowed, Furnished, Grounds Maintenance, Storage, Walk-In Closet
- Pool features:Inground Pool, Swimming Pool
Parking
- Parking description:1 Space, Covered Parking, On Street Parking, Unassigned/General Parking
 Provided through IDX via MiRealSource. Courtesy of MiRealSource Shareholder. Copyright MiRealSource. The information published and disseminated by MiRealSource is communicated verbatim, without change by MiRealSource, as filed with MiRealSource by its members. The accuracy of all information, regardless of source, is not guaranteed or warranted. All information should be independently verified. Copyright 2026 MiRealSource. All rights reserved. The information provided hereby constitutes proprietary information of MiRealSource, Inc. and its shareholders, affiliates and licensees and may not be reproduced or transmitted in any form or by any means, electronic or mechanical, including photocopy, recording, scanning or any information storage and retrieval system, without written permission from MiRealSource, Inc. MI_REALSOURCE Member Broker: Brad Platt
New listings near 29200 Gloede #135
- New
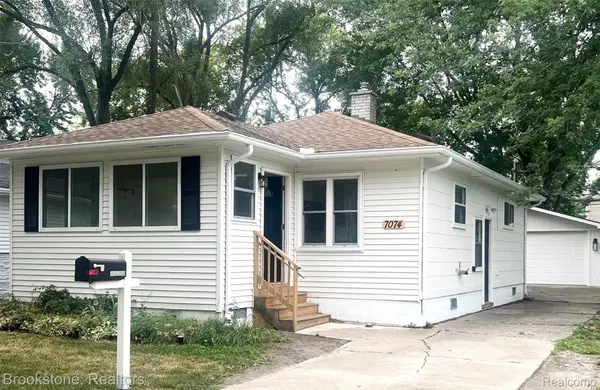 $124,000Active2 beds 1 baths944 sq. ft.
7074 Orchard Avenue, Warren, MI 48091
MLS# 20261060611Listed by: BROOKSTONE, REALTORS LLC - New
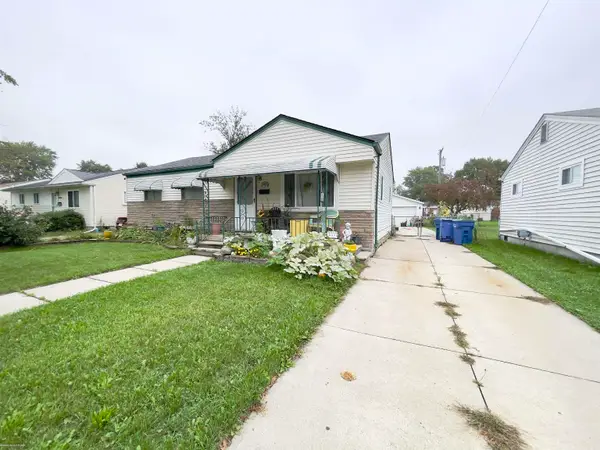 $144,500Active3 beds 1 baths988 sq. ft.
22132 Masch, Warren, MI 48091
MLS# 50222182Listed by: BERKSHIRE HATHAWAY HOMESERVICES KEE REALTY SCS - New
 $139,900Active3 beds 1 baths988 sq. ft.
6793 Prospect Avenue, Warren, MI 48091
MLS# 20261075090Listed by: HOMELINK REALTY GROUP - New
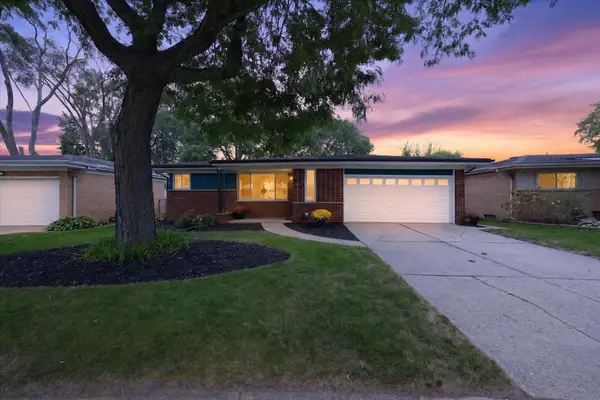
 $274,900Active3 beds 2 baths1,186 sq. ft.
26632 Marilyn, Warren, MI 48089
MLS# 50222160Listed by: CENTURY 21 PROFESSIONALS STERLING HEIGHTS - New
 $285,000Active3 beds 2 baths1,801 sq. ft.
11139 Madeline Drive, Warren, MI 48093
MLS# 20261074523Listed by: REAL BROKER, LLC - New
 $285,000Active3 beds 2 baths1,506 sq. ft.
25496 Taylor Drive, Warren, MI 48089
MLS# 20261072763Listed by: EXP REALTY BEST LIFE AND COMPANY - New
 $299,900Active3 beds 2 baths2,044 sq. ft.
29531 Eiffel Avenue, Warren, MI 48088
MLS# 20261075197Listed by: JOSEPH WALTER REALTY, LLC - New
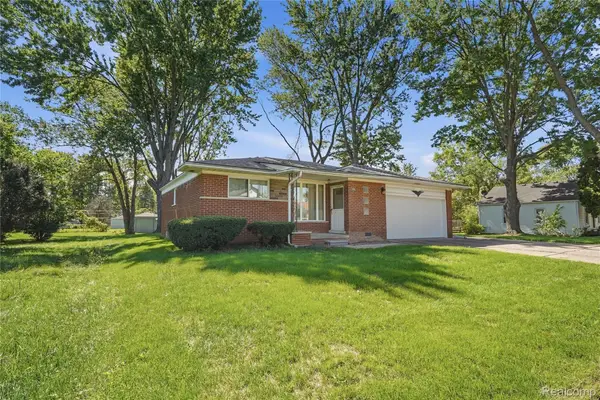 $170,000Active3 beds 2 baths2,254 sq. ft.
11966 Belmont Avenue, Warren, MI 48089
MLS# 20261074372Listed by: OAK AND STONE REAL ESTATE - Open Sat, 1 to 3pmNew
 $160,000Active3 beds 2 baths1,300 sq. ft.
7285 Prospect Avenue, Warren, MI 48091
MLS# 20261074772Listed by: TOP AGENT REALTY - New
 $185,000Active4 beds 2 baths1,314 sq. ft.
22714 Heussner Avenue, Warren, MI 48089
MLS# 26049450Listed by: MI PROPERTY XPERTS LLC


Protect your home and budget from life's surprises with an Assurant Home Warranty, backed by a partner that supports you through every step of homeownership. Explore Plans.
©2026 Century 21 Real Estate LLC. All rights reserved. CENTURY 21®, the CENTURY 21 Logo and C21® are service marks owned by Century 21 Real Estate LLC. Century 21 Real Estate LLC fully supports the principles of the Fair Housing Act and the Equal Opportunity Act. Each office is independently owned and operated. Listing information is deemed reliable but not guaranteed accurate.