
30325 Pinto DR, Warren, MI 48093
Local realty services provided by:CENTURY 21 Signature Realty
30325 Pinto DR,Warren, MI 48093
$269,900
- 3 Beds
- 2 Baths
- 1,514 sq. ft.
- Single family
- Active
Listed by: carol lukity
Office: berkshire hathaway homeservices kee realty
MLS#:58050226909
Source:MI_REALCOMP
Price summary
- Price:$269,900
- Price per sq. ft.:$178.27
About this home
Completely updated ranch with large covered porch. Updated kitchen with white cabinets, glass tile backsplash, hardwood floors & recessed lighting, updated main bath with ceramic tile floor, ceramic tile bath, new vanity & fixtures! New furnace & A/C 2011, New roof 2011, Newer hot water tank. Refinished hardwood floors throughout the home! Currently 3 bedrooms but two bedrooms were used as a large primary until a framed wall was installed recently but it could be easily transferred back if you wish! Partially finished basement with another finished room for whatever you choose with built in cabinetry & drawers along with a full bath. Glass block windows in basement. Large sunroom of the back of the home giving you more space to enjoy and entertain, along with a vinyl privacy fenced yard to enjoy the pool and deck for those hot summer days(installed 2022)! Appliances negotiable & first flr. laundry! Garage with 20x12 addition for storage! Excluded:curtains in main bath & dark cabinet.
Contact an agent
Home facts
- Year built:1961
- Subdivision & Development:ROGER RICHARDS SUB
- Listing ID #:58050226909
- Added:1 day(s) ago
- Updated:November 06, 2026 at 05:33 PM
Rooms and interior
- Bedrooms:3
- Total bathrooms:2
- Full bathrooms:2
- Rooms Total:8
- Flooring:Hardwood
- Kitchen Description:Eat-in Kitchen
- Basement Description:Concrete, Partially Finished
- Living area:1,514 sq. ft.
Heating and cooling
- Cooling:Central Air
- Heating:Floor Furnace, Natural Gas
Structure and exterior
- Year built:1961
- Building area:1,514 sq. ft.
- Lot area:0.16 Acres
- Architectural Style:Ranch
- Construction Materials:Brick, Vinyl Siding
- Exterior Features:Deck, Patio, Porch
- Foundation Description:Basement
- Levels:One
Utilities
- Water:Public
- Sewer:Public Sewer
Finances and disclosures
- Price:$269,900
- Price per sq. ft.:$178.27
- Tax amount:$4,457
Features and amenities
- Appliances:Dishwasher, Dryer, Microwave, Oven, Range, Refrigerator, Washer
- Amenities:Cathedral Ceilings
- Pool features:Above Ground, Outdoor Pool
Parking
- Parking description:Detached, Electricity In Garage, Garage, Garage Door Opener, Lighted, On Street, Two and Half Car Garage
- Garage spaces:2.5

New listings near 30325 Pinto DR
- New
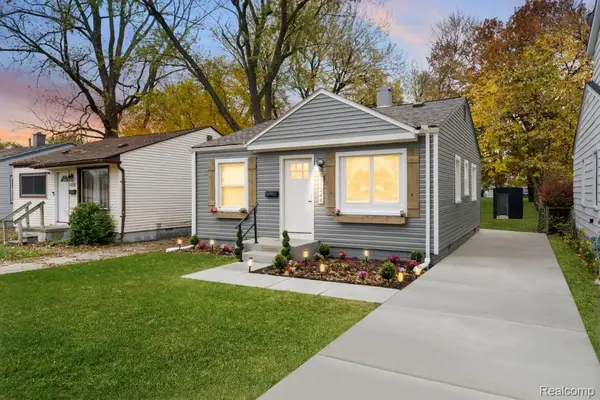 $124,900Active2 beds 1 baths765 sq. ft.
11244 Fisher AVE, Warren, MI 48089
MLS# 20261089594Listed by: COMMUNITY CHOICE REALTY INC - New
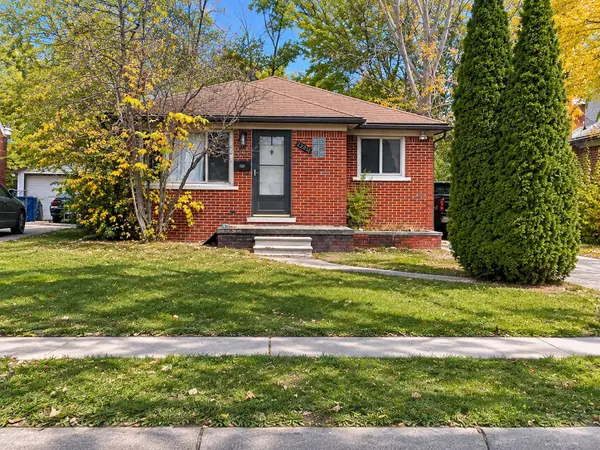 $129,900Active2 beds 1 baths1,748 sq. ft.
22841 Panama Avenue, Warren, MI 48091
MLS# 81026058956Listed by: VYLLA HOMES - New
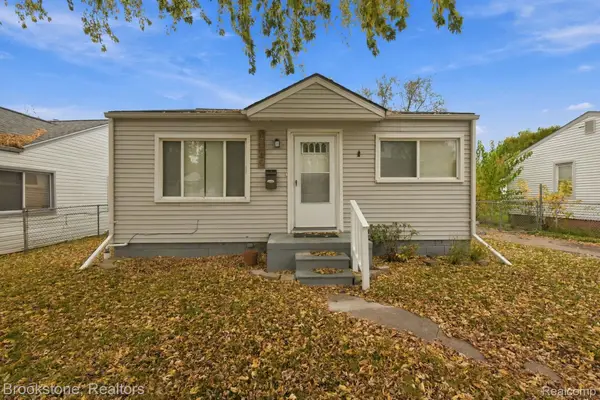 $110,000Active3 beds 1 baths914 sq. ft.
13649 Julius AVE, Warren, MI 48089
MLS# 20261089803Listed by: BROOKSTONE, REALTORS LLC - New
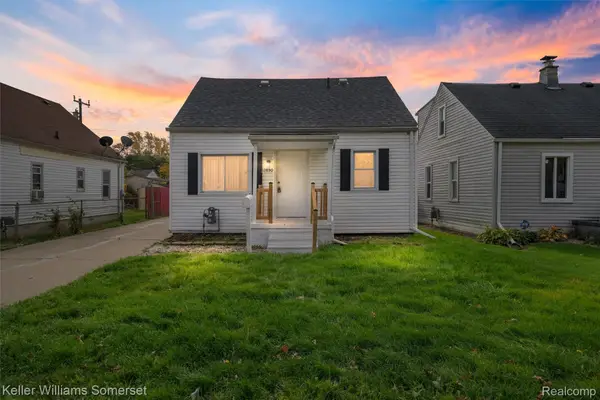 $155,000Active4 beds 1 baths1,035 sq. ft.
12850 Sidonie AVE, Warren, MI 48089
MLS# 20261088869Listed by: KELLER WILLIAMS SOMERSET - New
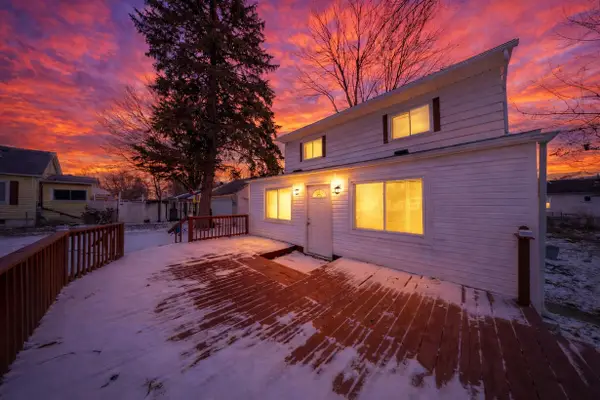 $199,000Active4 beds 2 baths1,366 sq. ft.
14218 Marshall Avenue, Warren, MI 48089
MLS# 26058905Listed by: EXP REALTY, LLC - New
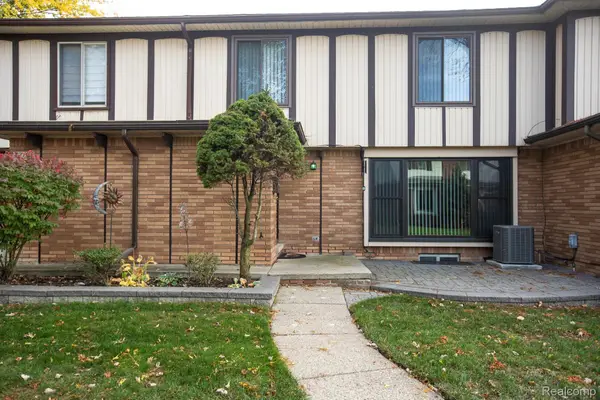 $205,000Active3 beds 3 baths1,589 sq. ft.
32704 Barclay SQ, Warren, MI 48093
MLS# 20261089956Listed by: BRIGOLIN REAL ESTATE SOLUTIONS, LLC - New
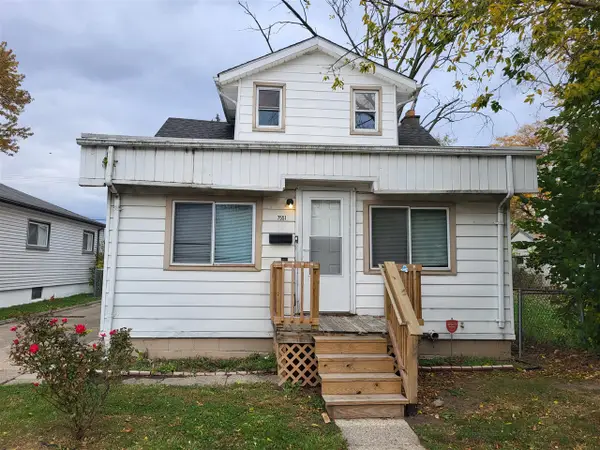 $90,000Active3 beds 1 baths1,632 sq. ft.
7551 Hudson, Warren, MI 48091
MLS# 70568466Listed by: VANTAGE REALTY GROUP, LLC - New
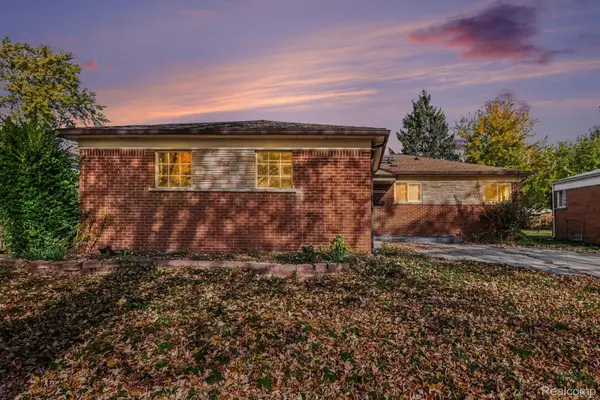 $259,900Active3 beds 2 baths1,347 sq. ft.
13075 Burgundy AVE, Warren, MI 48089
MLS# 20261088747Listed by: KW PROFESSIONALS - New
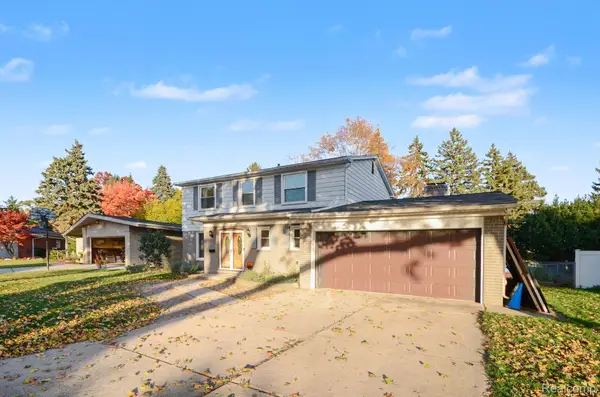 $364,900Active3 beds 3 baths1,977 sq. ft.
30666 Lebanon DR, Warren, MI 48093
MLS# 20261089335Listed by: KW PROFESSIONALS - New
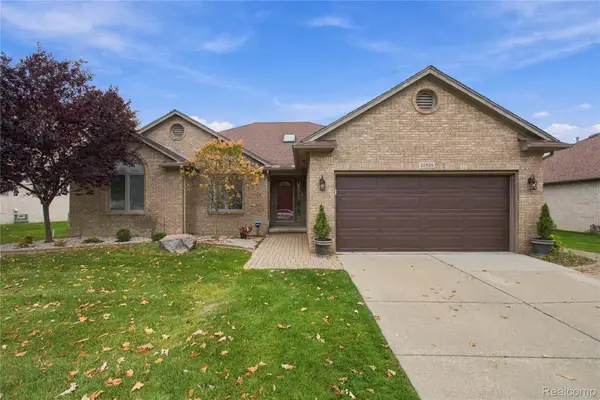 $430,000Active3 beds 4 baths3,007 sq. ft.
32529 Pine Ridge DR, Warren, MI 48093
MLS# 20261088836Listed by: EXP Z REAL ESTATE


Protect your home and budget from life's surprises with an Assurant Home Warranty, backed by a partner that supports you through every step of homeownership. Explore Plans.
©2026 Century 21 Real Estate LLC. All rights reserved. CENTURY 21®, the CENTURY 21 Logo and C21® are service marks owned by Century 21 Real Estate LLC. Century 21 Real Estate LLC fully supports the principles of the Fair Housing Act and the Equal Opportunity Act. Each office is independently owned and operated. Listing information is deemed reliable but not guaranteed accurate.