
32354 Beechwood Drive, Warren, MI 48088
Local realty services provided by:CENTURY 21 Dynamic Realty
32354 Beechwood Drive,Warren, MI 48088
$280,000
- 3 Beds
- 2 Baths
- 2,400 sq. ft.
- Single family
- Active
Listed by: timothy a francisco jr
Office: real estate one-sterling heights
MLS#:20261047661
Source:MI_REALCOMP
Price summary
- Price:$280,000
- Price per sq. ft.:$116.67
About this home
Beautifully maintained 3-bedroom, 1.5-bath brick ranch offering numerous updates and move-in-ready convenience! Step inside to a spacious living room filled with natural light and comfortable carpeting, with hardwood floors in excellent condition beneath the carpet throughout the living room, hallway, and all three bedrooms. The updated kitchen features solid wood cabinetry with soft-close doors and drawers, granite countertops, a stainless steel sink, durable luxury vinyl tile flooring with grout, and a full suite of Samsung stainless steel appliances. Both bathrooms have been tastefully updated, including matching luxury vinyl tile flooring in the kitchen and half bath. Major mechanical updates provide peace of mind, including a brand-new Lennox furnace and central air conditioning system installed in 2025. Additional improvements include all new windows, exterior doors, and doorwall installed by Alside 2018, helping improve both energy efficiency and curb appeal. The finished basement, completed in 2017, expands your living space with a combination of carpeting and laminate wood plank flooring, making it perfect for entertaining, a home office, workout area, or recreation room. A GE washer and dryer, new in 2024, are also included. Situated in a desirable Warren neighborhood close to parks, shopping, dining, and major expressways....
Contact an agent
Home facts
- Year built:1965
- Listing ID #:20261047661
- Added:2 day(s) ago
- Updated:July 06, 2026 at 10:14 AM
Rooms and interior
- Bedrooms:3
- Total bathrooms:2
- Full bathrooms:1
- Half bathrooms:1
- Rooms Total:6
- Basement Description:Finished
- Living area:2,400 sq. ft.
Heating and cooling
- Cooling:Central Air
- Heating:Forced Air, Natural Gas
Structure and exterior
- Year built:1965
- Building area:2,400 sq. ft.
- Lot area:0.17 Acres
- Architectural Style:Ranch
- Construction Materials:Brick
- Exterior Features:Patio
- Foundation Description:Basement, Poured
- Levels:One
Utilities
- Water:Public
- Sewer:Public Sewer
Finances and disclosures
- Price:$280,000
- Price per sq. ft.:$116.67
- Tax amount:$4,171
Features and amenities
- Appliances:Dishwasher, Dryer, Free Standing Gas Oven, Free Standing Refrigerator, Microwave, Stainless Steel Appliances, Washer
Parking
- Parking description:Detached, Two Car Garage
- Garage spaces:2

New listings near 32354 Beechwood Drive
- New
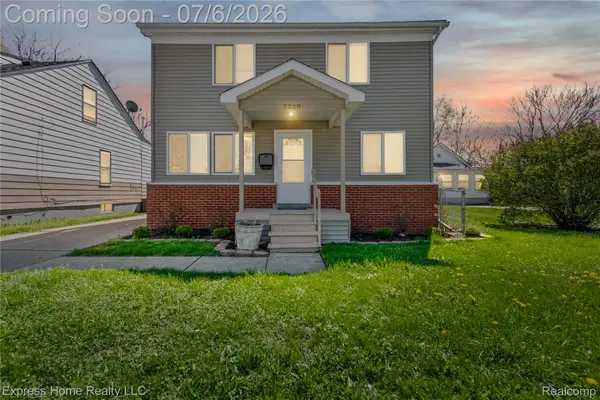 $215,000Active5 beds 2 baths1,650 sq. ft.
7220 Dodge Avenue, Warren, MI 48091
MLS# 20261050760Listed by: EXPRESS HOME REALTY LLC - New
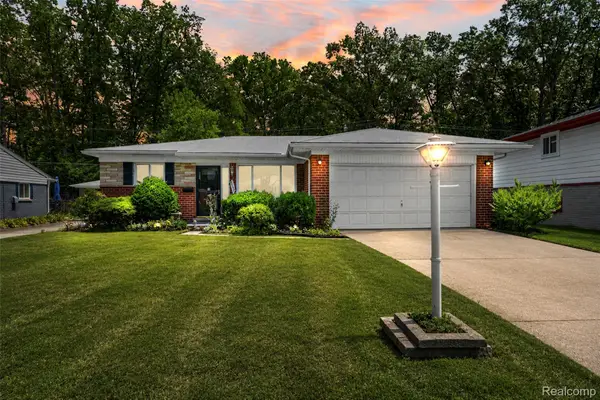 $279,900Active3 beds 2 baths2,059 sq. ft.
26122 Warner Avenue, Warren, MI 48091
MLS# 20261050864Listed by: REAL ESTATE ONE-NORTHVILLE - New
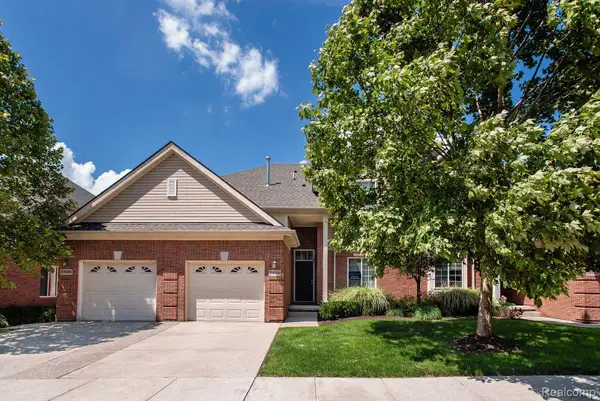 $240,000Active2 beds 2 baths1,407 sq. ft.
29509 Woodpark Circle, Warren, MI 48092
MLS# 20261049952Listed by: COMMUNITY CHOICE REALTY ASSOCIATES, LLC - New
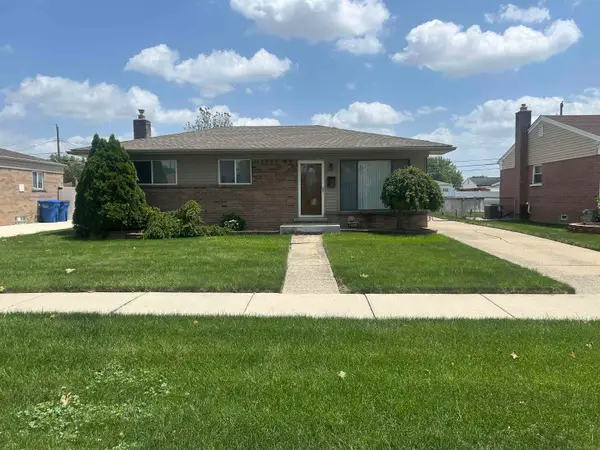 $259,900Active3 beds 2 baths961 sq. ft.
31434 Newport Dr., Warren, MI 48088
MLS# 50213768Listed by: REALCOM REALTY,INC - New
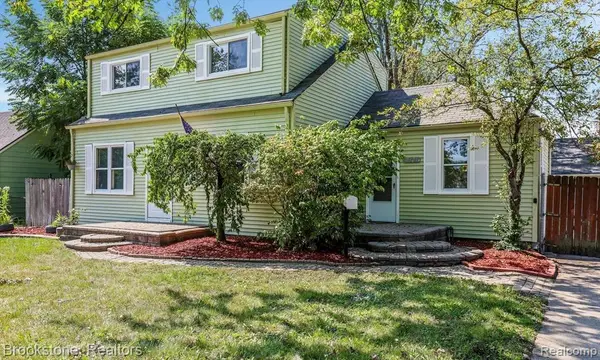 $219,900Active4 beds 2 baths1,650 sq. ft.
23151 Lawson Avenue, Warren, MI 48089
MLS# 20261050789Listed by: BROOKSTONE, REALTORS LLC - New
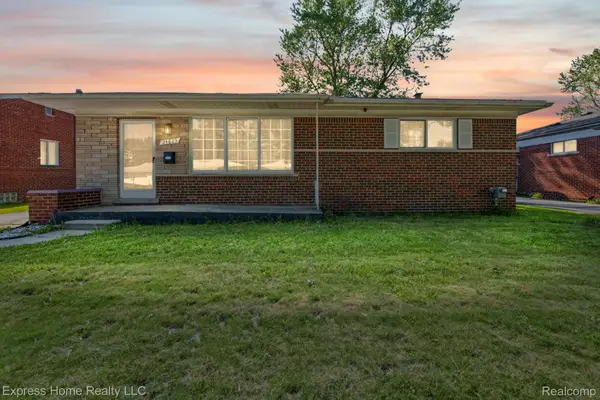 $255,000Active3 beds 2 baths2,187 sq. ft.
24825 Masch Avenue, Warren, MI 48091
MLS# 20261050770Listed by: EXPRESS HOME REALTY LLC - New
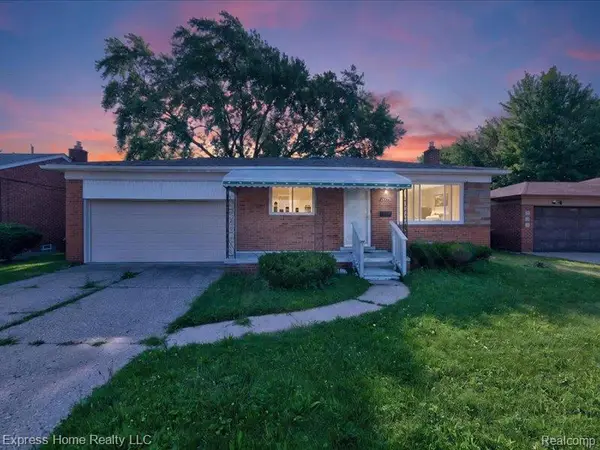 $242,000Active3 beds 2 baths2,225 sq. ft.
26478 Richard Drive, Warren, MI 48089
MLS# 20261050777Listed by: EXPRESS HOME REALTY LLC - New
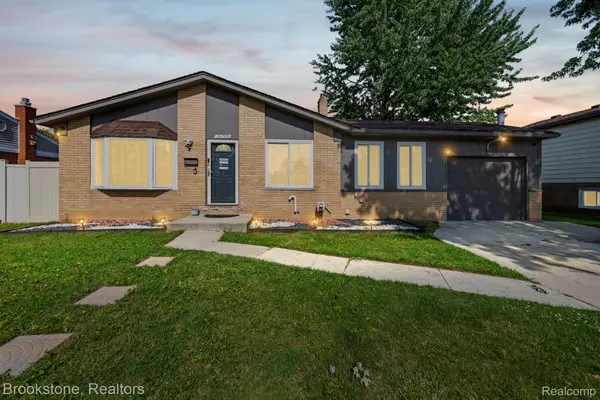 $329,900Active4 beds 2 baths2,155 sq. ft.
31758 Eiffel Avenue, Warren, MI 48088
MLS# 20261050787Listed by: BROOKSTONE, REALTORS LLC - New
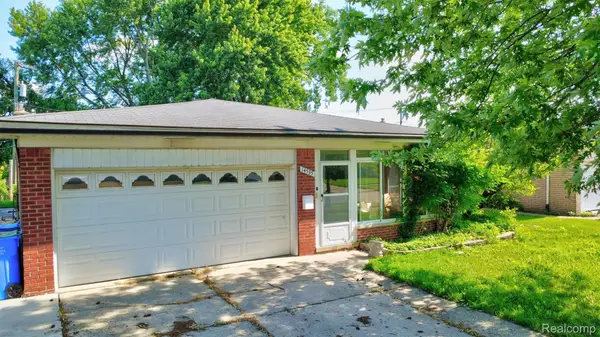 $265,000Active3 beds 2 baths1,568 sq. ft.
14535 Brohl Drive, Warren, MI 48088
MLS# 20261050576Listed by: REAL ESTATE ONE-ORTONVILLE - New
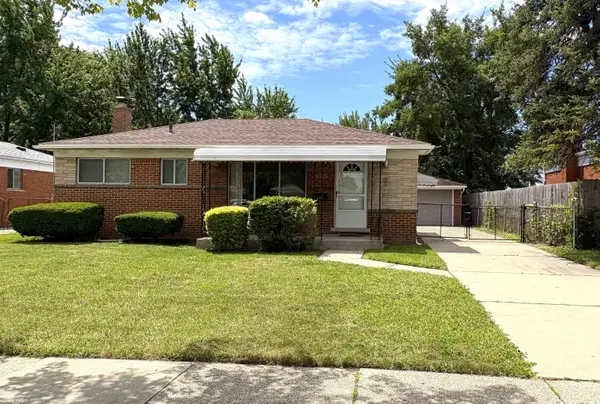 $224,900Active3 beds 1 baths933 sq. ft.
11652 Frazho, Warren, MI 48089
MLS# 58050213712Listed by: RE/MAX FIRST


Protect your home and budget from life's surprises with an Assurant Home Warranty, backed by a partner that supports you through every step of homeownership. Explore Plans.
©2026 Century 21 Real Estate LLC. All rights reserved. CENTURY 21®, the CENTURY 21 Logo and C21® are service marks owned by Century 21 Real Estate LLC. Century 21 Real Estate LLC fully supports the principles of the Fair Housing Act and the Equal Opportunity Act. Each office is independently owned and operated. Listing information is deemed reliable but not guaranteed accurate.