
4469 Firethorn Court #16, Warren, MI 48092
Local realty services provided by:CENTURY 21 Metro Brokers
4469 Firethorn Court #16,Warren, MI 48092
$320,000
- 2 Beds
- 3 Baths
- 2,825 sq. ft.
- Single family
- Active
Listed by: jim mandeville
Office: real estate one-milford
MLS#:20261069847
Source:MI_REALCOMP
Price summary
- Price:$320,000
- Price per sq. ft.:$113.27
- Monthly HOA dues:$340
About this home
COME SEE THIS GREAT OPPORTUNITY IN SOUGHT AFTER PLAMER WOODS! You'll appreciate the exquisite grounds and surroundings in this gated community. Premium location at the end of the Court. This 1994 built unit features a mostly brick exterior and premium features. The great room offers a gas fireplace, a two story volume ceiling, & a pleasant view of the deck area. Primary bedroom suite w/walk-in closet, bath with walk-in shower, double vanity & skylights. Nice sized second bedroom has direct access to full bath. Roomy kitchen has quality oak cabinets with under cabinet lighting & lots of counter space with a travertine backsplash. Dining room w/bay & wall mirror creates bright space w/plenty of natural light! Large first floor laundry w/cabinets, tub, closet & built-in Ironing board. Take advantage of the bonus space in the loft area & large storage closet. Finished basement is its own private retreat offering wet bar, dishwasher, bar fridge and oversized counter space for your guests. Large family room & two additional separate rooms gives you flexibility for other uses. You have a lower level full bath too. When it's time to relax you'll enjoy the large private deck overlooking a green space area. Don't miss out on this one!...
Contact an agent
Home facts
- Year built:1994
- Subdivision & Development:PALMER WOODS ESTATES
- Listing ID #:20261069847
- Added:1 day(s) ago
- Updated:September 01, 2026 at 08:03 PM
Rooms and interior
- Bedrooms:2
- Total bathrooms:3
- Full bathrooms:3
- Rooms Total:8
- Basement Description:Finished
- Living area:2,825 sq. ft.
Heating and cooling
- Cooling:Ceiling Fans, Central Air
- Heating:Forced Air, Natural Gas
Structure and exterior
- Roof:Asphalt
- Year built:1994
- Building area:2,825 sq. ft.
- Lot Features:Dead End Street, Sprinklers
- Architectural Style:End Unit, Ranch
- Construction Materials:Brick, Wood Siding
- Exterior Features:Deck, Gate House, Grounds Maintenance, Porch, Private Entrance
- Foundation Description:Basement, Poured
- Levels:One Story Ground
Utilities
- Water:Public
- Sewer:Public Sewer
Finances and disclosures
- Price:$320,000
- Price per sq. ft.:$113.27
- Tax amount:$4,015
Features and amenities
- Appliances:Bar Fridge, Dishwasher, Disposal, Dryer, Free Standing Gas Oven, Free Standing Refrigerator, Microwave, Washer
- Laundry features:In Unit, Laundry Room
- Amenities:Entrance Foyer, High Speed Internet, Wet Bar
Parking
- Parking description:Attached, Direct Access, Driveway, Electricity In Garage, Garage Faces Front, Two Car Garage
- Garage spaces:2

New listings near 4469 Firethorn Court #16
- New
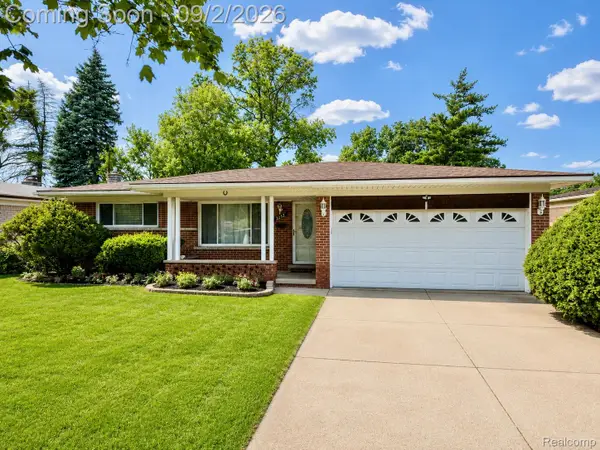 $284,900Active3 beds 3 baths2,667 sq. ft.
2253 Bernice Avenue, Warren, MI 48091
MLS# 20261070265Listed by: AMIN REALTY - New
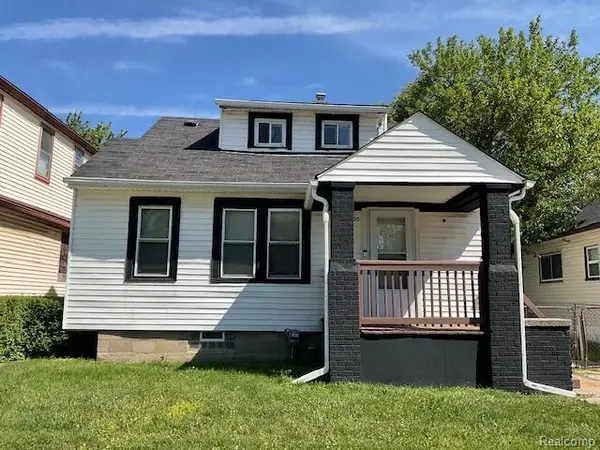 $149,900Active3 beds 1 baths1,200 sq. ft.
7235 Maxwell Avenue, Warren, MI 48091
MLS# 20261070267Listed by: UTICA REALTY LLC - New
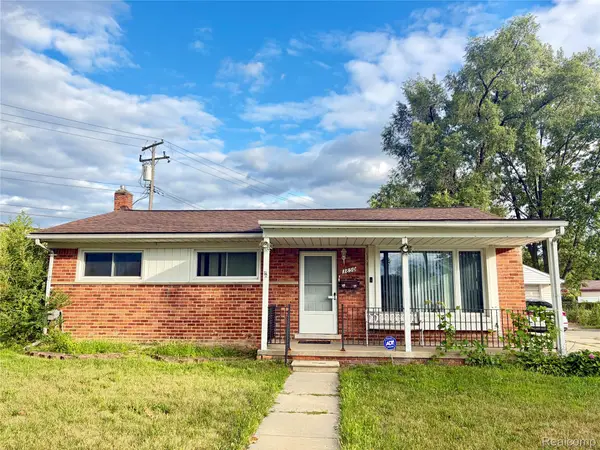 $219,900Active3 beds 1 baths1,052 sq. ft.
3850 Jarvis Avenue, Warren, MI 48091
MLS# 20261070034Listed by: REAL ESTATE ADVANTAGE - New
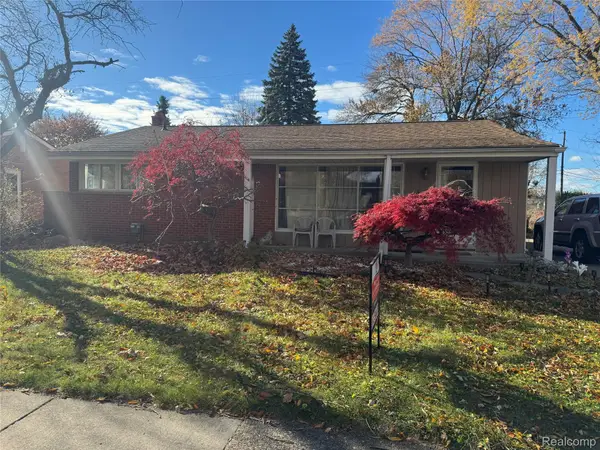 $230,000Active3 beds 2 baths1,460 sq. ft.
32075 Saint Annes Dr Drive, Warren, MI 48092
MLS# 20261070177Listed by: MY REALTY LLC - New
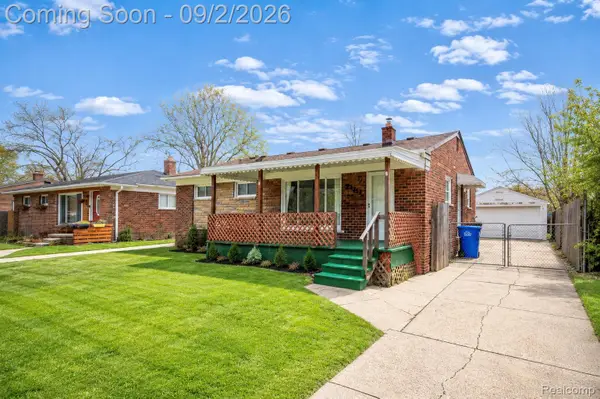 $164,900Active3 beds 1 baths1,354 sq. ft.
22111 Logue Avenue, Warren, MI 48091
MLS# 20261070234Listed by: AMIN REALTY - New
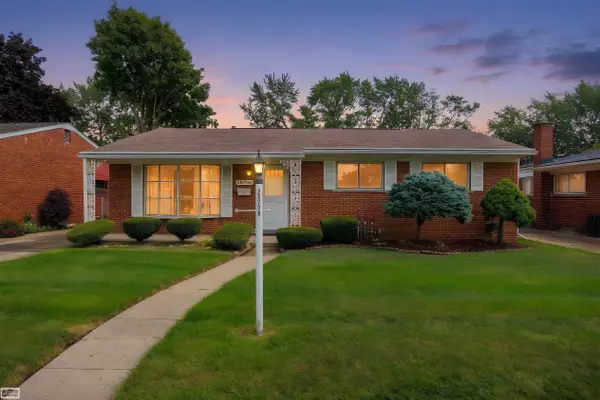 $215,000Active3 beds 2 baths2,486 sq. ft.
25706 Loretta AVE, Warren, MI 48091
MLS# 58050220445Listed by: REALTY EXECUTIVES HOME TOWNE SHELBY - New
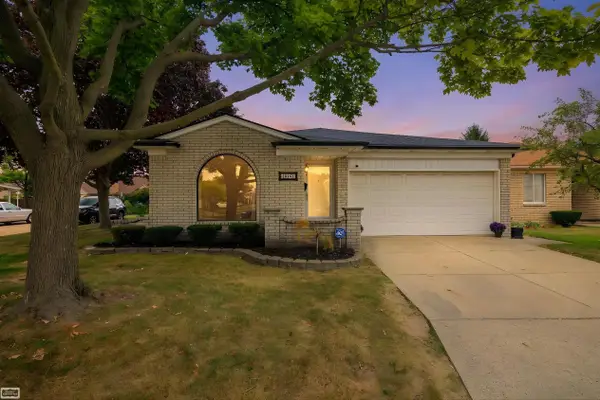 $195,000Active2 beds 1 baths1,471 sq. ft.
15151 La Grande PLZ, Warren, MI 48088
MLS# 58050220456Listed by: REALTY EXECUTIVES HOME TOWNE SHELBY 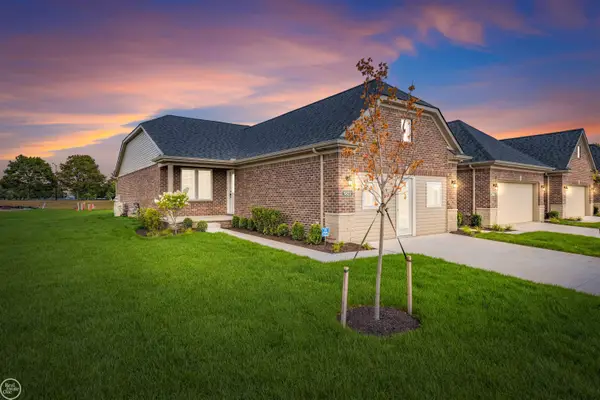 $395,650Pending2 beds 2 baths1,501 sq. ft.
5810 Greenview, Warren, MI 48092
MLS# 58050220432Listed by: REAL ESTATE ONE INC-SHELBY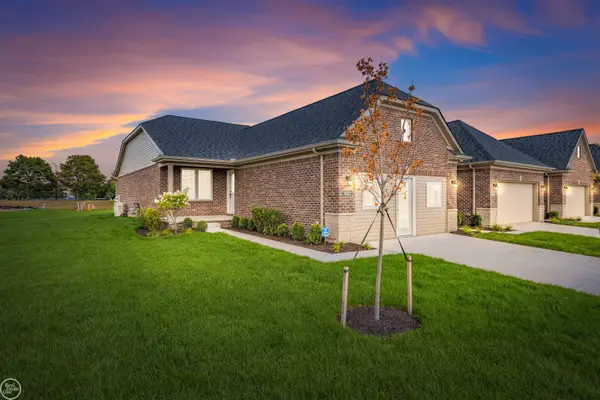 $395,650Pending2 beds 2 baths1,501 sq. ft.
5810 Greenview #Unit 3, Warren, MI 48092
MLS# 50220432Listed by: REAL ESTATE ONE INC-SHELBY


Protect your home and budget from life's surprises with an Assurant Home Warranty, backed by a partner that supports you through every step of homeownership. Explore Plans.
©2026 Century 21 Real Estate LLC. All rights reserved. CENTURY 21®, the CENTURY 21 Logo and C21® are service marks owned by Century 21 Real Estate LLC. Century 21 Real Estate LLC fully supports the principles of the Fair Housing Act and the Equal Opportunity Act. Each office is independently owned and operated. Listing information is deemed reliable but not guaranteed accurate.