
4603 E Thirteen Mile Road, Warren, MI 48092
Local realty services provided by:CENTURY 21 Affiliated
4603 E Thirteen Mile Road,Warren, MI 48092
$264,900
- 3 Beds
- 2 Baths
- 1,600 sq. ft.
- Single family
- Active
Listed by: annamaria jamil, ramiz jamil
Office: real estate one-troy
MLS#:20261059584
Source:MI_REALCOMP
Price summary
- Price:$264,900
- Price per sq. ft.:$165.56
About this home
Beautifully remodeled and thoughtfully designed, this Warren ranch offers the perfect blend of modern style and everyday functionality. With 3 bedrooms, 2 full bathrooms, and a finished basement, every space has been updated to make daily living both comfortable and effortless.
Natural light fills the home, highlighting the luxury vinyl plank flooring and inviting layout that easily connects the main living spaces. The kitchen serves as the heart of the home, featuring stainless steel appliances, subway tile backsplash, ceramic tile flooring, generous cabinetry, and plenty of workspace for everything from weeknight dinners to weekend gatherings.
The main level provides three well appointed bedrooms and a beautifully updated full bathroom, while the finished basement expands your options with additional living space and a second full bathroom. Whether you're creating a media room, home gym, playroom, home office, or the ultimate entertaining space, the possibilities are endless.
Outside, the backyard is ready for every season. Spend summer evenings grilling on the patio, enjoy your morning coffee outdoors, start a garden, or simply unwind with family and friends in the spacious yard.
Located near parks, shopping, dining, schools, and major commuter routes, you'll enjoy the convenience of having everyday essentials just minutes away while coming home to a property that's been thoughtfully updated from top to bottom.
If you've been searching for a home that combines modern finishes, flexible living space, and a location that makes everyday life easier, this is one you won't want to miss....
Contact an agent
Home facts
- Year built:1956
- Subdivision & Development:GREEN ACRES SUB 1
- Listing ID #:20261059584
- Added:32 day(s) ago
- Updated:September 01, 2026 at 10:41 AM
Rooms and interior
- Bedrooms:3
- Total bathrooms:2
- Full bathrooms:2
- Rooms Total:8
- Basement Description:Finished
- Living area:1,600 sq. ft.
Heating and cooling
- Cooling:Ceiling Fans, Central Air
- Heating:Forced Air, Natural Gas
Structure and exterior
- Roof:Asphalt
- Year built:1956
- Building area:1,600 sq. ft.
- Lot area:0.17 Acres
- Architectural Style:Ranch
- Construction Materials:Brick
- Exterior Features:Patio, Porch
- Foundation Description:Basement, Poured
- Levels:One
Utilities
- Water:Public
- Sewer:Public Sewer
Finances and disclosures
- Price:$264,900
- Price per sq. ft.:$165.56
- Tax amount:$5,242
Features and amenities
- Appliances:Dishwasher, Disposal, Dryer, Free Standing Gas Oven, Free Standing Refrigerator, Microwave, Washer
Parking
- Parking description:Detached, Two Car Garage
- Garage spaces:2

New listings near 4603 E Thirteen Mile Road
- New
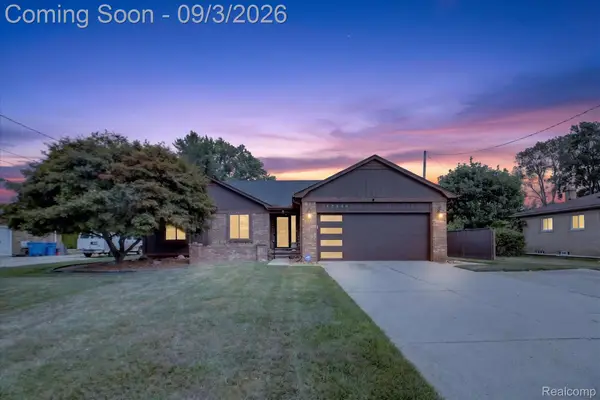 $329,000Active3 beds 2 baths1,434 sq. ft.
27260 Campbell Road, Warren, MI 48093
MLS# 20261070069Listed by: AMIN REALTY - New
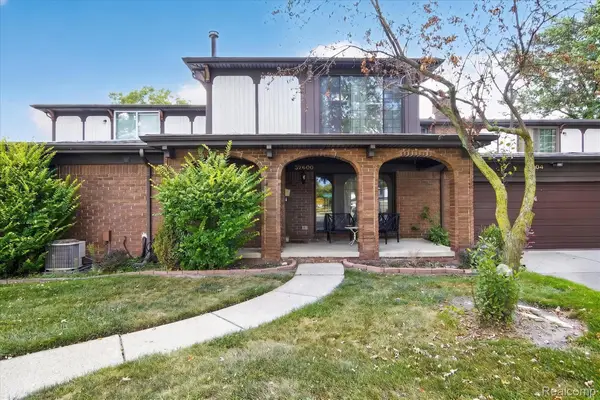 $165,000Active2 beds 2 baths1,211 sq. ft.
32600 Hoover Road #81, Warren, MI 48093
MLS# 20261070037Listed by: BERKSHIRE HATHAWAY HOMESERVICES KEE REALTY OXFORD - New
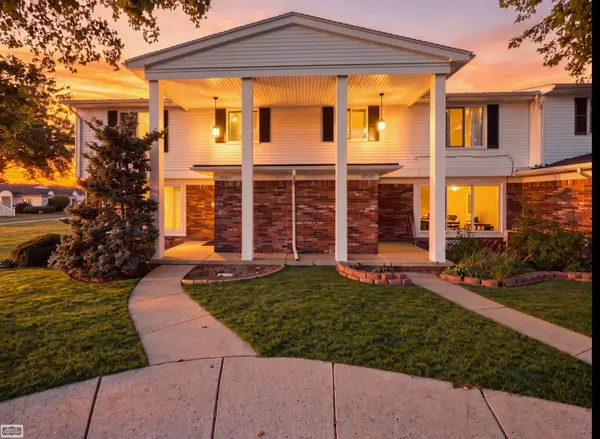 $214,999Active3 beds 3 baths1,589 sq. ft.
32553 Barclay Sq, Warren, MI 48093
MLS# 50220374Listed by: REALTY EXECUTIVES HOME TOWNE SHELBY - New
 $124,900Active2 beds 1 baths800 sq. ft.
27182 Seyburn AVE, Warren, MI 48092
MLS# 58050220377Listed by: ESOTERIC REALTY LLC - New
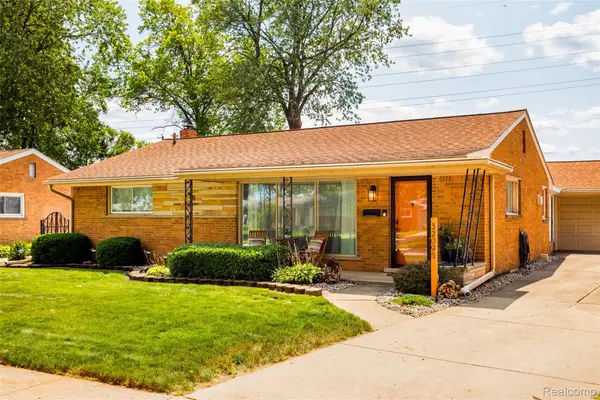 $289,900Active3 beds 2 baths2,027 sq. ft.
32095 Saint Annes Drive, Warren, MI 48092
MLS# 20261069757Listed by: O'CONNOR REALTY DETROIT, LLC - New
 $139,900Active-- beds 2 baths1,887 sq. ft.
7536 Maxwell Avenue, Warren, MI 48091
MLS# 20261069970Listed by: KELLER WILLIAMS ADVANTAGE - New
 $124,900Active2 beds 1 baths950 sq. ft.
8708 Jewett AVE, Warren, MI 48089
MLS# 58050220344Listed by: PROFESSIONAL LEASING & SALES LLC - New
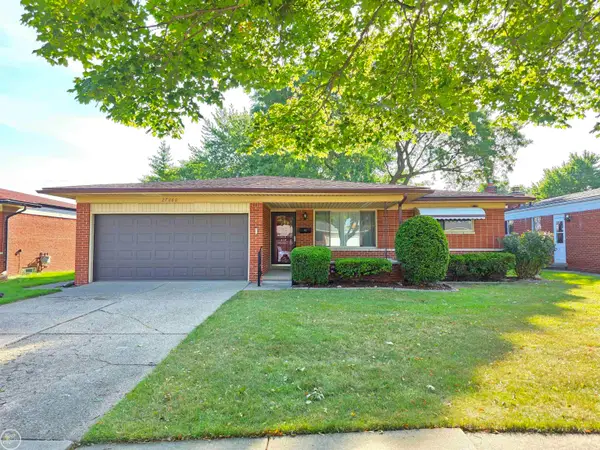 $190,000Active3 beds 2 baths1,580 sq. ft.
27260 Newport DR, Warren, MI 48088
MLS# 58050220357Listed by: REAL ESTATE ONE CHESTERFIELD - New
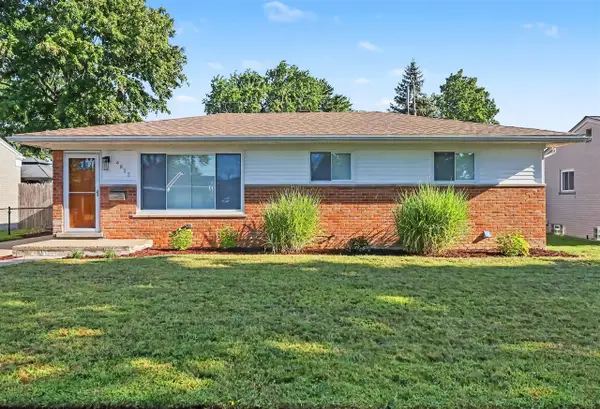 $424,900Active3 beds 2 baths1,062 sq. ft.
4813 Lutz, Warren, MI 48092
MLS# 70555859Listed by: REMERICA HOMETOWN ONE - New
 $103,900Active2 beds 1 baths720 sq. ft.
11211 Chalmers Avenue, Warren, MI 48089
MLS# 20261069871Listed by: NATIONAL REALTY CENTERS, INC


Protect your home and budget from life's surprises with an Assurant Home Warranty, backed by a partner that supports you through every step of homeownership. Explore Plans.
©2026 Century 21 Real Estate LLC. All rights reserved. CENTURY 21®, the CENTURY 21 Logo and C21® are service marks owned by Century 21 Real Estate LLC. Century 21 Real Estate LLC fully supports the principles of the Fair Housing Act and the Equal Opportunity Act. Each office is independently owned and operated. Listing information is deemed reliable but not guaranteed accurate.