27260 Newport DR, Warren, MI 48088
Local realty services provided by:CENTURY 21 Signature Realty
27260 Newport DR,Warren, MI 48088
$190,000
- 3 Beds
- 2 Baths
- 1,580 sq. ft.
- Single family
- Pending
Listed by: katayoon sowerby
Office: real estate one chesterfield
MLS#:58050220357
Source:MI_REALCOMP
Price summary
- Price:$190,000
- Price per sq. ft.:$120.25
About this home
This very spacious 3-bedroom, 2-bath home offers a comfortable layout with tons of potential. The large kitchen provides ample storage and counter space, ideal for cooking and entertaining. A cozy family room features a brick fireplace with direct access to the fenced backyard through the enclosed sunroom, which adds a relaxing space to enjoy morning coffee or unwind in the evenings. Convenient first-floor laundry is located just off the kitchen. The full basement offers an opportunity to significantly expand your living space with your personal vision. Updates include hot water heater (2023), windows (2019), and roof (2011). Basement waterproofing was completed by Ground Works w/Transferable Warranty in 2024. This home may not be perfect, but it could be the perfect fit for someone ready to make it their own.
Contact an agent
Home facts
- Year built:1967
- Subdivision & Development:ROSEWOOD GARDENS SUB
- Listing ID #:58050220357
- Added:17 day(s) ago
- Updated:September 18, 2026 at 07:52 AM
Rooms and interior
- Bedrooms:3
- Total bathrooms:2
- Full bathrooms:2
- Rooms Total:9
- Flooring:Hardwood
- Basement Description:Concrete, Partially Finished, Sump Pump
- Living area:1,580 sq. ft.
Heating and cooling
- Cooling:Central Air
- Heating:Forced Air, Natural Gas
Structure and exterior
- Year built:1967
- Building area:1,580 sq. ft.
- Lot area:0.17 Acres
- Lot Features:Sprinklers
- Architectural Style:Ranch
- Construction Materials:Brick
- Exterior Features:Porch
- Foundation Description:Basement
- Levels:One
Utilities
- Water:Public
- Sewer:Public Sewer
Finances and disclosures
- Price:$190,000
- Price per sq. ft.:$120.25
- Tax amount:$3,646
Features and amenities
- Appliances:Dishwasher, Disposal, Dryer, Oven, Range, Refrigerator, Washer
Parking
- Parking description:Attached, Electricity In Garage, Garage, Garage Door Opener, Two Car Garage
- Garage spaces:2

New listings near 27260 Newport DR
- Open Sun, 12 to 3pmNew
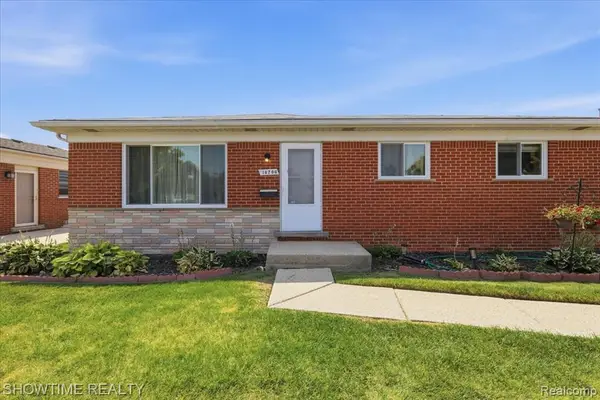 $262,900Active3 beds 2 baths1,314 sq. ft.
14706 Murthum, Warren, MI 48088
MLS# 61031356Listed by: SHOWTIME REALTY - New
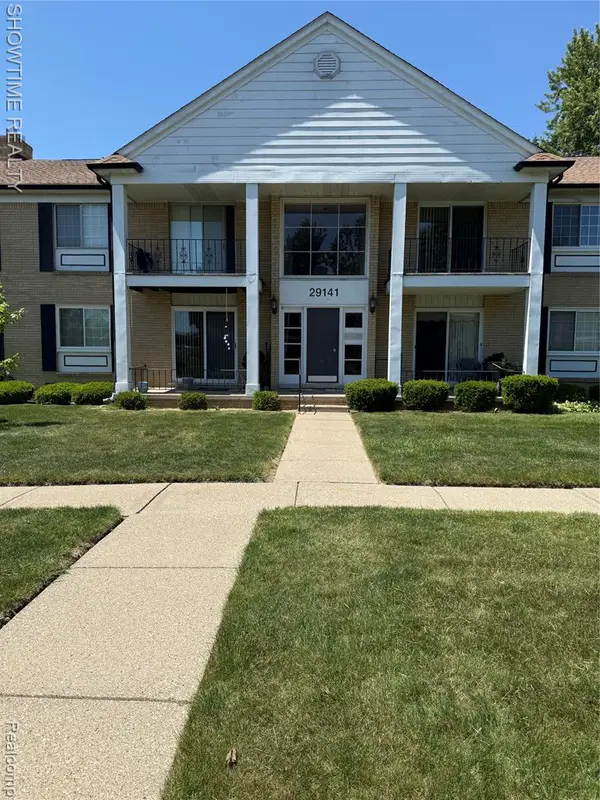 $121,900Active2 beds 1 baths900 sq. ft.
29141 Hayes, Warren, MI 48088
MLS# 61031361Listed by: SHOWTIME REALTY - New
 $229,000Active3 beds 1 baths1,200 sq. ft.
4714 Arden Avenue, Warren, MI 48092
MLS# 20261075439Listed by: WASIM INTERNATIONAL REALTY - New
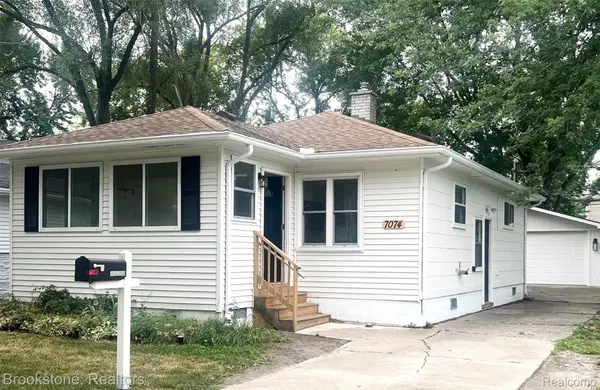 $124,000Active2 beds 1 baths944 sq. ft.
7074 Orchard Avenue, Warren, MI 48091
MLS# 20261060611Listed by: BROOKSTONE, REALTORS LLC - New
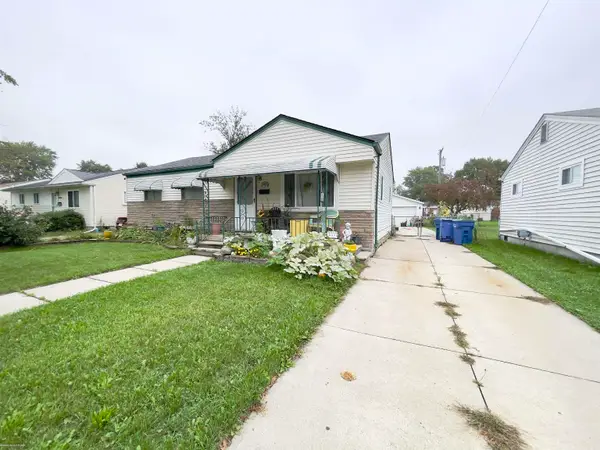 $144,500Active3 beds 1 baths988 sq. ft.
22132 Masch, Warren, MI 48091
MLS# 50222182Listed by: BERKSHIRE HATHAWAY HOMESERVICES KEE REALTY SCS - New
 $139,900Active3 beds 1 baths988 sq. ft.
6793 Prospect Avenue, Warren, MI 48091
MLS# 20261075090Listed by: HOMELINK REALTY GROUP - New
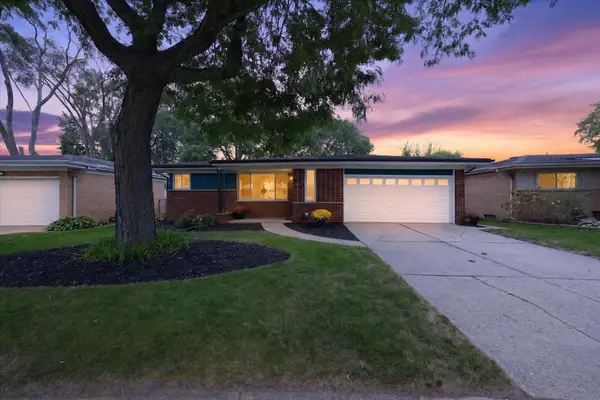
 $274,900Active3 beds 2 baths1,186 sq. ft.
26632 Marilyn, Warren, MI 48089
MLS# 50222160Listed by: CENTURY 21 PROFESSIONALS STERLING HEIGHTS - New
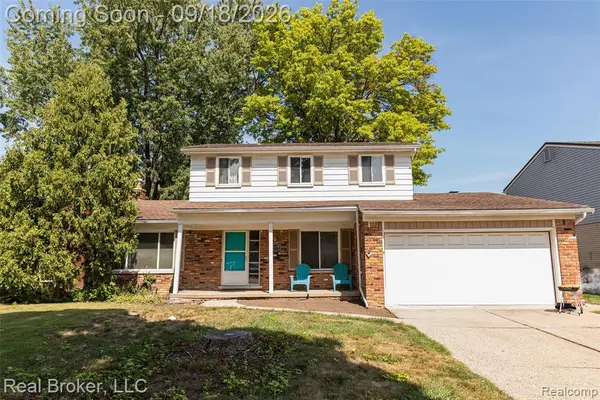 $285,000Active3 beds 2 baths1,801 sq. ft.
11139 Madeline, Warren, MI 48093
MLS# 61031116Listed by: REAL BROKER, LLC - New
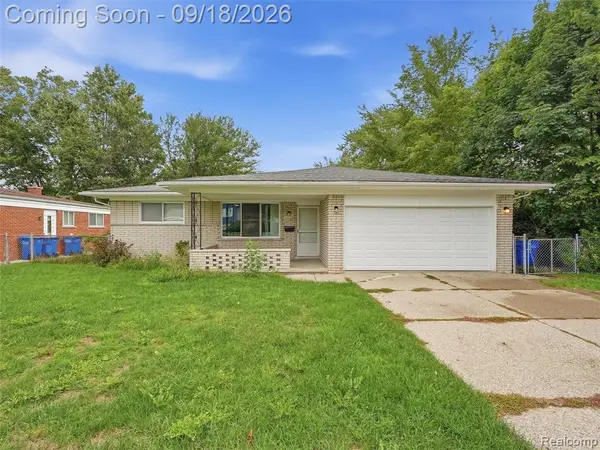 $285,000Active3 beds 2 baths1,506 sq. ft.
25496 Taylor, Warren, MI 48089
MLS# 61031066Listed by: EXP REALTY BEST LIFE AND COMPANY - New
 $299,900Active3 beds 2 baths2,044 sq. ft.
29531 Eiffel Avenue, Warren, MI 48088
MLS# 20261075197Listed by: JOSEPH WALTER REALTY, LLC


Protect your home and budget from life's surprises with an Assurant Home Warranty, backed by a partner that supports you through every step of homeownership. Explore Plans.
©2026 Century 21 Real Estate LLC. All rights reserved. CENTURY 21®, the CENTURY 21 Logo and C21® are service marks owned by Century 21 Real Estate LLC. Century 21 Real Estate LLC fully supports the principles of the Fair Housing Act and the Equal Opportunity Act. Each office is independently owned and operated. Listing information is deemed reliable but not guaranteed accurate.