
4721 Parent Avenue, Warren, MI 48092
Local realty services provided by:CENTURY 21 Affiliated
4721 Parent Avenue,Warren, MI 48092
$265,000
- 3 Beds
- 1 Baths
- 2,012 sq. ft.
- Single family
- Pending
Listed by: bradley mangune
Office: realty executives home towne
MLS#:20261050207
Source:MI_REALCOMP
Price summary
- Price:$265,000
- Price per sq. ft.:$131.71
About this home
Welcome to 4721 Parent, where thoughtful updates, meticulous maintenance, and an outstanding location come together to create the perfect place to call home. Conveniently located approximately 3 miles from I-75 and less than 1 miles from I-696, you'll enjoy quick commutes throughout Metro Detroit and be just 20–25 minutes from Downtown Detroit, with shopping, dining, parks, and major employers all nearby.
Inside, you'll appreciate the bright and functional floor plan featuring a spacious, updated kitchen with new luxury vinyl tile flooring, abundant cabinetry, stainless steel appliances, and a convenient breakfast bar overlooking the family room. Offering an abundance of workspace and storage(don't forget the built in cutting board), the kitchen is perfect for everything from everyday meals to holiday gatherings. The expansive family room addition provides an inviting space for entertaining, game days, and creating lasting memories with friends and family. The updated full bathroom features a modern double vanity and generous storage, while significant improvements—including an updated roof, furnace, and refrigerator—provide peace of mind for years to come.
Outside, this home continues to impress with exceptional curb appeal, beautifully maintained landscaping, and a meticulously cared-for exterior. The fully fenced backyard offers the perfect setting for entertaining or relaxing, complete with a spacious stamped concrete patio and plenty of green space for children, pets, or outdoor activities. Whether you're hosting summer barbecues, gathering around a fire pit, or simply enjoying a quiet evening outdoors, this backyard is designed to be enjoyed with family and friends. Move-in ready from top to bottom, this home delivers the quality, comfort, and convenience today's buyers are looking for....
Contact an agent
Home facts
- Year built:1960
- Listing ID #:20261050207
- Added:2 day(s) ago
- Updated:July 04, 2026 at 05:00 PM
Rooms and interior
- Bedrooms:3
- Total bathrooms:1
- Full bathrooms:1
- Rooms Total:6
- Basement Description:Partially Finished
- Living area:2,012 sq. ft.
Heating and cooling
- Cooling:Ceiling Fans, Central Air
- Heating:Forced Air, Natural Gas
Structure and exterior
- Roof:Asphalt
- Year built:1960
- Building area:2,012 sq. ft.
- Lot area:0.17 Acres
- Lot Features:Sprinklers
- Architectural Style:Ranch
- Construction Materials:Brick, Vinyl Siding
- Exterior Features:Patio
- Foundation Description:Basement, Poured
- Levels:One
Utilities
- Water:Public
- Sewer:Public Sewer
Finances and disclosures
- Price:$265,000
- Price per sq. ft.:$131.71
- Tax amount:$2,932
Features and amenities
- Appliances:Dishwasher, Dryer, Free Standing Gas Range, Free Standing Refrigerator, Microwave, Washer
- Pool features:Above Ground
Parking
- Parking description:Detached, Two Car Garage
- Garage spaces:2

New listings near 4721 Parent Avenue
- New
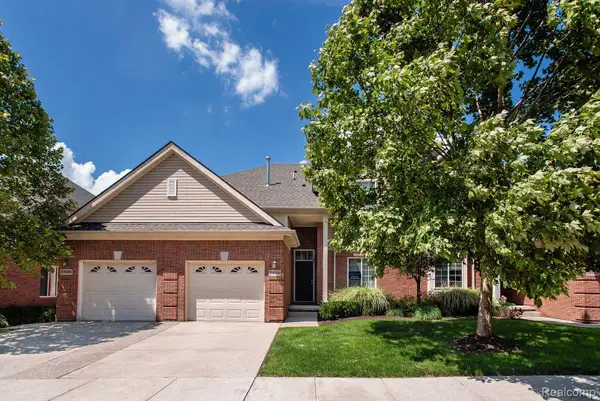 $240,000Active2 beds 2 baths1,407 sq. ft.
29509 Woodpark Circle, Warren, MI 48092
MLS# 20261049952Listed by: COMMUNITY CHOICE REALTY ASSOCIATES, LLC - New
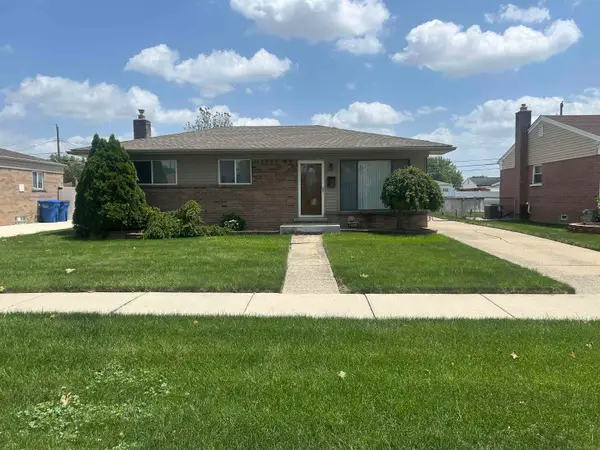 $259,900Active3 beds 2 baths961 sq. ft.
31434 Newport Dr., Warren, MI 48088
MLS# 50213768Listed by: REALCOM REALTY,INC - New
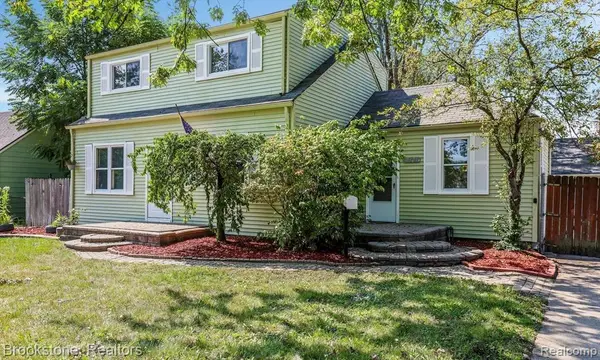 $219,900Active4 beds 2 baths1,650 sq. ft.
23151 Lawson Avenue, Warren, MI 48089
MLS# 20261050789Listed by: BROOKSTONE, REALTORS LLC - New
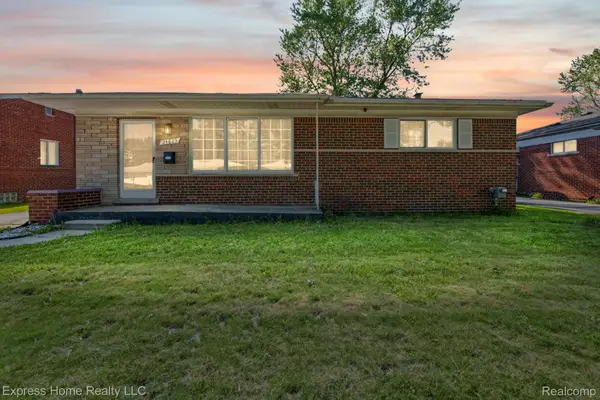 $255,000Active3 beds 2 baths2,187 sq. ft.
24825 Masch Avenue, Warren, MI 48091
MLS# 20261050770Listed by: EXPRESS HOME REALTY LLC - New
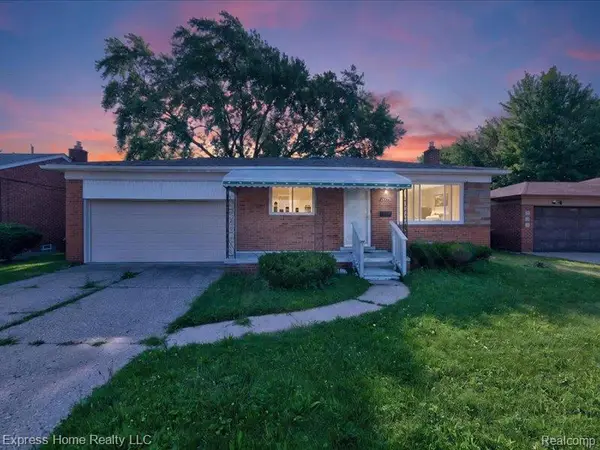 $242,000Active3 beds 2 baths2,225 sq. ft.
26478 Richard Drive, Warren, MI 48089
MLS# 20261050777Listed by: EXPRESS HOME REALTY LLC - New
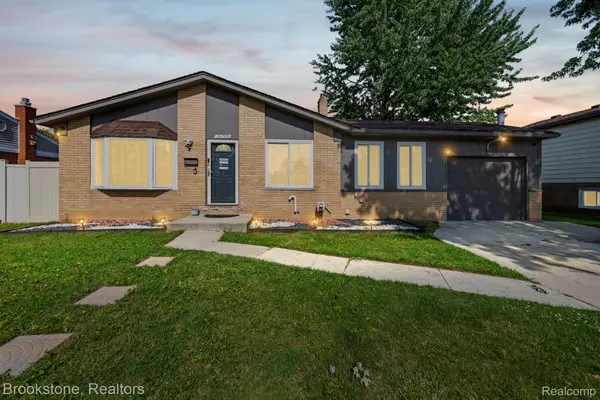 $329,900Active4 beds 2 baths2,155 sq. ft.
31758 Eiffel Avenue, Warren, MI 48088
MLS# 20261050787Listed by: BROOKSTONE, REALTORS LLC - New
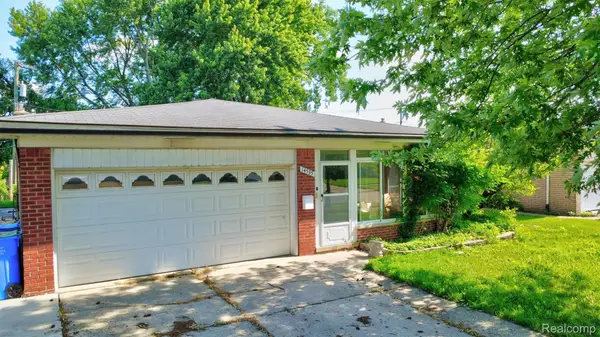 $265,000Active3 beds 2 baths1,568 sq. ft.
14535 Brohl Drive, Warren, MI 48088
MLS# 20261050576Listed by: REAL ESTATE ONE-ORTONVILLE - New
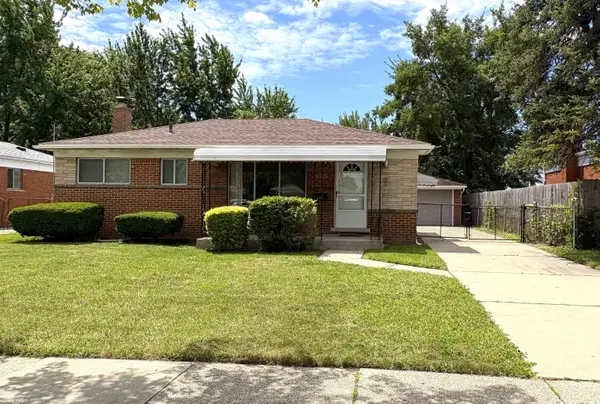 $224,900Active3 beds 1 baths933 sq. ft.
11652 Frazho, Warren, MI 48089
MLS# 58050213712Listed by: RE/MAX FIRST - New
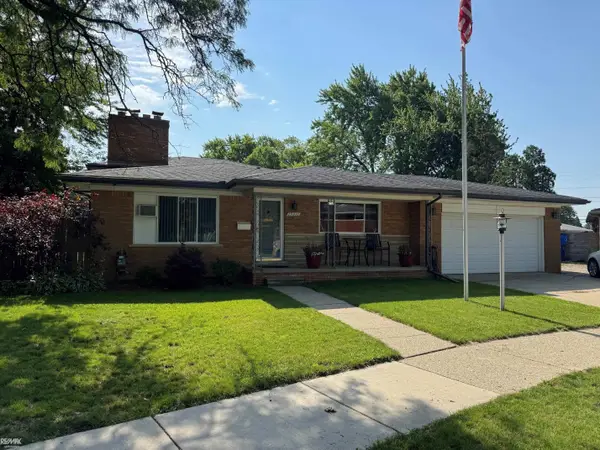 $315,000Active3 beds 3 baths2,082 sq. ft.
29210 Geraldine, Warren, MI 48093
MLS# 50213703Listed by: RE/MAX ADVISORS - New
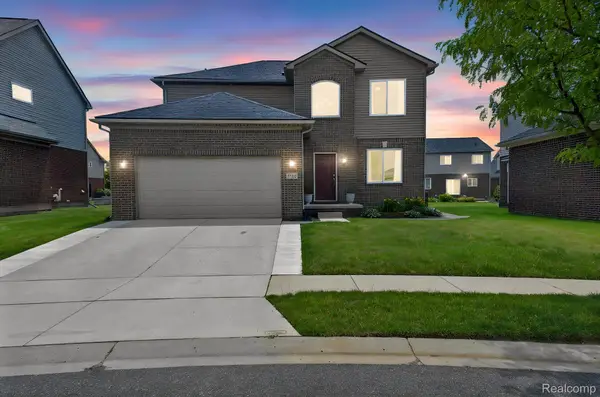 $465,500Active4 beds 3 baths2,205 sq. ft.
5168 Bradmore Lane, Warren, MI 48092
MLS# 20261047210Listed by: EXP REALTY MAIN


Protect your home and budget from life's surprises with an Assurant Home Warranty, backed by a partner that supports you through every step of homeownership. Explore Plans.
©2026 Century 21 Real Estate LLC. All rights reserved. CENTURY 21®, the CENTURY 21 Logo and C21® are service marks owned by Century 21 Real Estate LLC. Century 21 Real Estate LLC fully supports the principles of the Fair Housing Act and the Equal Opportunity Act. Each office is independently owned and operated. Listing information is deemed reliable but not guaranteed accurate.