
8468 Timken Avenue, Warren, MI 48089
Local realty services provided by:CENTURY 21 Signature Realty
8468 Timken Avenue,Warren, MI 48089
$140,000
- 3 Beds
- 1 Baths
- 1,169 sq. ft.
- Single family
- Active
Listed by: michael j allen
Office: national realty centers, inc
MLS#:20261060082
Source:MI_REALCOMP
Price summary
- Price:$140,000
- Price per sq. ft.:$119.76
About this home
Investment opportunity in Warren. This classic 2-story colonial offers 3 bedrooms, 1 bath, and spacious rooms throughout, with new vinyl plank flooring, new kitchen countertops, and a new subway tile backsplash. The kitchen comes fully equipped with appliances included, and the covered front porch adds curb appeal and a welcoming entry. Upstairs you'll find generously sized bedrooms with fresh finishes. Outside, a large 2.5 car garage provides storage and parking, plus a long private driveway and fenced yard. Currently tenant-occupied and producing income from day one, this is a true buy and hold play. Only available as part of a 10-home portfolio package across Warren, Roseville, and Detroit for investors looking to scale. Priced to perform for buy and hold investors seeking immediate cash flow. Do not disturb tenants. Interior showings with accepted offer only. Gross Rent: $1,472/month
Contact an agent
Home facts
- Year built:1940
- Subdivision & Development:PIPERS VAN DYKE # 07
- Listing ID #:20261060082
- Added:44 day(s) ago
- Updated:September 14, 2026 at 10:01 AM
Rooms and interior
- Bedrooms:3
- Total bathrooms:1
- Full bathrooms:1
- Rooms Total:3
- Living area:1,169 sq. ft.
Heating and cooling
- Heating:Forced Air, Natural Gas
Structure and exterior
- Roof:Asphalt
- Year built:1940
- Building area:1,169 sq. ft.
- Lot area:0.1 Acres
- Architectural Style:Colonial
- Construction Materials:Aluminum Siding, Stone
- Exterior Features:Covered, Porch
- Foundation Description:Block, Crawl Space
- Levels:Two
Utilities
- Water:Public
- Sewer:Public Sewer
Finances and disclosures
- Price:$140,000
- Price per sq. ft.:$119.76
- Tax amount:$3,728
Features and amenities
- Appliances:Dishwasher, Free Standing Electric Range, Free Standing Refrigerator
Parking
- Parking description:Detached, Two and Half Car Garage
- Garage spaces:2.5

New listings near 8468 Timken Avenue
- New
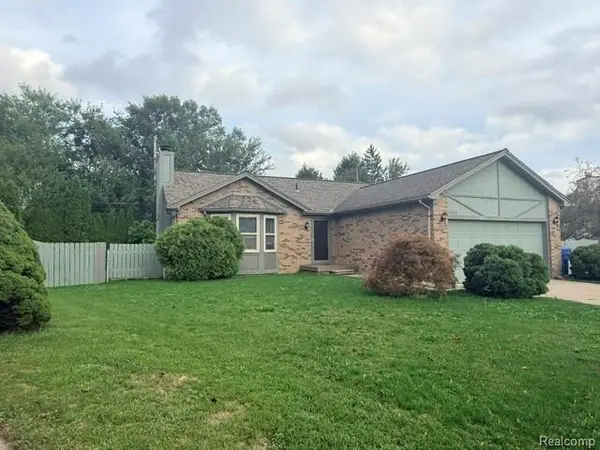 $295,000Active3 beds 2 baths2,456 sq. ft.
4832 Colony Court, Warren, MI 48091
MLS# 20261072886Listed by: 3DX REAL ESTATE LLC - New
 $364,900Active3 beds 4 baths2,286 sq. ft.
26449 Haverhill, Warren, MI 48091
MLS# 20261073805Listed by: HOME PRIDE REALTY - New
 $179,900Active3 beds 2 baths1,674 sq. ft.
11348 Jonas Avenue, Warren, MI 48089
MLS# 20261073811Listed by: HOMELINK REALTY GROUP - New
 $120,000Active3 beds 1 baths1,000 sq. ft.
13394 Couwlier Avenue, Warren, MI 48089
MLS# 20261073707Listed by: KELLER WILLIAMS REALTY-GREAT LAKES - New
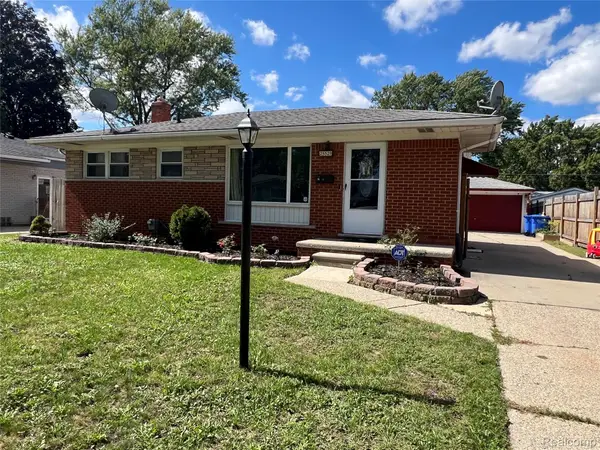 $229,000Active3 beds 2 baths1,812 sq. ft.
25529 Marilyn Avenue, Warren, MI 48089
MLS# 20261073755Listed by: WASIM INTERNATIONAL REALTY - New
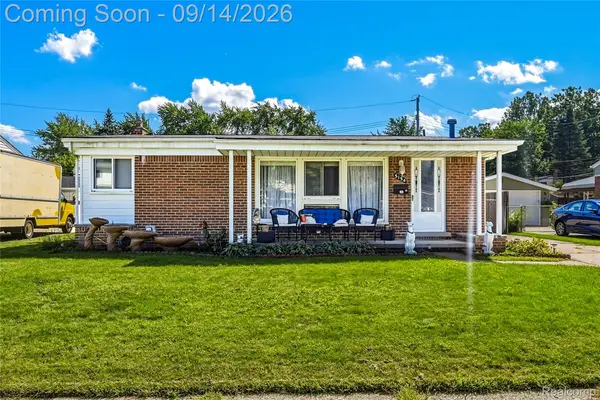 $279,000Active3 beds 2 baths2,066 sq. ft.
5154 Earl Drive, Warren, MI 48092
MLS# 20261073760Listed by: UTICA REALTY LLC - New
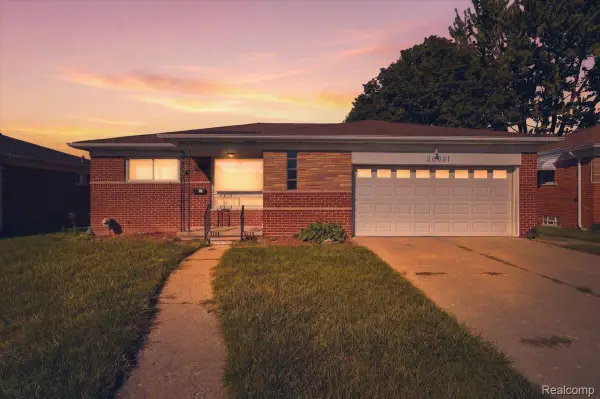 $249,900Active3 beds 2 baths1,176 sq. ft.
28621 Gilbert Drive, Warren, MI 48093
MLS# 20261073761Listed by: NPG REAL ESTATE - New
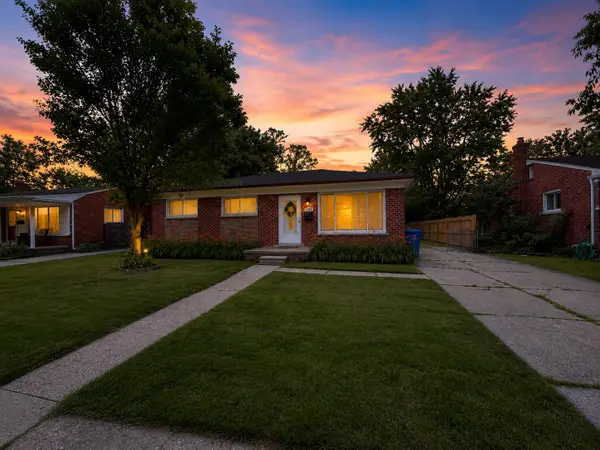 $197,000Active3 beds 2 baths1,059 sq. ft.
3136 Jarvis Avenue, Warren, MI 48091
MLS# 26048666Listed by: COLDWELL BANKER PROFESSIONALS - New
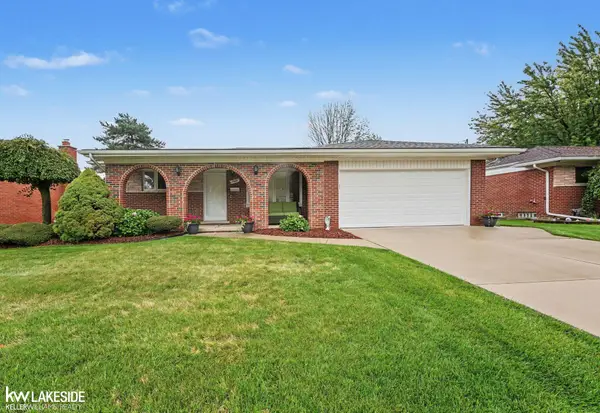 $249,900Active3 beds 2 baths1,032 sq. ft.
13482 Perry, Warren, MI 48088
MLS# 50221592Listed by: KELLER WILLIAMS REALTY LAKESIDE - New
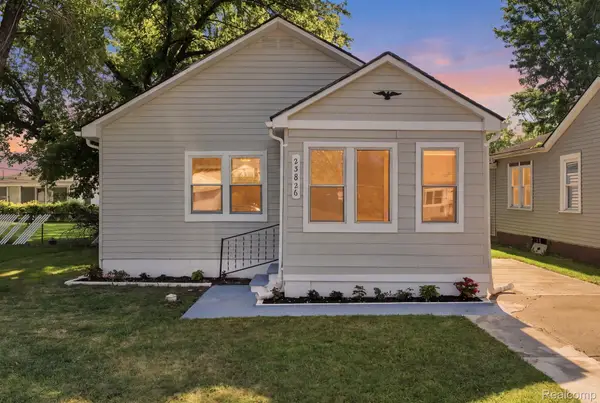 $129,000Active2 beds 1 baths952 sq. ft.
23826 Columbus Avenue, Warren, MI 48089
MLS# 20261073630Listed by: EXP REALTY MAIN


Protect your home and budget from life's surprises with an Assurant Home Warranty, backed by a partner that supports you through every step of homeownership. Explore Plans.
©2026 Century 21 Real Estate LLC. All rights reserved. CENTURY 21®, the CENTURY 21 Logo and C21® are service marks owned by Century 21 Real Estate LLC. Century 21 Real Estate LLC fully supports the principles of the Fair Housing Act and the Equal Opportunity Act. Each office is independently owned and operated. Listing information is deemed reliable but not guaranteed accurate.