
57242 Veridian, Washington Township, MI 48094
Local realty services provided by:CENTURY 21 Signature Realty
57242 Veridian,Washington Twp, MI 48094
$859,900
- 4 Beds
- 4 Baths
- 3,250 sq. ft.
- Single family
- Pending
Listed by: domenica dinello
Office: vanguard realty group llc.
MLS#:50213689
Source:MI_REALSOURCE
Price summary
- Price:$859,900
- Price per sq. ft.:$264.58
- Monthly HOA dues:$45.83
About this home
MOVE-IN READY! TURN-KEY!! Caliber Homes proudly presents the Kirkway II Colonial a showcase of top-tier craftsmanship and luxury finishes throughout. This stunning home features a premium brick and stone exterior, four spacious bedrooms, three and a half baths, soaring 10-foot ceilings on the first floor with 8-foot doors, and hardwood flooring throughout the main level. The gourmet kitchen is a chef’s dream with custom Lafata cabinetry, quartz countertops, stainless steel appliances, and a large island. The home office/library is enhanced with custom woodwork, while the great room shines with wood beams and an abundance of natural light overlooking a private, extra-deep lot. The grand master suite offers a spa-like retreat with a freestanding tub, oversized walk-in shower, makeup vanity, and a massive walk-in closet with a closet system. Upstairs, you’ll find a convenient laundry room with cabinets and a folding counter, along with a fourth bedroom that includes its own private full bath. Additional highlights include impressive closet space throughout, a thoughtfully designed mudroom with built-in cubbies and a bench, a three-car side-entry garage, a covered patio/loggia. Home is 100% complete!! The annual HOA fee is $550 annually. This home is truly one-of-a-kind—don’t miss your chance! SOD, SPRINKLERS, LANDSCAPE!!...
Contact an agent
Home facts
- Year built:2026
- Listing ID #:50213689
- Added:14 day(s) ago
- Updated:July 17, 2026 at 08:46 AM
Rooms and interior
- Bedrooms:4
- Total bathrooms:4
- Full bathrooms:3
- Half bathrooms:1
- Flooring:Ceramic Floors, Hardwood Floors
- Kitchen Description:Dishwasher, Microwave, On First Level, Range/Oven, Refrigerator
- Bedroom Description:Bedroom 1 on Second Level, Bedroom 2 on Second Level, Bedroom 3 on Second Level, Bedroom 4 on Second Level
- Living area:3,250 sq. ft.
Heating and cooling
- Cooling:Central A/C
- Heating:Forced Air, Natural Gas
Structure and exterior
- Year built:2026
- Building area:3,250 sq. ft.
- Architectural Style:Colonial
- Construction Materials:Brick
- Exterior Features:Patio
- Foundation Description:Basement
- Levels:2 Story
Utilities
- Water:Public Water
- Sewer:Public Sanitary
Finances and disclosures
- Price:$859,900
- Price per sq. ft.:$264.58
- Tax amount:$2,317
Features and amenities
- Appliances:Dishwasher, Microwave, Range/Oven, Refrigerator
- Laundry features:On Second Level
- Amenities:9 ft + Ceilings, Sump Pump, Walk-In Closet
Parking
- Parking description:Side Loading Garage
- Garage spaces:3
 Provided through IDX via MiRealSource. Courtesy of MiRealSource Shareholder. Copyright MiRealSource. The information published and disseminated by MiRealSource is communicated verbatim, without change by MiRealSource, as filed with MiRealSource by its members. The accuracy of all information, regardless of source, is not guaranteed or warranted. All information should be independently verified. Copyright 2026 MiRealSource. All rights reserved. The information provided hereby constitutes proprietary information of MiRealSource, Inc. and its shareholders, affiliates and licensees and may not be reproduced or transmitted in any form or by any means, electronic or mechanical, including photocopy, recording, scanning or any information storage and retrieval system, without written permission from MiRealSource, Inc. MI_REALSOURCE Member Broker: Andrew Hauck
New listings near 57242 Veridian
- New
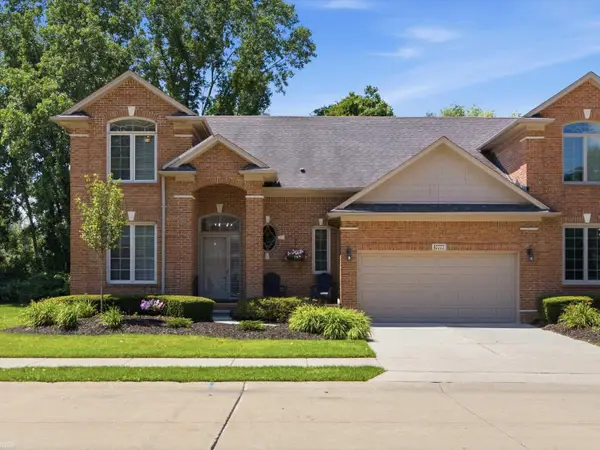 $485,000Active3 beds 4 baths2,150 sq. ft.
57777 Brookfield, Washington Twp, MI 48094
MLS# 50214428Listed by: REALTEAM REAL ESTATE - Open Sun, 12 to 3pmNew
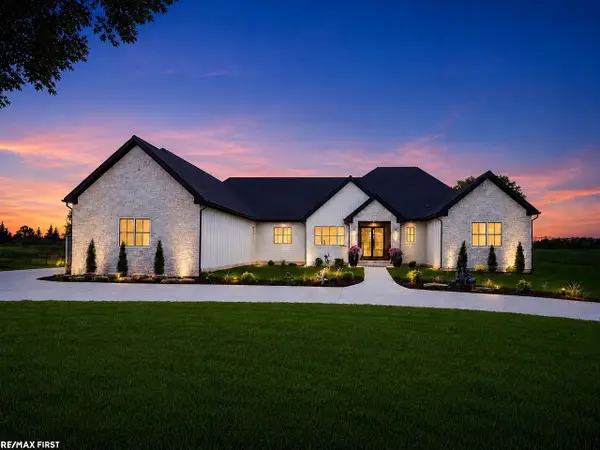 $999,999Active4 beds 4 baths3,300 sq. ft.
65855 Mound, Washington Twp, MI 48095
MLS# 50214121Listed by: RE/MAX FIRST 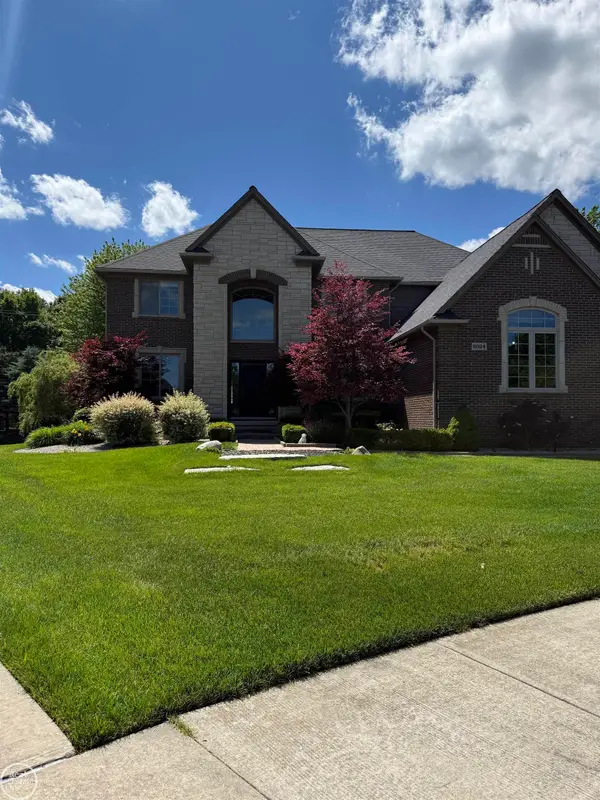 $798,800Pending4 beds 4 baths3,600 sq. ft.
6024 Harbor, Washington Twp, MI 48094
MLS# 50212046Listed by: REAL ESTATE ONE CLINTON $829,900Active4 beds 4 baths3,122 sq. ft.
4896 Brookside, Washington Twp, MI 48094
MLS# 50211980Listed by: KW PLATINUM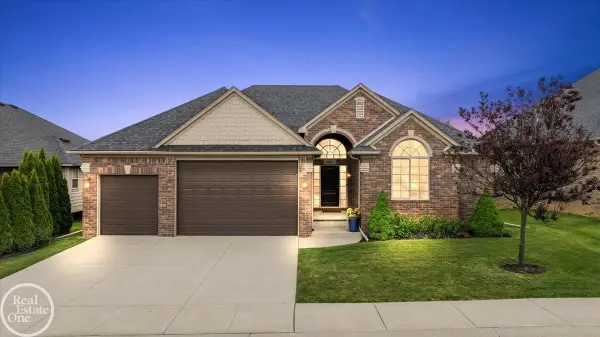 $664,900Active3 beds 3 baths2,397 sq. ft.
62861 Franklin Park #Unit 29, Washington Twp, MI 48094
MLS# 50211078Listed by: REAL ESTATE ONE INC-SHELBY $675,000Active10.11 Acres
65900 Powell, Washington Twp, MI 48095
MLS# 50210796Listed by: BERKSHIRE HATHAWAY HOMESERVICES KEE REALTY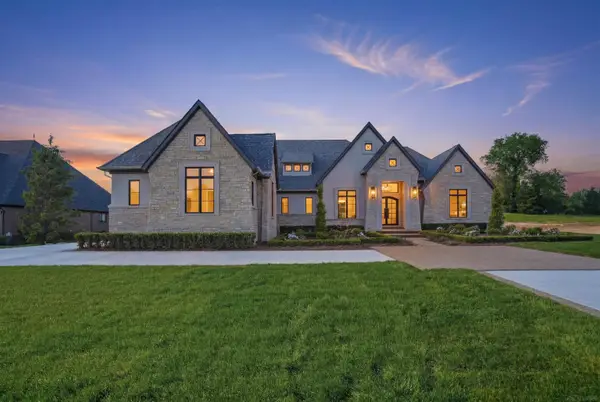 $2,149,000Active3 beds 4 baths4,025 sq. ft.
5803 Cotswold #17, Washington Twp, MI 48094
MLS# 50210646Listed by: MJC REAL ESTATE CO INC.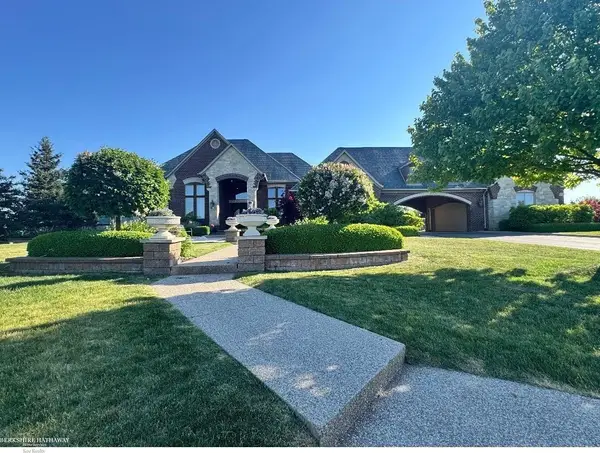 $2,790,000Active4 beds 5 baths4,000 sq. ft.
67729 Seven Lakes, Washington Twp, MI 48095
MLS# 50209756Listed by: BERKSHIRE HATHAWAY HOMESERVICES KEE REALTY WASH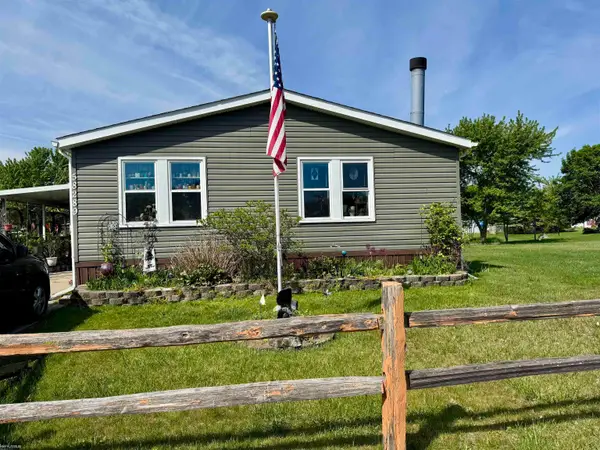 $72,000Active3 beds 2 baths
58289 Culpepper, Washington Twp, MI 48094
MLS# 50209256Listed by: KW PLATINUM PORT HURON


Protect your home and budget from life's surprises with an Assurant Home Warranty, backed by a partner that supports you through every step of homeownership. Explore Plans.
©2026 Century 21 Real Estate LLC. All rights reserved. CENTURY 21®, the CENTURY 21 Logo and C21® are service marks owned by Century 21 Real Estate LLC. Century 21 Real Estate LLC fully supports the principles of the Fair Housing Act and the Equal Opportunity Act. Each office is independently owned and operated. Listing information is deemed reliable but not guaranteed accurate.