
13050 Burningwood DR E, Washington, MI 48094
Local realty services provided by:CENTURY 21 Metro Brokers
13050 Burningwood DR E,Washington, MI 48094
$899,999
- 7 Beds
- 5 Baths
- 5,960 sq. ft.
- Single family
- Active
Listed by: bonnie r khidhir
Office: community choice realty inc
MLS#:20261084938
Source:MI_REALCOMP
Price summary
- Price:$899,999
- Price per sq. ft.:$151.01
- Monthly HOA dues:$68
About this home
Exceptional 7-Bedroom Home in Washington Township
Discover an unmatched home offering 7 bedrooms, expansive finished living space, quality construction, energy-efficient features, and outstanding versatility.
Built with 2x6 construction and Energy Efficient certification, Anderson windows, waterproof wrapped basement, a recently upgraded air conditioning system, a 75-gallon hot water tank, and a recirculating hot-water system for added comfort and efficiency.
The master retreat is enormous. Enjoy a touch of luxury in the primary bathroom with a Mr. Steamer steam shower with essential oil port and a Bubble Massager tub and the abundant cabinet space is a makeup enthusiasts dream. Rich, custom walk-in closet is the icing. The kitchen is a chef's playground! Additionally, the main floor offers 3 more bedrooms, dedicated office and 2 1/2 baths. The inviting loggia extends your living space to the outdoors, featuring a natural fireplace, automatic screens, skylights, ceiling fans and a warm knotty pine ceiling—perfect for relaxing or entertaining throughout the seasons.
The finished basement includes 3 more bedrooms, full bath, daylight/egress windows and convenient garage access. Prepped and roughed for a kitchen. This flexible space, ideal for guests, extended family, multigenerational living, recreation or home office.
Car enthusiasts, hobbyists and storage seekers will appreciate the oversized 24’ x 36’ garage, plus finished extra room above with its own staircase accessible from inside the garage. An additional 13’ x 36’ storage area provides even more room for equipment and seasonal belongings. Possibilities are endless.
With 7 bedrooms, exquisitely finished living areas, versatile extra room above garage, quality construction and distinctive indoor-outdoor living, this Washington Township property offers exceptional room to live, work, entertain and grow.
Schedule your private showing today and discover all this unique home has to offer!...
Contact an agent
Home facts
- Year built:2012
- Subdivision & Development:AUTUMN CREEK CONDO #766
- Listing ID #:20261084938
- Added:1 day(s) ago
- Updated:October 23, 2026 at 10:05 AM
Rooms and interior
- Bedrooms:7
- Total bathrooms:5
- Full bathrooms:4
- Half bathrooms:1
- Rooms Total:16
- Bathrooms Description:Jetted Tub
- Basement Description:Daylight, Finished, Full
- Living area:5,960 sq. ft.
Heating and cooling
- Heating:Forced Air, Natural Gas
Structure and exterior
- Roof:Asphalt
- Year built:2012
- Building area:5,960 sq. ft.
- Lot area:0.37 Acres
- Architectural Style:Ranch
- Construction Materials:Brick
- Exterior Features:Covered, Patio, Porch
- Foundation Description:Basement, Poured, Sealed Foundation, Sump Pump
- Levels:One
Utilities
- Water:Public
- Sewer:Public Sewer
Finances and disclosures
- Price:$899,999
- Price per sq. ft.:$151.01
- Tax amount:$8,397
Features and amenities
- Appliances:Built-In Gas Oven, Dishwasher, Disposal, Free Standing Refrigerator, Gas Cooktop, Humidifier, Stainless Steel Appliances, Vented Exhaust Fan
- Laundry features:Gas Dryer Hookup, Laundry Room, Washer Hookup
- Amenities:Entrance Foyer, Programmable Thermostat
Parking
- Parking description:Attached, Garage Faces Side, Three Car Garage
- Garage spaces:3

New listings near 13050 Burningwood DR E
- Open Sat, 11am to 2pmNew
 $750,000Active4 beds 3 baths5,165 sq. ft.
63767 Inverness Drive Inverness DR, Washington, MI 48095
MLS# 20261084915Listed by: REALTY EXECUTIVES HOME TOWNE - New
 $255,000Active2 beds 2 baths1,170 sq. ft.
57211 White Oaks DR, Washington, MI 48094
MLS# 20261082635Listed by: KELLER WILLIAMS REALTY-GREAT LAKES - Open Sat, 1am to 3pmNew
 $499,900Active3 beds 4 baths3,971 sq. ft.
10244 Cornerstone DR, Washington, MI 48095
MLS# 20261082790Listed by: MOVE REALTY LLC - New
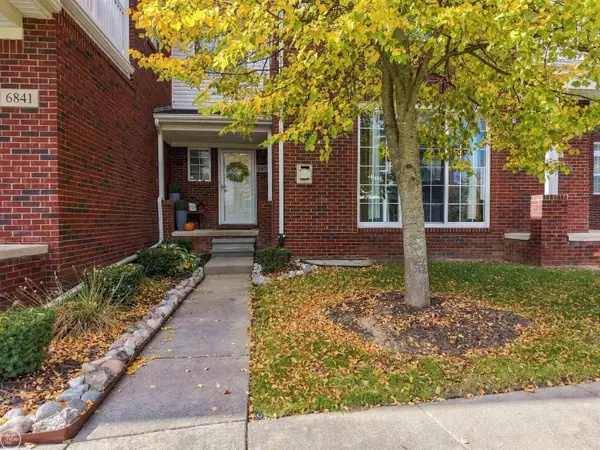 $354,800Active2 beds 3 baths2,801 sq. ft.
6837 Boulder Pointe DR, Washington, MI 48094
MLS# 58050225034Listed by: REAL ESTATE ONE CHESTERFIELD - New
 $675,000Active3 beds 4 baths4,779 sq. ft.
59639 S Glacier RDG, Washington, MI 48094
MLS# 58050225101Listed by: REALTEAM REAL ESTATE - New
 $314,900Active3 beds 2 baths1,152 sq. ft.
8845 Pilgrim ST, Washington, MI 48094
MLS# 58050225129Listed by: RE/MAX FIRST - New
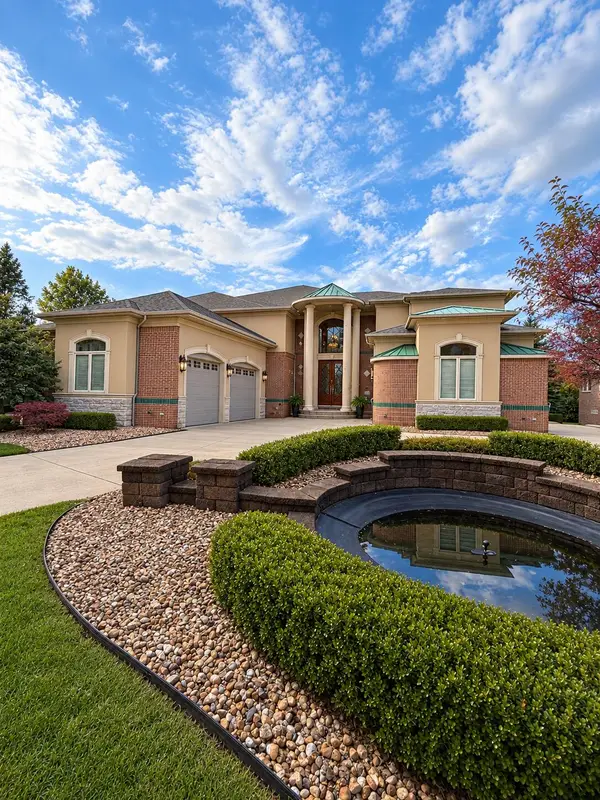 $1,299,000Active4 beds 7 baths8,666 sq. ft.
61403 Barclay Drive, Washington, MI 48094
MLS# 81026055117Listed by: ARTERRA REALTY MICHIGAN LLC - New
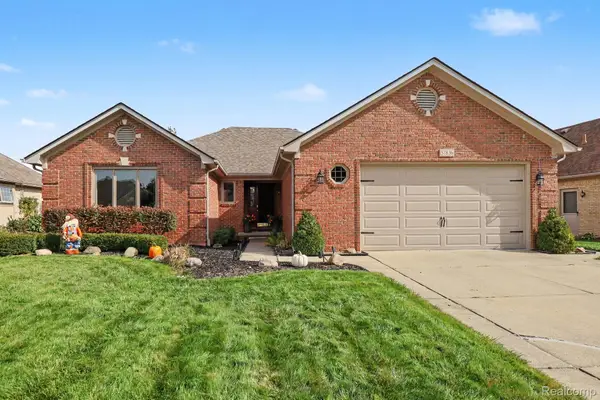 $499,900Active3 beds 3 baths3,412 sq. ft.
57836 Kaczmarek Drive, Washington, MI 48094
MLS# 20261080470Listed by: BLUE HERON REALTY - New
 $299,900Active3 beds 2 baths2,651 sq. ft.
62101 Schoenherr RD, Washington, MI 48094
MLS# 20261084397Listed by: FORTUNA REALTY LLC


Protect your home and budget from life's surprises with an Assurant Home Warranty, backed by a partner that supports you through every step of homeownership. Explore Plans.
©2026 Century 21 Real Estate LLC. All rights reserved. CENTURY 21®, the CENTURY 21 Logo and C21® are service marks owned by Century 21 Real Estate LLC. Century 21 Real Estate LLC fully supports the principles of the Fair Housing Act and the Equal Opportunity Act. Each office is independently owned and operated. Listing information is deemed reliable but not guaranteed accurate.