
57836 Kaczmarek Drive, Washington, MI 48094
Local realty services provided by:CENTURY 21 Curran & Oberski
57836 Kaczmarek Drive,Washington, MI 48094
$499,900
- 3 Beds
- 3 Baths
- 3,412 sq. ft.
- Single family
- Active
Listed by: brianna card
Office: blue heron realty
MLS#:20261080470
Source:MI_REALCOMP
Price summary
- Price:$499,900
- Price per sq. ft.:$146.51
- Monthly HOA dues:$16.67
About this home
Welcome home to this beautifully updated all-brick ranch in highly desirable Washington Township and Romeo Community Schools! Offering over 1,700 sq ft plus a fully finished basement, this home delivers incredible space, storage and truly move-in-ready living. The completely remodeled kitchen features professionally refinished cabinetry, new hardware, granite countertops with extended bar seating, custom backsplash and all new appliances. The spacious living area is anchored by a cozy gas fireplace, while every bedroom offers a walk-in closet and the generous primary suite includes its own private full bath. Bathrooms have been extensively updated, including a completely remodeled full bath, refreshed ensuite and updated half bath, along with new lighting and fixtures throughout. Downstairs, the finished basement adds even more room to spread out, plus a new furnace, new sump pump and backup sump pump. Outside, enjoy a beautiful aggregate patio with water feature, updated landscaping and mature surroundings. Additional improvements include new ceiling fans, updated door hardware throughout, professional paint updates, garage lighting, new garage door opener and electrical added above the fireplace for easy TV mounting. All of this in an outstanding location just minutes from shopping, dining, golf, the Macomb Orchard Trail and 4,400+ acres of recreation at Stony Creek Metropark, with convenient access to M-53 for an easy commute. This is the kind of home where the big-ticket work AND the little details have already been done — simply move in and enjoy!...
Contact an agent
Home facts
- Year built:1994
- Listing ID #:20261080470
- Added:2 day(s) ago
- Updated:October 23, 2026 at 10:05 AM
Rooms and interior
- Bedrooms:3
- Total bathrooms:3
- Full bathrooms:2
- Half bathrooms:1
- Rooms Total:7
- Basement Description:Finished, Full
- Living area:3,412 sq. ft.
Heating and cooling
- Cooling:Ceiling Fans, Central Air
- Heating:Forced Air, Natural Gas
Structure and exterior
- Year built:1994
- Building area:3,412 sq. ft.
- Lot area:0.22 Acres
- Architectural Style:Ranch
- Construction Materials:Brick
- Exterior Features:Patio, Porch
- Foundation Description:Basement, Poured
- Levels:One
Utilities
- Water:Public
- Sewer:Public Sewer
Finances and disclosures
- Price:$499,900
- Price per sq. ft.:$146.51
- Tax amount:$6,178
Features and amenities
- Appliances:Dishwasher, Disposal, Free Standing Gas Range, Free Standing Refrigerator, Microwave, Stainless Steel Appliances, Washer
- Laundry features:Laundry Room
Parking
- Parking description:Attached, Electricity In Garage, Two and Half Car Garage
- Garage spaces:2.5

New listings near 57836 Kaczmarek Drive
- Open Sat, 11am to 2pmNew
 $750,000Active4 beds 3 baths5,165 sq. ft.
63767 Inverness Drive Inverness DR, Washington, MI 48095
MLS# 20261084915Listed by: REALTY EXECUTIVES HOME TOWNE - New
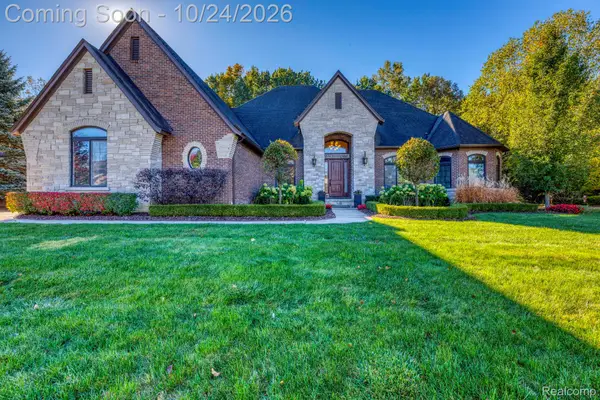 $899,999Active7 beds 5 baths5,960 sq. ft.
13050 Burningwood DR E, Washington, MI 48094
MLS# 20261084938Listed by: COMMUNITY CHOICE REALTY INC - New
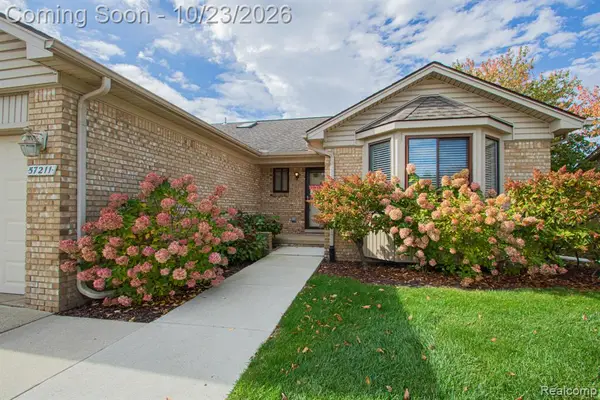 $255,000Active2 beds 2 baths1,170 sq. ft.
57211 White Oaks, Washington, MI 48094
MLS# 61040771Listed by: KELLER WILLIAMS REALTY-GREAT LAKES - Open Sat, 1am to 3pmNew
 $499,900Active3 beds 4 baths3,971 sq. ft.
10244 Cornerstone DR, Washington, MI 48095
MLS# 20261082790Listed by: MOVE REALTY LLC - New
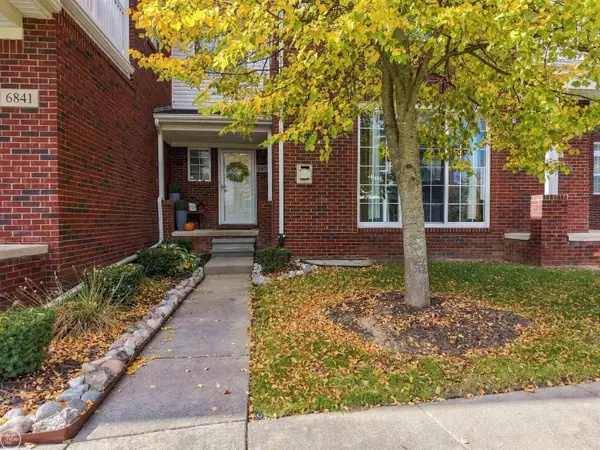 $354,800Active2 beds 3 baths2,801 sq. ft.
6837 Boulder Pointe DR, Washington, MI 48094
MLS# 58050225034Listed by: REAL ESTATE ONE CHESTERFIELD - New
 $675,000Active3 beds 4 baths4,779 sq. ft.
59639 S Glacier RDG, Washington, MI 48094
MLS# 58050225101Listed by: REALTEAM REAL ESTATE - New
 $314,900Active3 beds 2 baths1,152 sq. ft.
8845 Pilgrim ST, Washington, MI 48094
MLS# 58050225129Listed by: RE/MAX FIRST - New
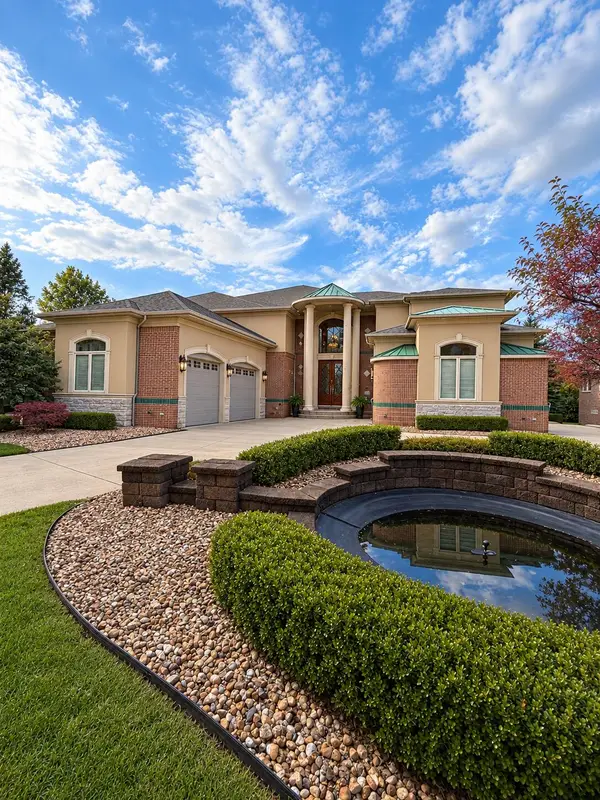 $1,299,000Active4 beds 7 baths8,666 sq. ft.
61403 Barclay Drive, Washington, MI 48094
MLS# 81026055117Listed by: ARTERRA REALTY MICHIGAN LLC - New
 $299,900Active3 beds 2 baths2,651 sq. ft.
62101 Schoenherr RD, Washington, MI 48094
MLS# 20261084397Listed by: FORTUNA REALTY LLC


Protect your home and budget from life's surprises with an Assurant Home Warranty, backed by a partner that supports you through every step of homeownership. Explore Plans.
©2026 Century 21 Real Estate LLC. All rights reserved. CENTURY 21®, the CENTURY 21 Logo and C21® are service marks owned by Century 21 Real Estate LLC. Century 21 Real Estate LLC fully supports the principles of the Fair Housing Act and the Equal Opportunity Act. Each office is independently owned and operated. Listing information is deemed reliable but not guaranteed accurate.