
8845 Pilgrim ST, Washington, MI 48094
Local realty services provided by:CENTURY 21 Signature Realty
8845 Pilgrim ST,Washington, MI 48094
$314,900
- 3 Beds
- 2 Baths
- 1,152 sq. ft.
- Single family
- Active
Listed by: kelly ettel
Office: re/max first
MLS#:58050225129
Source:MI_REALCOMP
Price summary
- Price:$314,900
- Price per sq. ft.:$273.35
About this home
Completely updated Super CHARMING 3-bedroom ranch with 2 full baths and attached garage! Nice big corner lot in subdivision with 2 new decks (front and back). All new siding, most windows/exterior doors, concrete walkway/partial driveway and new culver. New kitchen with cabinets, granite counters, island and stainless-steel appliances. Primary bedroom with full bath with shower and door to relax on new deck in big back yard. Updated roof, Central air and New Furnace. All new lighting, paint, carpet and laminate flooring throughout. A must see with immediate occupancy! Great location with Romeo schools!
Contact an agent
Home facts
- Year built:1940
- Subdivision & Development:SAN JAN
- Listing ID #:58050225129
- Added:1 day(s) ago
- Updated:October 23, 2026 at 04:03 AM
Rooms and interior
- Bedrooms:3
- Total bathrooms:2
- Full bathrooms:2
- Rooms Total:8
- Flooring:Ceramic Tile
- Living area:1,152 sq. ft.
Heating and cooling
- Cooling:Ceiling Fans, Central Air
- Heating:Forced Air, Natural Gas
Structure and exterior
- Year built:1940
- Building area:1,152 sq. ft.
- Lot area:0.25 Acres
- Lot Features:Corner Lot
- Architectural Style:Ranch
- Construction Materials:Vinyl Siding, Wood Siding
- Exterior Features:Deck
- Foundation Description:Crawl Space
- Levels:One
Utilities
- Water:Public
- Sewer:Public Sewer
Finances and disclosures
- Price:$314,900
- Price per sq. ft.:$273.35
- Tax amount:$3,600
Features and amenities
- Appliances:Dishwasher, Dryer, Microwave, Oven, Range, Refrigerator, Washer
Parking
- Parking description:Attached, Electricity In Garage, Two Car Garage
- Garage spaces:2

New listings near 8845 Pilgrim ST
- Open Sat, 11am to 2pmNew
 $750,000Active4 beds 3 baths5,165 sq. ft.
63767 Inverness Drive Inverness DR, Washington, MI 48095
MLS# 20261084915Listed by: REALTY EXECUTIVES HOME TOWNE - New
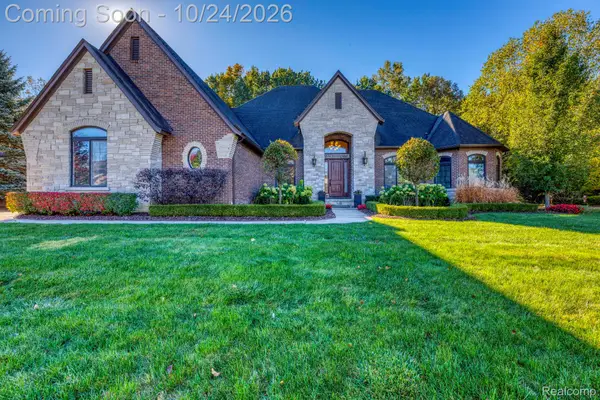 $899,999Active7 beds 5 baths5,960 sq. ft.
13050 Burningwood DR E, Washington, MI 48094
MLS# 20261084938Listed by: COMMUNITY CHOICE REALTY INC - New
 $255,000Active2 beds 2 baths1,170 sq. ft.
57211 White Oaks DR, Washington, MI 48094
MLS# 20261082635Listed by: KELLER WILLIAMS REALTY-GREAT LAKES - Open Sat, 1am to 3pmNew
 $499,900Active3 beds 4 baths3,971 sq. ft.
10244 Cornerstone DR, Washington, MI 48095
MLS# 20261082790Listed by: MOVE REALTY LLC - New
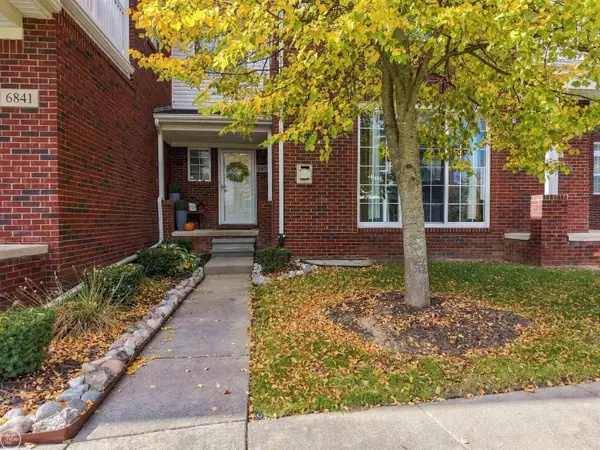 $354,800Active2 beds 3 baths2,801 sq. ft.
6837 Boulder Pointe DR, Washington, MI 48094
MLS# 58050225034Listed by: REAL ESTATE ONE CHESTERFIELD - New
 $675,000Active3 beds 4 baths4,779 sq. ft.
59639 S Glacier RDG, Washington, MI 48094
MLS# 58050225101Listed by: REALTEAM REAL ESTATE - New
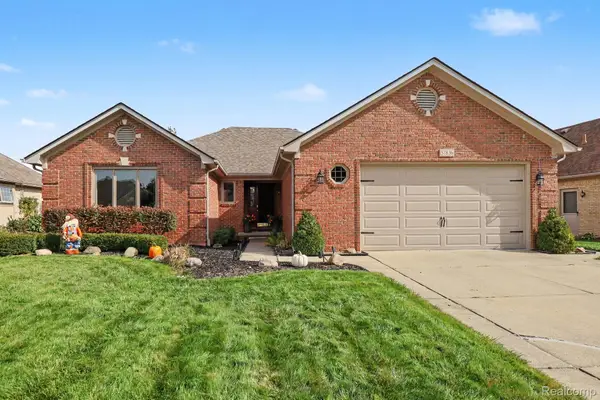 $499,900Active3 beds 3 baths3,412 sq. ft.
57836 Kaczmarek Drive, Washington, MI 48094
MLS# 20261080470Listed by: BLUE HERON REALTY - New
 $299,900Active3 beds 2 baths2,651 sq. ft.
62101 Schoenherr RD, Washington, MI 48094
MLS# 20261084397Listed by: FORTUNA REALTY LLC 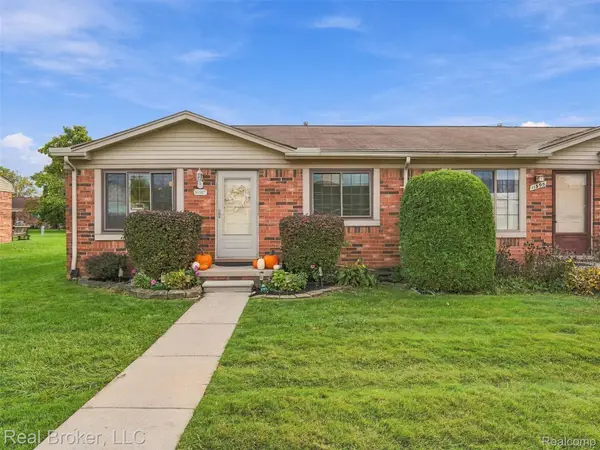 $190,000Pending2 beds 2 baths962 sq. ft.
11587 Beaconsfield RD, Washington, MI 48094
MLS# 20261082784Listed by: REAL BROKER, LLC


Protect your home and budget from life's surprises with an Assurant Home Warranty, backed by a partner that supports you through every step of homeownership. Explore Plans.
©2026 Century 21 Real Estate LLC. All rights reserved. CENTURY 21®, the CENTURY 21 Logo and C21® are service marks owned by Century 21 Real Estate LLC. Century 21 Real Estate LLC fully supports the principles of the Fair Housing Act and the Equal Opportunity Act. Each office is independently owned and operated. Listing information is deemed reliable but not guaranteed accurate.