
57633 Yorkshire Drive, Washington, MI 48094
Local realty services provided by:CENTURY 21 Curran & Oberski
57633 Yorkshire Drive,Washington, MI 48094
- 4 Beds
- 4 Baths
- - sq. ft.
- Single family
- Sold
Listed by: fadi fawzi
Office: exp z real estate
MLS#:20261055276
Source:MI_REALCOMP
Sorry, we are unable to map this address
Price summary
- Price:
- Monthly HOA dues:$35.42
About this home
Offer deadline is Wednesday at 10:00 PM. Please submit your highest and best offer by the deadline.
Stunning 4-bedroom, 2-full bath, 2-half bath colonial on a premium corner lot in the desirable Breckenridge subdivision, offering over 2,500 sq ft of living space within the Romeo school district. This home has been fully remodeled in 2024, including an updated kitchen with granite countertops, remodeled bathrooms, new lighting, and new appliances, plus a newly finished basement (2025) providing valuable additional living space. A 5-stage reverse-osmosis water filtration system is built into the kitchen sink. Enjoy cozy evenings by the gas fireplace in the family room, all set beneath soaring ceilings with abundant natural light throughout. The primary suite features vaulted ceilings, a large walk-in closet, and a luxury spa-like bathroom. A spacious laundry room includes built-in cabinets, a utility sink, and a walk-in shower. This smart home is equipped with a Nest thermostat, doorbell camera, and alarm system. Additional updates include a tankless water heater (2026), new patio door (2021), sump pump (2020), and air conditioning (2016). A 3-car attached garage provides ample storage and parking. Ideally located near Stoney Creek Metro Park, Macomb Orchard Trail, and everyday amenities in the friendly Breckenridge community. This move-in ready home won't last — schedule your showing today!...
Contact an agent
Home facts
- Year built:2001
- Subdivision & Development:BRECKENRIDGE # 02
- Listing ID #:20261055276
- Added:63 day(s) ago
- Updated:September 19, 2026 at 07:07 AM
Rooms and interior
- Bedrooms:4
- Total bathrooms:4
- Full bathrooms:2
- Half bathrooms:2
- Rooms Total:8
- Basement Description:Finished
Heating and cooling
- Cooling:Ceiling Fans, Central Air
- Heating:Forced Air, Natural Gas
Structure and exterior
- Roof:Asphalt
- Year built:2001
- Architectural Style:Colonial
- Construction Materials:Brick, Wood Siding
- Exterior Features:Patio, Porch
- Foundation Description:Basement, Poured
- Levels:Two
Utilities
- Water:Public
- Sewer:Public Sewer
Finances and disclosures
- Price:
- Tax amount:$4,808
Features and amenities
- Appliances:Dishwasher, Dryer, Free Standing Gas Range, Free Standing Refrigerator, Washer
- Smart home:Yes
Parking
- Parking description:Attached, Electricity In Garage, Garage Door Opener, Three Car Garage
- Garage spaces:3

New listings near 57633 Yorkshire Drive
- New
 $414,900Active4 beds 3 baths2,908 sq. ft.
107 Michelle Drive, Romeo, MI 48065
MLS# 20261075095Listed by: ARTERRA REALTY MICHIGAN LLC  $750,675Pending4 beds 3 baths3,164 sq. ft.
12223 Moore Lane, Washington, MI 48094
MLS# 20261075604Listed by: M/I HOMES OF MICHIGAN, LLC- New
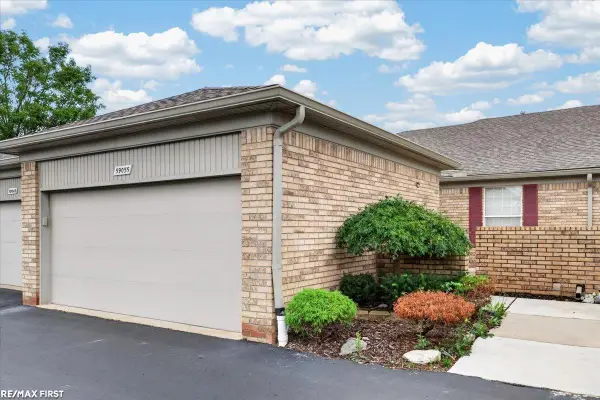 $419,900Active2 beds 2 baths1,342 sq. ft.
59055 Golden Oak, Washington, MI 48094
MLS# 50222209Listed by: RE/MAX FIRST - New
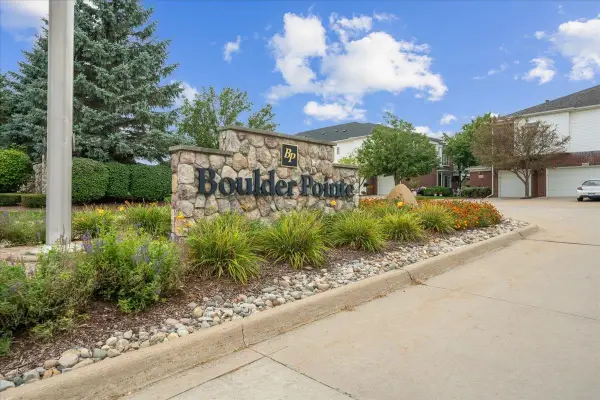 $284,500Active2 beds 3 baths2,853 sq. ft.
6729 Boulder Pointe DR, Washington, MI 48094
MLS# 58050222193Listed by: BERKSHIRE HATHAWAY HOMESERVICES KEE REALTY NB - New
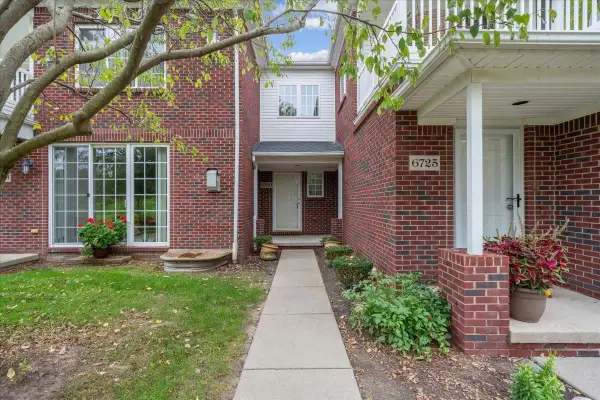 $284,500Active2 beds 3 baths1,926 sq. ft.
6729 Boulder Pointe #8, Washington, MI 48094
MLS# 50222193Listed by: BERKSHIRE HATHAWAY HOMESERVICES KEE REALTY NB - New
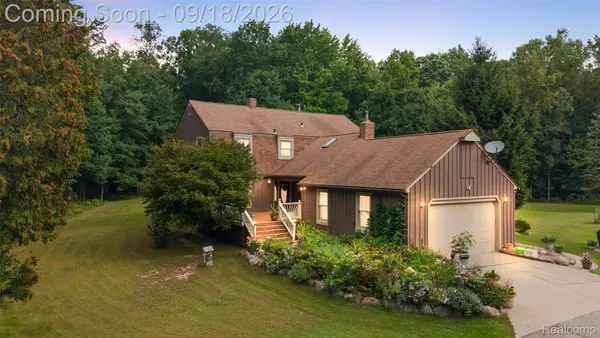 $749,999Active4 beds 3 baths2,889 sq. ft.
2201 E Gunn Road, Rochester, MI 48306
MLS# 20261075189Listed by: DIPLOMAT REALTY - Open Sun, 1 to 5pmNew
 $769,900Active3 beds 3 baths2,385 sq. ft.
14004 Quail View, Washington, MI 48094
MLS# 58050222083Listed by: GULA GROUP LLC - Open Sat, 1 to 5pmNew
 $769,900Active3 beds 3 baths2,385 sq. ft.
14004 Quail View, Washington Twp, MI 48094
MLS# 50222083Listed by: GULA GROUP LLC - New
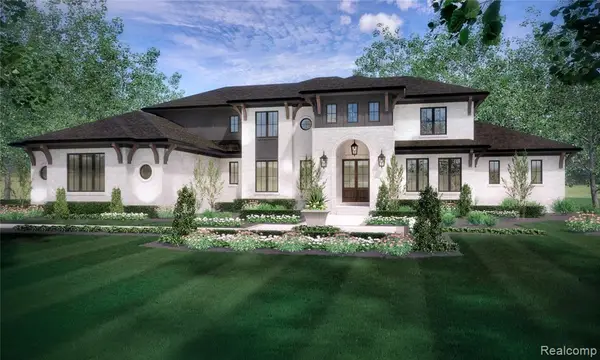 $1,859,890Active4 beds 4 baths4,561 sq. ft.
6253 Churchill, Washington, MI 48095
MLS# 61030722Listed by: CRANBROOK CUSTOM HOMES LLC - New
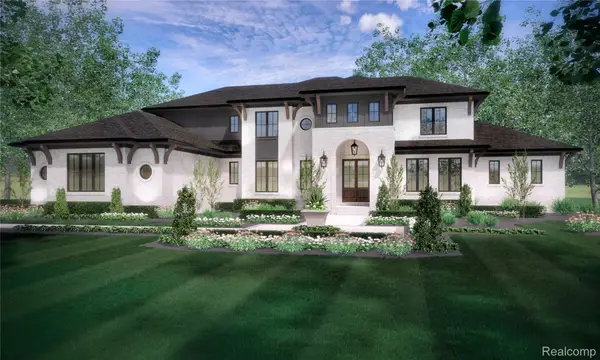 $1,859,890Active4 beds 4 baths4,561 sq. ft.
6253 Churchill Drive, Washington, MI 48095
MLS# 20261074449Listed by: CRANBROOK CUSTOM HOMES LLC


Protect your home and budget from life's surprises with an Assurant Home Warranty, backed by a partner that supports you through every step of homeownership. Explore Plans.
©2026 Century 21 Real Estate LLC. All rights reserved. CENTURY 21®, the CENTURY 21 Logo and C21® are service marks owned by Century 21 Real Estate LLC. Century 21 Real Estate LLC fully supports the principles of the Fair Housing Act and the Equal Opportunity Act. Each office is independently owned and operated. Listing information is deemed reliable but not guaranteed accurate.