
57762 Hawthorn DR, Washington, MI 48094
Local realty services provided by:CENTURY 21 Dynamic Realty
57762 Hawthorn DR,Washington, MI 48094
$629,900
- 4 Beds
- 4 Baths
- 3,872 sq. ft.
- Single family
- Active
Listed by: kristy zahuranic
Office: real estate one inc-shelby
MLS#:58050221650
Source:MI_REALCOMP
Price summary
- Price:$629,900
- Price per sq. ft.:$162.68
- Monthly HOA dues:$31.67
About this home
THIS. IS. THE. ONE!!! A BETTER THAN NEW 4 Bedroom, 3.5 Bath corner lot, cul-de-sac home located across from Duncan Elementary in the highly desired Willow Ridge Farms subdivision! This home is truly your dream come true as the original owners love of ownership shows from the front door to the view at every corner. The beautifully finished basement with a wet bar, gorgeous full bathroom, and additional living space is ready to meet your every need... the perfect place to entertain and spend your time during the long, Michigan winter months. NUMEROUS UPDATES have thoughtfully been made and are ready for your enjoyment: bathroom; kitchen; door wall and some windows; roof; furnace. YOUR DREAM HOME IS READY AND AWAITING YOUR ARRIVAL! Schedule your showing today!
Contact an agent
Home facts
- Year built:2004
- Subdivision & Development:WILLOW RIDGE FARMS SUB
- Listing ID #:58050221650
- Added:5 day(s) ago
- Updated:September 19, 2026 at 10:09 AM
Rooms and interior
- Bedrooms:4
- Total bathrooms:4
- Full bathrooms:3
- Half bathrooms:1
- Rooms Total:9
- Kitchen Description:Eat-in Kitchen, Pantry
- Basement Description:Finished, Sump Pump
- Living area:3,872 sq. ft.
Heating and cooling
- Cooling:Ceiling Fans, Central Air
- Heating:Forced Air, Natural Gas
Structure and exterior
- Year built:2004
- Building area:3,872 sq. ft.
- Lot area:0.35 Acres
- Lot Features:Sprinklers
- Architectural Style:Colonial
- Construction Materials:Brick
- Exterior Features:Patio, Porch
- Foundation Description:Basement
- Levels:Two
Utilities
- Water:Public
- Sewer:Public Sewer
Finances and disclosures
- Price:$629,900
- Price per sq. ft.:$162.68
- Tax amount:$4,468
Features and amenities
- Appliances:Dishwasher, Microwave, Oven, Range, Refrigerator
- Amenities:Pantry, Walk-in Closets, Wet Bar
Parking
- Parking description:Attached, Electricity In Garage, Garage Door Opener, Side Entrance, Three Car Garage
- Garage spaces:3

New listings near 57762 Hawthorn DR
- New
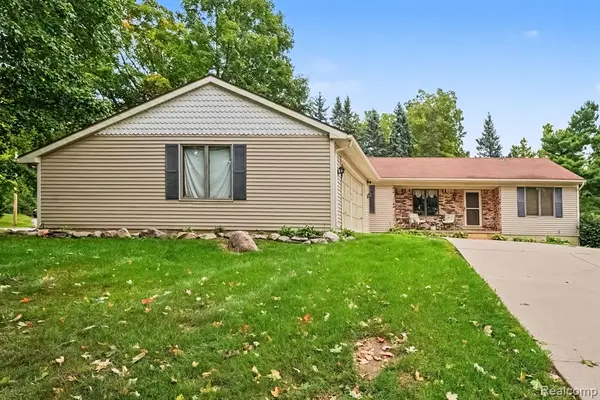 $414,900Active4 beds 3 baths1,708 sq. ft.
107 Michelle, Romeo, MI 48065
MLS# 61031723Listed by: ARTERRA REALTY MICHIGAN LLC  $750,675Pending4 beds 3 baths3,164 sq. ft.
12223 Moore Lane, Washington, MI 48094
MLS# 20261075604Listed by: M/I HOMES OF MICHIGAN, LLC- New
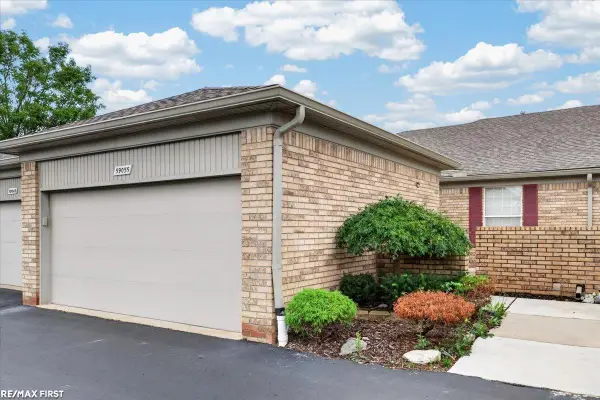 $419,900Active2 beds 2 baths1,342 sq. ft.
59055 Golden Oak, Washington, MI 48094
MLS# 50222209Listed by: RE/MAX FIRST - New
 $284,500Active2 beds 3 baths2,853 sq. ft.
6729 Boulder Pointe DR, Washington, MI 48094
MLS# 58050222193Listed by: BERKSHIRE HATHAWAY HOMESERVICES KEE REALTY NB - New
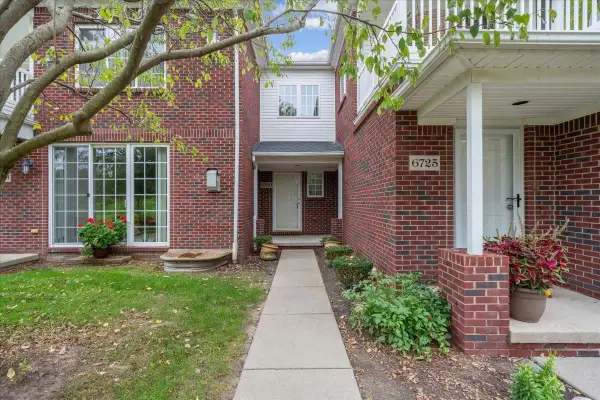 $284,500Active2 beds 3 baths1,926 sq. ft.
6729 Boulder Pointe #8, Washington, MI 48094
MLS# 50222193Listed by: BERKSHIRE HATHAWAY HOMESERVICES KEE REALTY NB - New
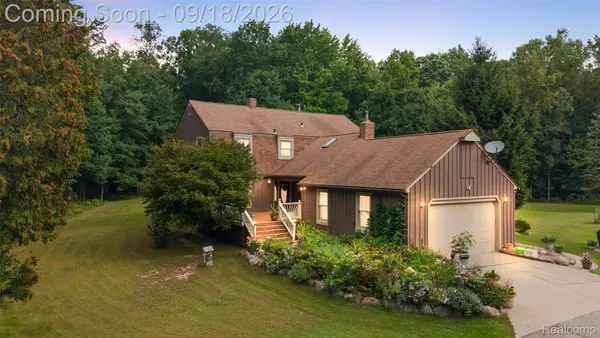 $749,999Active4 beds 3 baths2,889 sq. ft.
2201 E Gunn Road, Rochester, MI 48306
MLS# 20261075189Listed by: DIPLOMAT REALTY - Open Sun, 1 to 5pmNew
 $769,900Active3 beds 3 baths2,385 sq. ft.
14004 Quail View, Washington, MI 48094
MLS# 58050222083Listed by: GULA GROUP LLC - Open Sat, 1 to 5pmNew
 $769,900Active3 beds 3 baths2,385 sq. ft.
14004 Quail View, Washington Twp, MI 48094
MLS# 50222083Listed by: GULA GROUP LLC - New
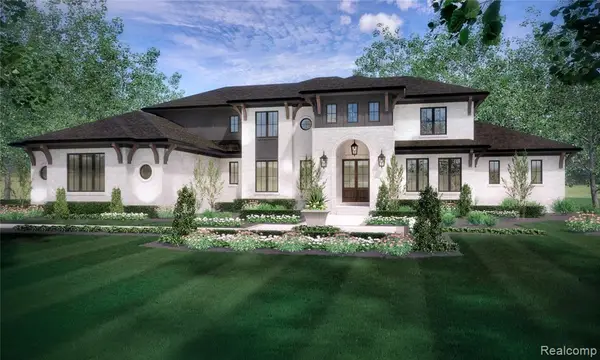 $1,859,890Active4 beds 4 baths4,561 sq. ft.
6253 Churchill, Washington, MI 48095
MLS# 61030722Listed by: CRANBROOK CUSTOM HOMES LLC - New
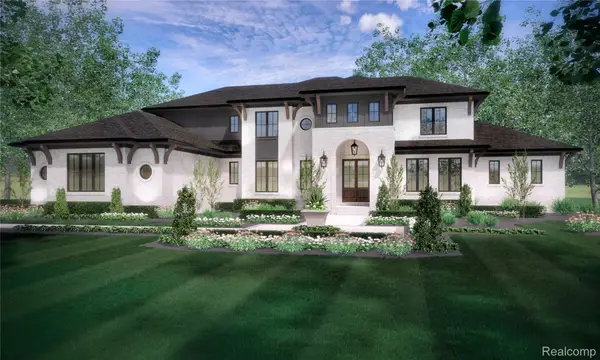 $1,859,890Active4 beds 4 baths4,561 sq. ft.
6253 Churchill Drive, Washington, MI 48095
MLS# 20261074449Listed by: CRANBROOK CUSTOM HOMES LLC


Protect your home and budget from life's surprises with an Assurant Home Warranty, backed by a partner that supports you through every step of homeownership. Explore Plans.
©2026 Century 21 Real Estate LLC. All rights reserved. CENTURY 21®, the CENTURY 21 Logo and C21® are service marks owned by Century 21 Real Estate LLC. Century 21 Real Estate LLC fully supports the principles of the Fair Housing Act and the Equal Opportunity Act. Each office is independently owned and operated. Listing information is deemed reliable but not guaranteed accurate.