
58720 Lind RD, Washington, MI 48094
Local realty services provided by:CENTURY 21 Signature Realty
58720 Lind RD,Washington, MI 48094
- 3 Beds
- 3 Baths
- - sq. ft.
- Single family
- Sold
Listed by: chad hagar
Office: kw domain
MLS#:58050215850
Source:MI_REALCOMP
Sorry, we are unable to map this address
Price summary
- Price:
About this home
Built in 2018, this newer 3-bedroom colonial offers 2.5 bathrooms, a finished basement, and an oversized 850-square-foot attached 3-car garage, all situated on a wide 98' x 105' lot. The main level features 9-foot ceilings, a spacious great room with crown molding and a 70-inch wall-mounted TV, and a bright kitchen with white shaker cabinets, granite countertops, and stainless steel appliances. The insulated, drywalled, and fully finished garage is a standout feature. The third bay is separated from the two-car section by a wall and includes built-in shelving, making it ideal as a workshop, home gym, hobby space, man cave, or additional parking. The driveway also provides space for up to four vehicles. Step outside to a private, fully fenced backyard with 6-foot vinyl fencing and a large concrete patio-perfect for relaxing or entertaining. Enjoy the feel of a quiet country setting while still being just minutes from shopping, restaurants, and everyday conveniences. Golf enthusiasts will also appreciate being less than two miles from both Glacier Club and The Orchards Golf Club....
Contact an agent
Home facts
- Year built:2018
- Subdivision & Development:S/P # 02 WASH
- Listing ID #:58050215850
- Added:58 day(s) ago
- Updated:September 19, 2026 at 07:07 AM
Rooms and interior
- Bedrooms:3
- Total bathrooms:3
- Full bathrooms:2
- Half bathrooms:1
- Rooms Total:6
- Basement Description:Sump Pump
Heating and cooling
- Cooling:Ceiling Fans, Central Air
- Heating:Forced Air, Natural Gas
Structure and exterior
- Year built:2018
- Lot Features:Sprinklers
- Architectural Style:Colonial
- Construction Materials:Brick, Vinyl Siding
- Exterior Features:Patio, Porch
- Foundation Description:Basement
- Levels:Two
Utilities
- Water:Well
- Sewer:Public Sewer
Finances and disclosures
- Price:
- Tax amount:$5,310
Features and amenities
- Appliances:Dishwasher, Dryer, Microwave, Oven, Range, Refrigerator, Washer, Water Softener Owned
Parking
- Parking description:Attached, Electricity In Garage, Garage Door Opener, Three Car Garage
- Garage spaces:3

New listings near 58720 Lind RD
- New
 $414,900Active4 beds 3 baths2,908 sq. ft.
107 Michelle Drive, Romeo, MI 48065
MLS# 20261075095Listed by: ARTERRA REALTY MICHIGAN LLC  $750,675Pending4 beds 3 baths3,164 sq. ft.
12223 Moore Lane, Washington, MI 48094
MLS# 20261075604Listed by: M/I HOMES OF MICHIGAN, LLC- New
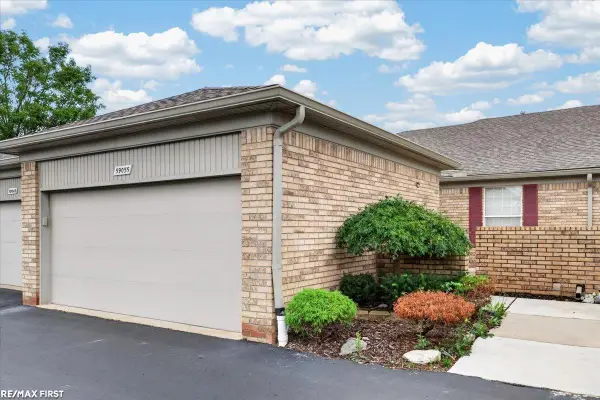 $419,900Active2 beds 2 baths1,342 sq. ft.
59055 Golden Oak, Washington, MI 48094
MLS# 50222209Listed by: RE/MAX FIRST - New
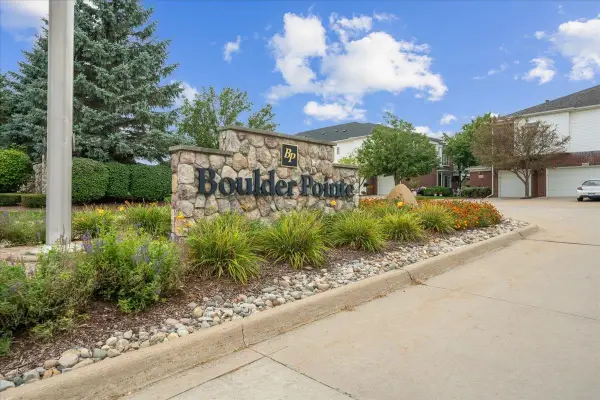 $284,500Active2 beds 3 baths2,853 sq. ft.
6729 Boulder Pointe DR, Washington, MI 48094
MLS# 58050222193Listed by: BERKSHIRE HATHAWAY HOMESERVICES KEE REALTY NB - New
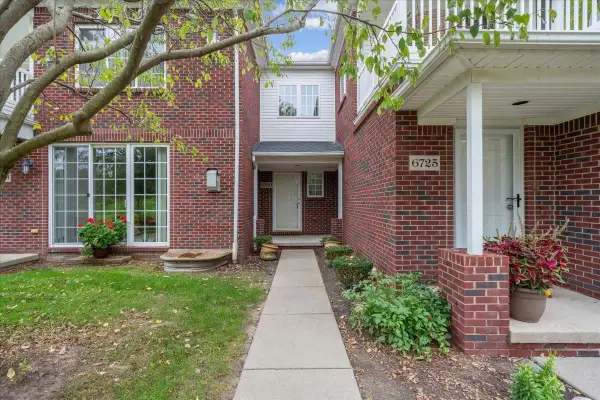 $284,500Active2 beds 3 baths1,926 sq. ft.
6729 Boulder Pointe #8, Washington, MI 48094
MLS# 50222193Listed by: BERKSHIRE HATHAWAY HOMESERVICES KEE REALTY NB - New
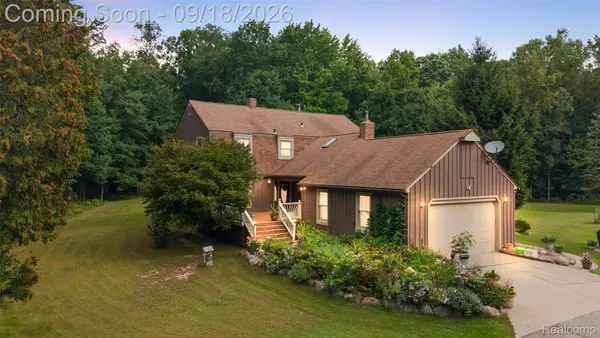 $749,999Active4 beds 3 baths2,889 sq. ft.
2201 E Gunn Road, Rochester, MI 48306
MLS# 20261075189Listed by: DIPLOMAT REALTY - Open Sun, 1 to 5pmNew
 $769,900Active3 beds 3 baths2,385 sq. ft.
14004 Quail View, Washington, MI 48094
MLS# 58050222083Listed by: GULA GROUP LLC - Open Sat, 1 to 5pmNew
 $769,900Active3 beds 3 baths2,385 sq. ft.
14004 Quail View, Washington Twp, MI 48094
MLS# 50222083Listed by: GULA GROUP LLC - New
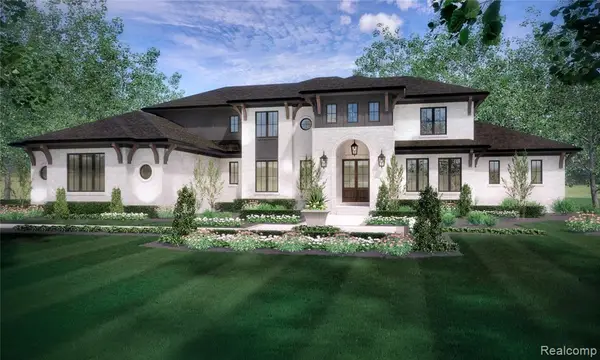 $1,859,890Active4 beds 4 baths4,561 sq. ft.
6253 Churchill, Washington, MI 48095
MLS# 61030722Listed by: CRANBROOK CUSTOM HOMES LLC - New
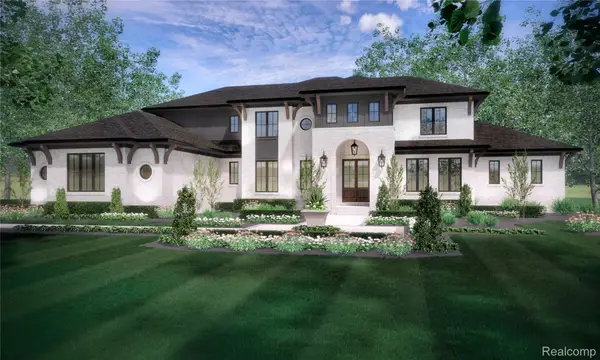 $1,859,890Active4 beds 4 baths4,561 sq. ft.
6253 Churchill Drive, Washington, MI 48095
MLS# 20261074449Listed by: CRANBROOK CUSTOM HOMES LLC


Protect your home and budget from life's surprises with an Assurant Home Warranty, backed by a partner that supports you through every step of homeownership. Explore Plans.
©2026 Century 21 Real Estate LLC. All rights reserved. CENTURY 21®, the CENTURY 21 Logo and C21® are service marks owned by Century 21 Real Estate LLC. Century 21 Real Estate LLC fully supports the principles of the Fair Housing Act and the Equal Opportunity Act. Each office is independently owned and operated. Listing information is deemed reliable but not guaranteed accurate.