59333 Mountain Ash CT, Washington, MI 48094
Local realty services provided by:CENTURY 21 Dynamic Realty
59333 Mountain Ash CT,Washington, MI 48094
$292,500
- 2 Beds
- 2 Baths
- 1,454 sq. ft.
- Single family
- Active
Listed by: alfred m block
Office: re/max first
MLS#:20261085410
Source:MI_REALCOMP
Price summary
- Price:$292,500
- Price per sq. ft.:$201.17
- Monthly HOA dues:$285
About this home
With every street named after types of trees, this ranch condo is a cut above at a price that's a cut below! OAK-ay this is a great deal, rooted in value, branching with opportunity! Enough of that! END UNIT, original owner, has loved and cared for this open floor planned condo ... not its your turn. Brand new Lennox furnace & central air (June 2026). Hardwood flooring & ceramic flooring throughout, vaulted ceiling, skylites, crown mouldings, recessed lighting, courtyard style patio, and more. Quality LaFata extensive kitchen cabinetry including rollout shelving, pantry cabinet, buffet and buffet cabinets. Large first floor laundry is additional storage & cabinetry. Wonderful primary bedroom ensuite with a bathroom that could be a bedroom its that big, along with walk-in closet. Gas fireplace boasts porcelain tile hearth & wood mantle. Tons of natural light flows through the well positioned location & windows/door wall. Formal dining room & breakfast nook makes good food and great friends a passion! Wide open basement will be cleared out soon enough so you can imagine another 1,400 square feet of living/make plans to finish. (bath prepped) Enjoy the convenience of ranch-style living in an established community with COMMUNITH PARK/WALKING PATHS nearby. Whether you're looking to simplify, downsize, or purchase your first condo, this is your chance to put down roots. Don't let this opportunity get chopped off the market before you see it! Convenient location withing minutes to major shopping/highways/downtown Romeo or Washington, even golf is just moments away. ATTENTION AGENTS: Read Agent Remarks in MLS for offer details and more info. FHA/VA/USDA terms are spot approval only and subject to lender requirements and/or HOA status applicable to these mortgage types; check with your lender for lending guidelines....
Contact an agent
Home facts
- Year built:2000
- Subdivision & Development:TIMBER MILL CONDO
- Listing ID #:20261085410
- Added:2 day(s) ago
- Updated:October 26, 2026 at 09:57 AM
Rooms and interior
- Bedrooms:2
- Total bathrooms:2
- Full bathrooms:2
- Rooms Total:7
- Basement Description:Full, Unfinished
- Living area:1,454 sq. ft.
Heating and cooling
- Cooling:Central Air
- Heating:Forced Air, Natural Gas
Structure and exterior
- Year built:2000
- Building area:1,454 sq. ft.
- Architectural Style:Ranch
- Construction Materials:Brick
- Exterior Features:Grounds Maintenance, Lighting, Patio, Porch
- Foundation Description:Basement, Poured
- Levels:One
Utilities
- Water:Public
- Sewer:Public Sewer
Finances and disclosures
- Price:$292,500
- Price per sq. ft.:$201.17
- Tax amount:$2,795
Features and amenities
- Appliances:Dishwasher, Disposal, Dryer, Free Standing Electric Range, Free Standing Refrigerator, Microwave, Washer
- Laundry features:In Unit, Laundry Room, Washer Hookup
- Amenities:Entrance Foyer
Parking
- Parking description:Attached, Electricity In Garage, Garage Door Opener, Parking Lot, Two Car Garage
- Garage spaces:2

New listings near 59333 Mountain Ash CT
- New
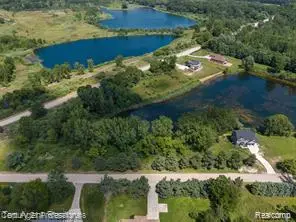
 $160,000Active1.9 Acres
63888 Dequindre RD, Washington, MI 48095
MLS# 20261086055Listed by: CENTURY 21 PROFESSIONALS ROCH - New
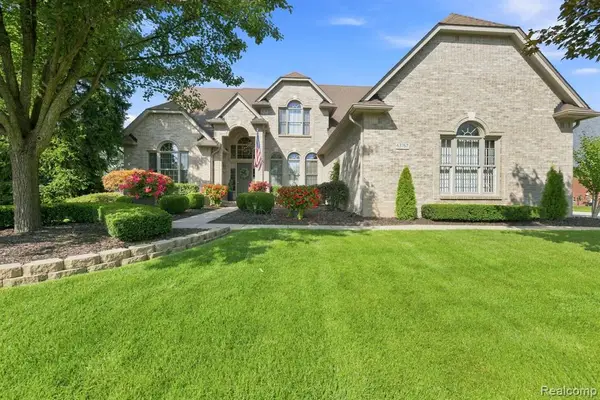 $750,000Active4 beds 3 baths3,063 sq. ft.
63767 Inverness, Washington, MI 48095
MLS# 61041278Listed by: REALTY EXECUTIVES HOME TOWNE - New
 $750,000Active4 beds 3 baths5,165 sq. ft.
63767 Inverness DR, Washington, MI 48095
MLS# 20261084915Listed by: REALTY EXECUTIVES HOME TOWNE - New
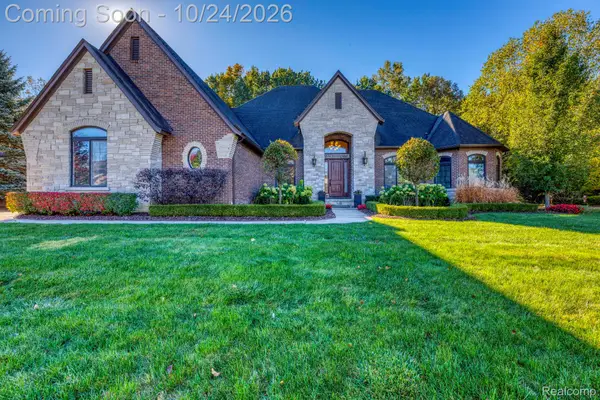 $899,999Active7 beds 5 baths5,960 sq. ft.
13050 Burningwood DR E, Washington, MI 48094
MLS# 20261084938Listed by: COMMUNITY CHOICE REALTY INC - New
 $255,000Active2 beds 2 baths1,170 sq. ft.
57211 White Oaks DR, Washington, MI 48094
MLS# 20261082635Listed by: KELLER WILLIAMS REALTY-GREAT LAKES - New
 $499,900Active3 beds 4 baths3,971 sq. ft.
10244 Cornerstone DR, Washington, MI 48095
MLS# 20261082790Listed by: MOVE REALTY LLC - New
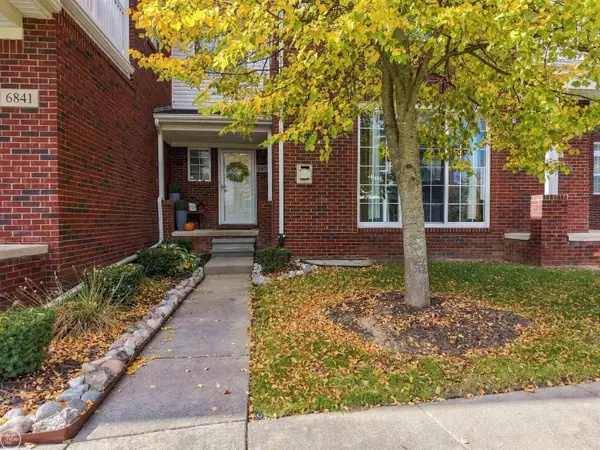 $354,800Active2 beds 3 baths2,801 sq. ft.
6837 Boulder Pointe DR, Washington, MI 48094
MLS# 58050225034Listed by: REAL ESTATE ONE CHESTERFIELD - New
 $675,000Active3 beds 4 baths4,779 sq. ft.
59639 S Glacier RDG, Washington, MI 48094
MLS# 58050225101Listed by: REALTEAM REAL ESTATE - New
 $314,900Active3 beds 2 baths1,152 sq. ft.
8845 Pilgrim ST, Washington, MI 48094
MLS# 58050225129Listed by: RE/MAX FIRST


Protect your home and budget from life's surprises with an Assurant Home Warranty, backed by a partner that supports you through every step of homeownership. Explore Plans.
©2026 Century 21 Real Estate LLC. All rights reserved. CENTURY 21®, the CENTURY 21 Logo and C21® are service marks owned by Century 21 Real Estate LLC. Century 21 Real Estate LLC fully supports the principles of the Fair Housing Act and the Equal Opportunity Act. Each office is independently owned and operated. Listing information is deemed reliable but not guaranteed accurate.