
61195 Mount Vernon Road, Washington, MI 48094
Local realty services provided by:CENTURY 21 Affiliated
61195 Mount Vernon Road,Washington, MI 48094
- 4 Beds
- 3 Baths
- - sq. ft.
- Single family
- Sold
Listed by: donna sanford, david riemenschneider
Office: brookstone, realtors llc.
MLS#:20261059370
Source:MI_REALCOMP
Sorry, we are unable to map this address
Price summary
- Price:
About this home
Offer deadline Monday. Call for details. Resort-Style Living Every Day. Imagine waking up to the sounds of nature, enjoying your morning coffee overlooking your lush gardens, private beach and pond. Spend your summers swimming and fishing, winters skating and sledding and year round enjoyment at at the fire pit. This estate lot is over 2 acres and offers a rare combination of privacy with the convenience of shopping, dining, activities and everyday essentials just minutes away. A short walk or bike ride to Stony Creek Metro Park and Stony Creek Lake. Located minutes from Romeo and Rochester with Rochester Community Schools. This 2,500-square-foot full brick ranch has been thoughtfully designed for ease of everyday living and constructed with lasting quality. You will appreciate 4 spacious bedrooms with 2 full and 1 half baths on the entry level. Kitchen offers great views, a 5 burner gas stove, a generous island and 2 pantries. The great room offers a waterview and has a two-sided stone fire place which also serves the living room. You are going to love the huge laundry room on the entry level which doubles as a family foyer complete with custom cabinetry. The full walk-out basement is primarily finished and offers endless flexibility for your lifestyle needs, such as media room, home gym, workshop/craft room and homesteading. Quality features such as Andersen windows and 6 panel solid wood doors throughout. Oversized 2.5 car garage with epoxy floors, attic storage with pull-down stairs, hose bib and a 14 x 6 workshop area. Whole-house generator will give you peace of mind. This property is on a paved road and offers the freedom you have been looking for with No HOA, No association dues, the option to park your RV or Boat outside AND chickens are allowed!...
Contact an agent
Home facts
- Year built:1975
- Listing ID #:20261059370
- Added:47 day(s) ago
- Updated:September 19, 2026 at 07:07 AM
Rooms and interior
- Bedrooms:4
- Total bathrooms:3
- Full bathrooms:2
- Half bathrooms:1
- Rooms Total:12
- Basement Description:Finished, Full, Walk-Out Access
Heating and cooling
- Cooling:Central Air
- Heating:Forced Air, Natural Gas
Structure and exterior
- Roof:Asphalt
- Year built:1975
- Lot Features:Water View
- Architectural Style:Ranch
- Construction Materials:Brick, Vinyl Siding
- Exterior Features:Lighting, Patio, Porch
- Foundation Description:Basement, Block
- Levels:One
Utilities
- Water:Well
- Sewer:Septic Tank
Finances and disclosures
- Price:
- Tax amount:$3,827
Features and amenities
- Appliances:Dishwasher, Dryer, Free Standing Electric Oven, Gas Cooktop, Microwave, Washer, Water Softener Owned
- Laundry features:Gas Dryer Hookup, Laundry Room, Washer Hookup
Parking
- Parking description:Attached, Circular Driveway, Direct Access, Electricity In Garage, Two and Half Car Garage, Workshop in Garage
- Garage spaces:2.5

New listings near 61195 Mount Vernon Road
- New
 $414,900Active4 beds 3 baths2,908 sq. ft.
107 Michelle Drive, Romeo, MI 48065
MLS# 20261075095Listed by: ARTERRA REALTY MICHIGAN LLC  $750,675Pending4 beds 3 baths3,164 sq. ft.
12223 Moore Lane, Washington, MI 48094
MLS# 20261075604Listed by: M/I HOMES OF MICHIGAN, LLC- New
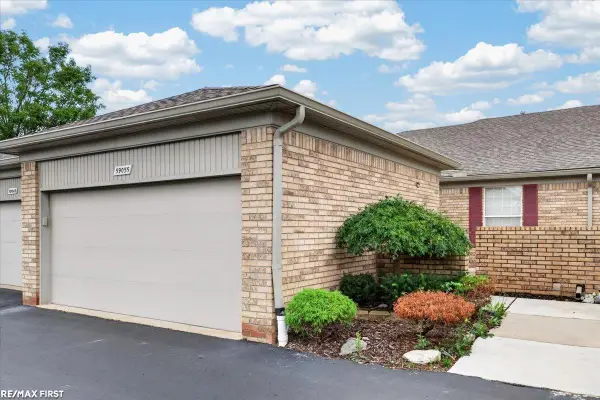 $419,900Active2 beds 2 baths1,342 sq. ft.
59055 Golden Oak, Washington, MI 48094
MLS# 50222209Listed by: RE/MAX FIRST - New
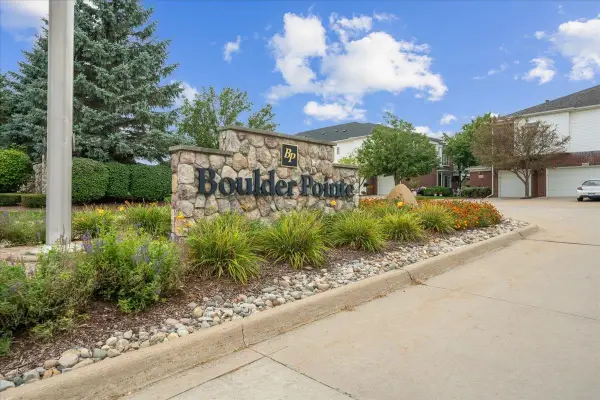 $284,500Active2 beds 3 baths2,853 sq. ft.
6729 Boulder Pointe DR, Washington, MI 48094
MLS# 58050222193Listed by: BERKSHIRE HATHAWAY HOMESERVICES KEE REALTY NB - New
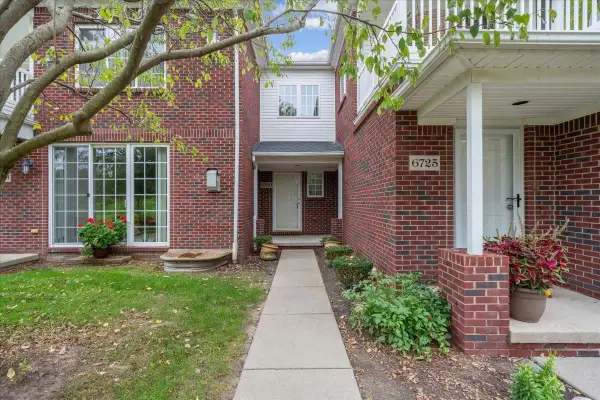 $284,500Active2 beds 3 baths1,926 sq. ft.
6729 Boulder Pointe #8, Washington, MI 48094
MLS# 50222193Listed by: BERKSHIRE HATHAWAY HOMESERVICES KEE REALTY NB - New
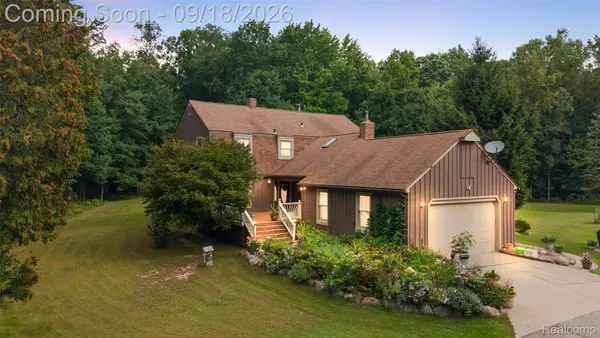 $749,999Active4 beds 3 baths2,889 sq. ft.
2201 E Gunn Road, Rochester, MI 48306
MLS# 20261075189Listed by: DIPLOMAT REALTY - Open Sun, 1 to 5pmNew
 $769,900Active3 beds 3 baths2,385 sq. ft.
14004 Quail View, Washington, MI 48094
MLS# 58050222083Listed by: GULA GROUP LLC - Open Sat, 1 to 5pmNew
 $769,900Active3 beds 3 baths2,385 sq. ft.
14004 Quail View, Washington Twp, MI 48094
MLS# 50222083Listed by: GULA GROUP LLC - New
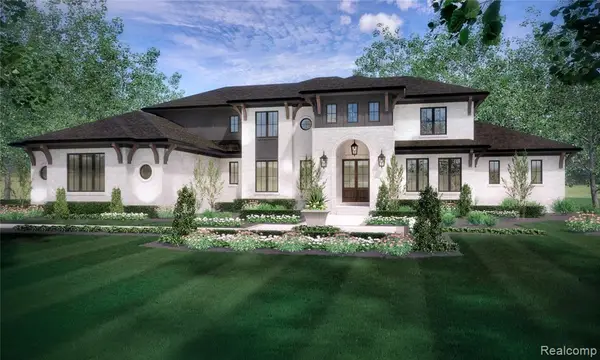 $1,859,890Active4 beds 4 baths4,561 sq. ft.
6253 Churchill, Washington, MI 48095
MLS# 61030722Listed by: CRANBROOK CUSTOM HOMES LLC - New
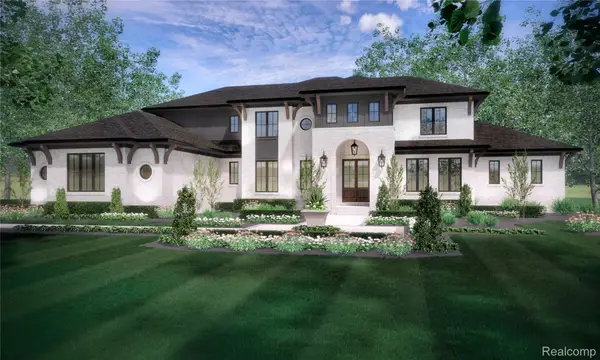 $1,859,890Active4 beds 4 baths4,561 sq. ft.
6253 Churchill Drive, Washington, MI 48095
MLS# 20261074449Listed by: CRANBROOK CUSTOM HOMES LLC


Protect your home and budget from life's surprises with an Assurant Home Warranty, backed by a partner that supports you through every step of homeownership. Explore Plans.
©2026 Century 21 Real Estate LLC. All rights reserved. CENTURY 21®, the CENTURY 21 Logo and C21® are service marks owned by Century 21 Real Estate LLC. Century 21 Real Estate LLC fully supports the principles of the Fair Housing Act and the Equal Opportunity Act. Each office is independently owned and operated. Listing information is deemed reliable but not guaranteed accurate.