
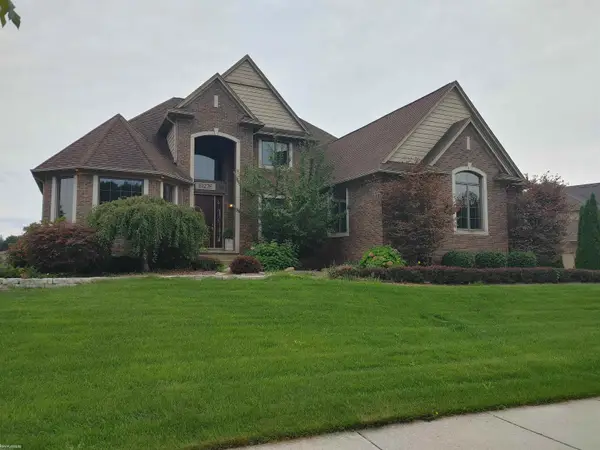
61315 Wedgewood #18, Washington, MI 48094
Local realty services provided by:CENTURY 21 Northland
Listed by: sean gusumano
Office: community choice realty inc
MLS#:61016054
Source:MI_REALSOURCE
Price summary
- Price:$469,999
- Price per sq. ft.:$131.28
- Monthly HOA dues:$300
About this home
Welcome to this well-maintained Detached Ranch Condo bordering the Orchards Golf Course in beautiful Washington Twp. Tall ceilings & updated hardwood floor in the foyer, kitchen & dining room. The large family room has a gas Fireplace & is filled with sun from (2) Skylights & a door wall leading to a 20'x12' Deck with a Remote Controlled Marygrove brand Retractable Awning. The primary bedroom has a large walk-in closet & private bathroom with a jetted tub & separate shower. The main floor has plenty of storage throughout. The Finished Basement has a huge open area with a Full Kitchen & a Full Bathroom. Recent updates include: Generac Generator, A/C & HWH-2020, Furnace-2015, Roof-2013, Extra Insulation-2012, Windows-2009, Water Back Up Sump Pump, Gutter Guards & Newer Washer & Dryer.
Contact an agent
Home facts
- Year built:1998
- Subdivision & Development:The Orchards Wedgewood
- Listing ID #:61016054
- Added:43 day(s) ago
- Updated:September 11, 2026 at 10:58 AM
Rooms and interior
- Bedrooms:3
- Total bathrooms:3
- Full bathrooms:3
- Rooms Total:11
- Dining Description:On Entry Level
- Kitchen Description:On Entry Level
- Bedroom Description:Bedroom 1 on Entry Level, Bedroom 2 on Entry Level, Bedroom 3 on Entry Level
- Basement Description:Finished
- Living area:2,080 sq. ft.
Heating and cooling
- Cooling:Central A/C
- Heating:Forced Air, Natural Gas
Structure and exterior
- Year built:1998
- Building area:2,080 sq. ft.
- Architectural Style:Ranch
- Construction Materials:Brick, Vinyl Siding
- Foundation Description:Basement
- Levels:1 Story
Utilities
- Water:Public Water
Finances and disclosures
- Price:$469,999
- Price per sq. ft.:$131.28
- Tax amount:$3,879
Features and amenities
- Laundry features:On Entry Level
Parking
- Parking description:Attached Garage
- Garage spaces:2
 Provided through IDX via MiRealSource. Courtesy of MiRealSource Shareholder. Copyright MiRealSource. The information published and disseminated by MiRealSource is communicated verbatim, without change by MiRealSource, as filed with MiRealSource by its members. The accuracy of all information, regardless of source, is not guaranteed or warranted. All information should be independently verified. Copyright 2026 MiRealSource. All rights reserved. The information provided hereby constitutes proprietary information of MiRealSource, Inc. and its shareholders, affiliates and licensees and may not be reproduced or transmitted in any form or by any means, electronic or mechanical, including photocopy, recording, scanning or any information storage and retrieval system, without written permission from MiRealSource, Inc. MI_REALSOURCE Member Broker: Brad Platt
New listings near 61315 Wedgewood #18
- Coming Soon
 $799,000Coming Soon4 beds 3 baths3,469 sq. ft.
61276 Burningwood, Washington Twp, MI 48094
MLS# 50221228Listed by: KW PLATINUM - New
 $795,000Active4 beds 5 baths6,473 sq. ft.
8804 Tournament DR, Washington, MI 48094
MLS# 58050221467Listed by: KELLER WILLIAMS REALTY LAKESIDE - New
 $795,000Active4 beds 5 baths3,500 sq. ft.
8804 Tournament, Washington Twp, MI 48094
MLS# 50221467Listed by: KELLER WILLIAMS REALTY LAKESIDE - Open Sun, 12 to 2pmNew
 $343,500Active3 beds 2 baths1,218 sq. ft.
7255 Smale, Washington, MI 48094
MLS# 61028927Listed by: THE AGENCY HALL & HUNTER - New
 $360,000Active3 beds 3 baths2,645 sq. ft.
7555 Amanda Circle DR, Washington, MI 48094
MLS# 58050221369Listed by: KW PLATINUM - New
 $360,000Active3 beds 3 baths1,445 sq. ft.
7555 Amanda Circle #18, Washington, MI 48094
MLS# 50221369Listed by: KW PLATINUM - Open Sun, 11am to 2pmNew
 $485,000Active3 beds 3 baths1,970 sq. ft.
58182 Pleasant View, Washington, MI 48094
MLS# 50221370Listed by: RE/MAX FIRST - New
 $399,900Active2 beds 2 baths1,056 sq. ft.
60685 Mt Vernon, Rochester, MI 48306
MLS# 50221313Listed by: EXP REALTY ROCHESTER - Open Sat, 1 to 3pmNew
 $939,000Active3 beds 2 baths2,277 sq. ft.
13843 Quail View, Washington, MI 48094
MLS# 61028733Listed by: THE AGENCY HALL & HUNTER - New
 $885,000Active4 beds 4 baths3,074 sq. ft.
63357 N Plantation, Washington, MI 48095
MLS# 61028655Listed by: VENTA REALTY GROUP


Protect your home and budget from life's surprises with an Assurant Home Warranty, backed by a partner that supports you through every step of homeownership. Explore Plans.
©2026 Century 21 Real Estate LLC. All rights reserved. CENTURY 21®, the CENTURY 21 Logo and C21® are service marks owned by Century 21 Real Estate LLC. Century 21 Real Estate LLC fully supports the principles of the Fair Housing Act and the Equal Opportunity Act. Each office is independently owned and operated. Listing information is deemed reliable but not guaranteed accurate.