63142 Turnberry, Washington, MI 48095
Local realty services provided by:CENTURY 21 Northland
63142 Turnberry,Washington, MI 48095
$889,900
- 4 Beds
- 5 Baths
- 3,157 sq. ft.
- Single family
- Active
Listed by: kelly ettel
Office: re/max first
MLS#:50225935
Source:MI_REALSOURCE
Price summary
- Price:$889,900
- Price per sq. ft.:$172.56
- Monthly HOA dues:$66.67
About this home
Absolutely GORGEOUS totally updated 4-bed Washington Twp FULL brick split level w/amazing Finished walkout on HUGE lot! Custom white kitchen, quartz counters, huge island w/seating, premium stainless steel appliances including ZLINE range and 2 dishwashers, ceramic tile, eating area with double bays and door wall to new extended Trex deck! Mud area, Walkin Pantry & 1st floor laundry w/ washer and dryer. Wood floors throughout, ceramic in 4 full baths, Custom window treatments and chandelier lift. Elegant foyer with newer staircase and railing with catwalk overlooking great room. First floor primary suite w/custom updated bath and his& hers WIC's with door to deck. Large great room with gas fireplace, tons of windows and vaulted ceiling. Den with wainscotting and cathedral ceiling. Dining/living room with dramatic ceilings & Butler's pantry! An entertainers delight! Prof landscaped almost acre lot w/sprinklers, lower patio, side turned 3 car garage & prestigious front entrance! New Furnance and AC!...
Contact an agent
Home facts
- Year built:1999
- Subdivision & Development:The Ravines At The Orchards #619
- Listing ID #:50225935
- Added:1 day(s) ago
- Updated:October 28, 2026 at 02:35 AM
Rooms and interior
- Bedrooms:4
- Total bathrooms:5
- Full bathrooms:4
- Half bathrooms:1
- Flooring:Ceramic Floors, Hardwood Floors
- Dining Description:On First Level
- Kitchen Description:Dishwasher, Microwave, On First Level, Range/Oven, Refrigerator
- Bedroom Description:Bedroom 1 on First Level, Bedroom 2 on Second Level, Bedroom 3 on Second Level, Bedroom 4 on Second Level
- Basement Description:Finished, Walk Out
- Living area:3,157 sq. ft.
Heating and cooling
- Cooling:Central A/C
- Heating:Forced Air, Natural Gas
Structure and exterior
- Year built:1999
- Building area:3,157 sq. ft.
- Lot area:0.9 Acres
- Architectural Style:Split Level
- Construction Materials:Brick
- Exterior Features:Deck, Patio, Porch
- Foundation Description:Basement
- Levels:1 1/2 Story
Utilities
- Water:Public Water
- Sewer:Public Sanitary
Finances and disclosures
- Price:$889,900
- Price per sq. ft.:$172.56
- Tax amount:$8,913
Features and amenities
- Appliances:Dishwasher, Dryer, Microwave, Range/Oven, Refrigerator, Washer
- Laundry features:Dryer, On First Level, Washer
- Amenities:Cathedral/Vaulted Ceiling, Sump Pump, Walk-In Closet
Parking
- Parking description:Attached Garage, Electric in Garage, Garage Door Opener
- Garage spaces:3
 Provided through IDX via MiRealSource. Courtesy of MiRealSource Shareholder. Copyright MiRealSource. The information published and disseminated by MiRealSource is communicated verbatim, without change by MiRealSource, as filed with MiRealSource by its members. The accuracy of all information, regardless of source, is not guaranteed or warranted. All information should be independently verified. Copyright 2026 MiRealSource. All rights reserved. The information provided hereby constitutes proprietary information of MiRealSource, Inc. and its shareholders, affiliates and licensees and may not be reproduced or transmitted in any form or by any means, electronic or mechanical, including photocopy, recording, scanning or any information storage and retrieval system, without written permission from MiRealSource, Inc. MI_REALSOURCE Member Broker: Brad Platt
New listings near 63142 Turnberry
 $1,098,848Pending4 beds 4 baths3,470 sq. ft.
63751 Mulberry DR, Washington, MI 48095
MLS# 58050226055Listed by: MJC REAL ESTATE CO INC.- $1,098,848Pending4 beds 4 baths3,470 sq. ft.
63751 Mulberry DR, Washington, MI 48095
MLS# 58050226055Listed by: MJC REAL ESTATE CO INC. - $1,098,848Pending4 beds 4 baths3,470 sq. ft.
63751 Mulberry DR, Washington, MI 48095
MLS# 58050226055Listed by: MJC REAL ESTATE CO INC.  $1,098,848Pending4 beds 4 baths3,470 sq. ft.
63751 Mulberry #C, Washington, MI 48095
MLS# 50226055Listed by: MJC REAL ESTATE CO INC.- New
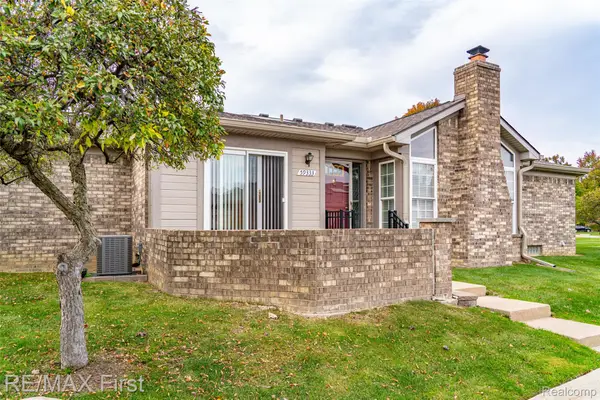 $292,500Active2 beds 2 baths1,454 sq. ft.
59333 Mountain Ash CT, Washington, MI 48094
MLS# 20261085410Listed by: RE/MAX FIRST - New
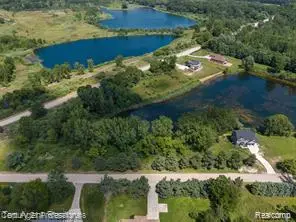
 $160,000Active1.9 Acres
63888 Dequindre RD, Washington, MI 48095
MLS# 20261086055Listed by: CENTURY 21 PROFESSIONALS ROCH - New
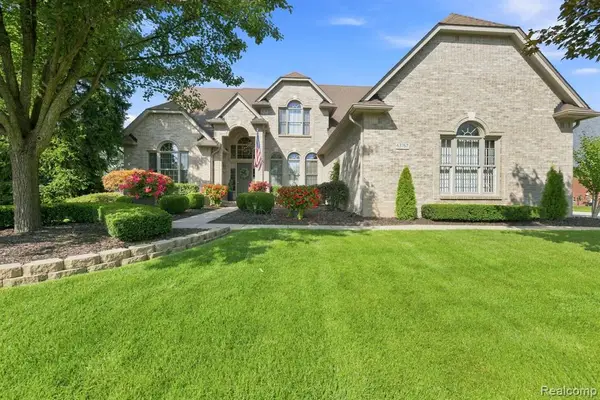 $750,000Active4 beds 3 baths3,063 sq. ft.
63767 Inverness, Washington, MI 48095
MLS# 61041278Listed by: REALTY EXECUTIVES HOME TOWNE - New
 $750,000Active4 beds 3 baths5,165 sq. ft.
63767 Inverness DR, Washington, MI 48095
MLS# 20261084915Listed by: REALTY EXECUTIVES HOME TOWNE - New
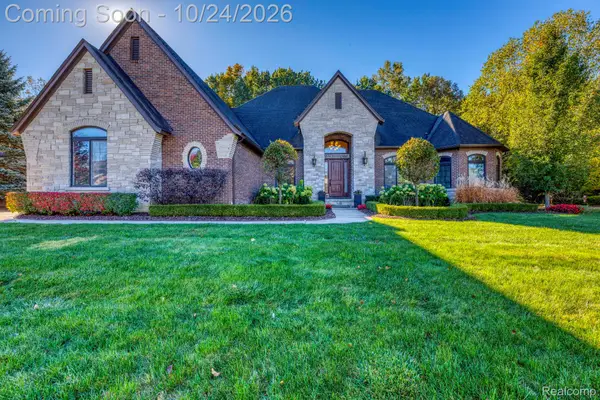 $899,999Active7 beds 5 baths5,960 sq. ft.
13050 Burningwood DR E, Washington, MI 48094
MLS# 20261084938Listed by: COMMUNITY CHOICE REALTY INC


Protect your home and budget from life's surprises with an Assurant Home Warranty, backed by a partner that supports you through every step of homeownership. Explore Plans.
©2026 Century 21 Real Estate LLC. All rights reserved. CENTURY 21®, the CENTURY 21 Logo and C21® are service marks owned by Century 21 Real Estate LLC. Century 21 Real Estate LLC fully supports the principles of the Fair Housing Act and the Equal Opportunity Act. Each office is independently owned and operated. Listing information is deemed reliable but not guaranteed accurate.