
68809 Cornerstone Drive, Washington, MI 48095
Local realty services provided by:CENTURY 21 Dynamic Realty
68809 Cornerstone Drive,Washington, MI 48095
$470,000
- 3 Beds
- 3 Baths
- 3,404 sq. ft.
- Single family
- Active
Upcoming open houses
- Sun, Sep 2001:30 pm - 03:30 pm
Listed by: catalina pansera
Office: cornerstone real estate co llc.
MLS#:20261057888
Source:MI_REALCOMP
Price summary
- Price:$470,000
- Price per sq. ft.:$138.07
- Monthly HOA dues:$442
About this home
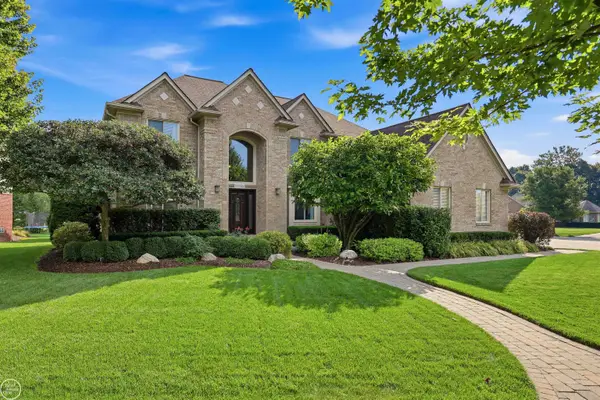
SELLER MUST SELL! MOVE IN READY! Welcome to one of Washington's most desirable locations, where the charm of country living meets the convenience of downtown Romeo. Surrounded by beautifully maintained neighboring homes this exceptional all-brick contemporary split bi-level home offers over 2,400 square feet of a thoughtfully designed open concept floor plan creating the perfect living space. This gorgeous residence welcomes you with a covered front porch and inviting foyer leading into the kitchen and dining/breakfast area, that flow seamlessly into the expansive great room featuring a soaring ceiling, and beautiful gas fireplace with impressive mantle, all designed for comfortable everyday living. The first-floor primary suite offers privacy and convenience with its own en-suite bath, while two additional generously sized bedrooms and 2 &1/2 bathrooms provide plenty of room for everyone. A dedicated flex room for a study, den, dining room, or home office just off the great room, first-floor walk-in laundry room, and abundant storage throughout make daily living effortless. Luxury vinyl plank flooring runs throughout much of the home, with natural hardwood flooring underneath. The finished basement adds valuable living space for entertaining, a home gym, recreation room, or media area. Step outside to your beautiful patio, partially covered so you can enjoy morning coffee, summer barbecues, or relaxing evenings overlooking the peaceful surroundings. The attached two-car garage includes built-in attic storage, and the oversized driveway provides parking for up to six vehicles! Conveniently located just minutes from the Van Dyke Expressway, schools, shopping, dining, entertainment, apple orchards, scenic walking, and biking trails. This exceptional home combines generous living space, modern comfort, & unbeatable location!
Call today to schedule your private tour!
Total square footage, room sizes and taxes estimates only....
Contact an agent
Home facts
- Year built:2008
- Subdivision & Development:THE VILLAS AT COPPERWOOD NORTH #796
- Listing ID #:20261057888
- Added:44 day(s) ago
- Updated:September 17, 2026 at 10:14 AM
Rooms and interior
- Bedrooms:3
- Total bathrooms:3
- Full bathrooms:2
- Half bathrooms:1
- Rooms Total:8
- Bathrooms Description:Jetted Tub
- Basement Description:Bath Stubbed, Finished, Interior Entry
- Living area:3,404 sq. ft.
Heating and cooling
- Cooling:Central Air
- Heating:Forced Air, Natural Gas
Structure and exterior
- Year built:2008
- Building area:3,404 sq. ft.
- Architectural Style:Split Level
- Construction Materials:Brick
- Exterior Features:Covered, Patio, Porch
- Foundation Description:Basement, Poured, Sump Pump
- Levels:Bi-Level
Utilities
- Water:Well
- Sewer:Shared Septic
Finances and disclosures
- Price:$470,000
- Price per sq. ft.:$138.07
- Tax amount:$3,930
Features and amenities
- Appliances:Dishwasher, Disposal, Electric Cooktop, Free Standing Electric Oven, Free Standing Refrigerator, Microwave, Stainless Steel Appliances, Water Purifier Owned, Water Softener Owned
- Laundry features:Electric Dryer Hookup, Gas Dryer Hookup
- Amenities:Entrance Foyer
Parking
- Parking description:Attached, Garage Door Opener, Two Car Garage
- Garage spaces:2

New listings near 68809 Cornerstone Drive
- New
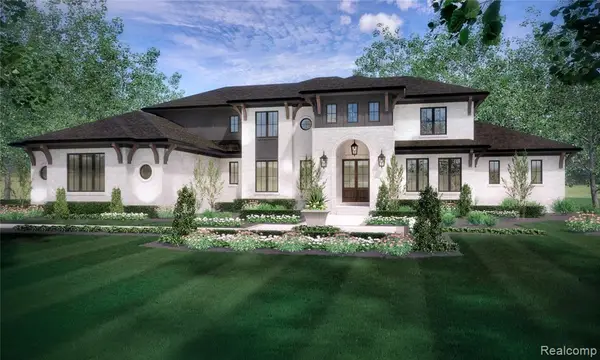 $1,859,890Active4 beds 4 baths4,561 sq. ft.
6253 Churchill, Washington, MI 48095
MLS# 61030722Listed by: CRANBROOK CUSTOM HOMES LLC - New
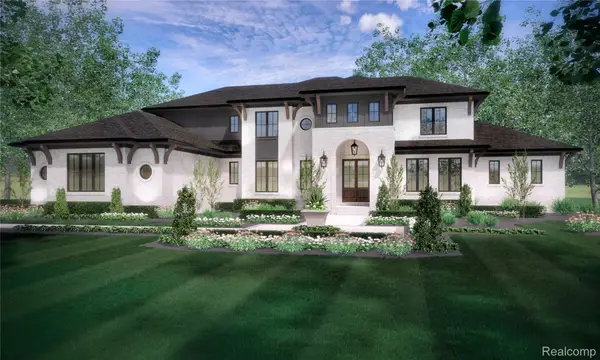 $1,859,890Active4 beds 4 baths4,561 sq. ft.
6253 Churchill Drive, Washington, MI 48095
MLS# 20261074449Listed by: CRANBROOK CUSTOM HOMES LLC - Open Thu, 11am to 1pmNew
 $439,900Active2 beds 4 baths1,789 sq. ft.
57554 Brookfield, Washington, MI 48094
MLS# 50221897Listed by: KELLER WILLIAMS REALTY LAKESIDE - Open Sat, 11am to 2pmNew
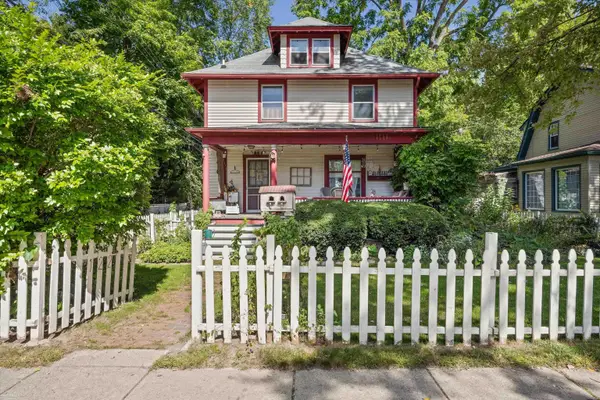 $399,900Active3 beds 2 baths2,082 sq. ft.
122 Tillson, Romeo, MI 48065
MLS# 50221898Listed by: BERKSHIRE HATHAWAY HOMESERVICES KEE REALTY ROCH - Open Sat, 11am to 1pmNew
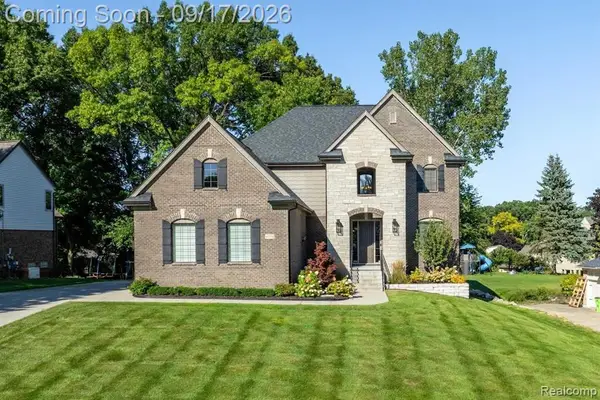 $849,900Active4 beds 4 baths3,212 sq. ft.
61314 Miriam, Washington, MI 48094
MLS# 61030423Listed by: BERKSHIRE HATHAWAY HOMESERVICES KEE REALTY BHAM - New
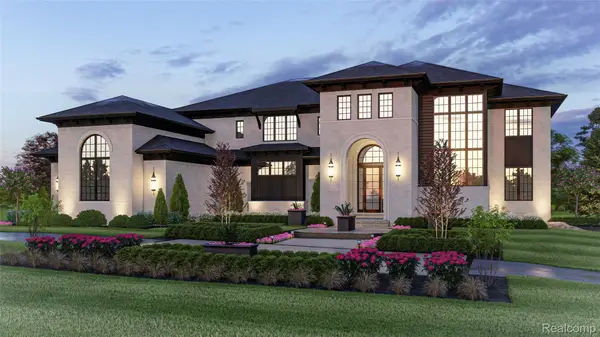 $2,160,890Active4 beds 4 baths5,714 sq. ft.
6373 Equestrian Drive, Washington, MI 48095
MLS# 20261074465Listed by: CRANBROOK CUSTOM HOMES LLC - New
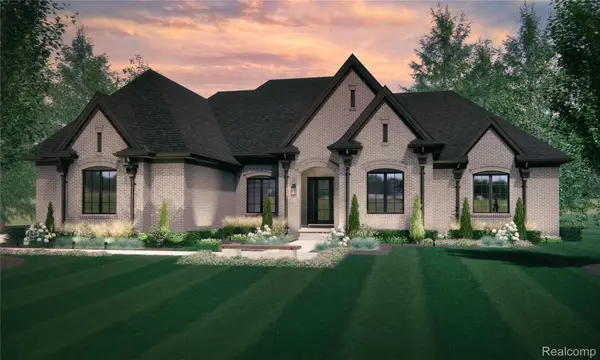 $1,760,890Active4 beds 4 baths3,610 sq. ft.
6900 Churchill Drive, Washington, MI 48095
MLS# 20261074379Listed by: CRANBROOK CUSTOM HOMES LLC - New
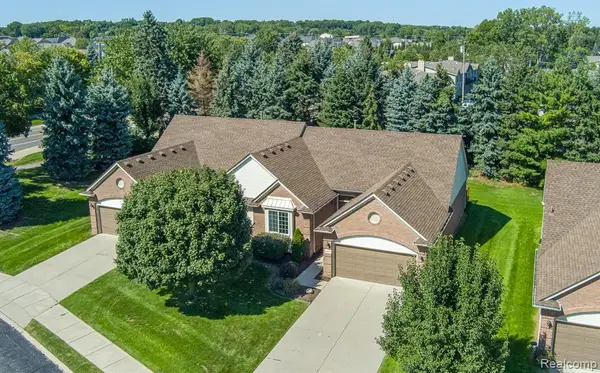 $354,900Active2 beds 2 baths1,391 sq. ft.
8067 Huntington Ridge, Washington, MI 48094
MLS# 61029947Listed by: RE/MAX ECLIPSE CLARKSTON - New
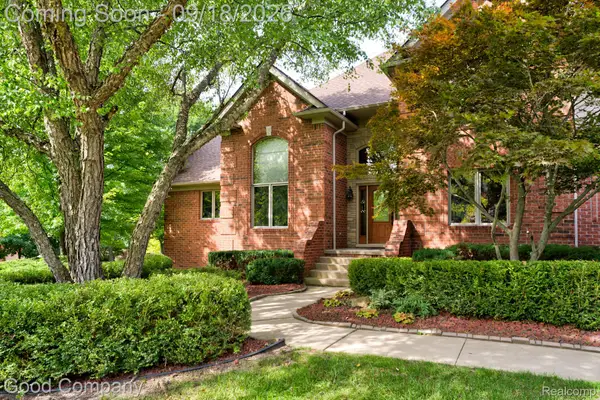 $785,000Active4 beds 4 baths4,698 sq. ft.
68367 Copperwood Drive, Washington, MI 48095
MLS# 20261072752Listed by: GOOD COMPANY - New
 $629,900Active4 beds 4 baths3,872 sq. ft.
57762 Hawthorn DR, Washington, MI 48094
MLS# 58050221650Listed by: REAL ESTATE ONE INC-SHELBY


Protect your home and budget from life's surprises with an Assurant Home Warranty, backed by a partner that supports you through every step of homeownership. Explore Plans.
©2026 Century 21 Real Estate LLC. All rights reserved. CENTURY 21®, the CENTURY 21 Logo and C21® are service marks owned by Century 21 Real Estate LLC. Century 21 Real Estate LLC fully supports the principles of the Fair Housing Act and the Equal Opportunity Act. Each office is independently owned and operated. Listing information is deemed reliable but not guaranteed accurate.