
6900 Churchill Drive, Washington, MI 48095
Local realty services provided by:CENTURY 21 Dynamic Realty
6900 Churchill Drive,Washington, MI 48095
$1,760,890
- 4 Beds
- 4 Baths
- 3,610 sq. ft.
- Single family
- Active
Listed by: anthony lombardo
Office: cranbrook custom homes llc.
MLS#:20261074379
Source:MI_REALCOMP
Price summary
- Price:$1,760,890
- Price per sq. ft.:$487.78
- Monthly HOA dues:$100
About this home
Welcome to The Champlain by Cranbrook Custom Homes, an impressive luxury ranch offering approximately 3,600 square feet of thoughtfully designed single level living. This 4 bedroom, 3.5 bath home features an expansive great room that flows seamlessly into the oversized kitchen and family dining area, perfect for everyday living and entertaining. The private primary suite offers a luxurious bath and oversized walk in closet, while three additional bedrooms are thoughtfully positioned for added privacy. A private library, walk in pantry, first floor laundry, mudroom and spacious 3 car garage complete this exceptional floor plan. Work directly with Cranbrook Custom Homes' in house architectural and design team to personalize the home to your lifestyle. Photos depict previously completed homes, optional features and upgrades and just a representation of the actual home to be built. Photos are of a decorated model or previously built home.
Contact an agent
Home facts
- Year built:2026
- Listing ID #:20261074379
- Added:3 day(s) ago
- Updated:September 19, 2026 at 10:09 AM
Rooms and interior
- Bedrooms:4
- Total bathrooms:4
- Full bathrooms:3
- Half bathrooms:1
- Rooms Total:9
- Basement Description:Full, Unfinished
- Living area:3,610 sq. ft.
Heating and cooling
- Cooling:Central Air
- Heating:Forced Air, Natural Gas
Structure and exterior
- Roof:Asphalt
- Year built:2026
- Building area:3,610 sq. ft.
- Lot area:0.7 Acres
- Architectural Style:Ranch
- Construction Materials:Brick
- Exterior Features:Porch
- Foundation Description:Basement, Poured
- Levels:One
Utilities
- Water:Community
- Sewer:Sewer at Street
Finances and disclosures
- Price:$1,760,890
- Price per sq. ft.:$487.78
Features and amenities
- Appliances:Dishwasher, Microwave, Range Hood
- Laundry features:Gas Dryer Hookup
Parking
- Parking description:Attached, Garage Faces Side, Three Car Garage
- Garage spaces:3

New listings near 6900 Churchill Drive
- New
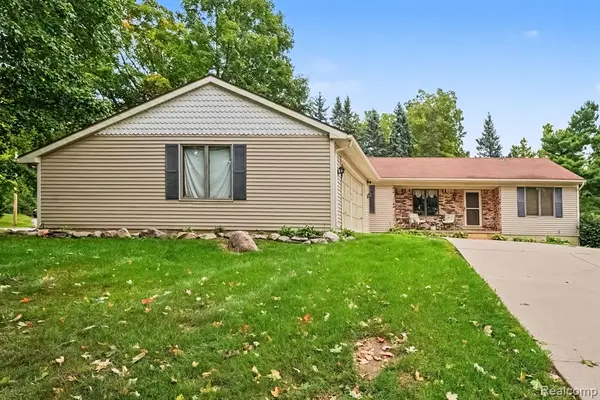 $414,900Active4 beds 3 baths1,708 sq. ft.
107 Michelle, Romeo, MI 48065
MLS# 61031723Listed by: ARTERRA REALTY MICHIGAN LLC  $750,675Pending4 beds 3 baths3,164 sq. ft.
12223 Moore Lane, Washington, MI 48094
MLS# 20261075604Listed by: M/I HOMES OF MICHIGAN, LLC- New
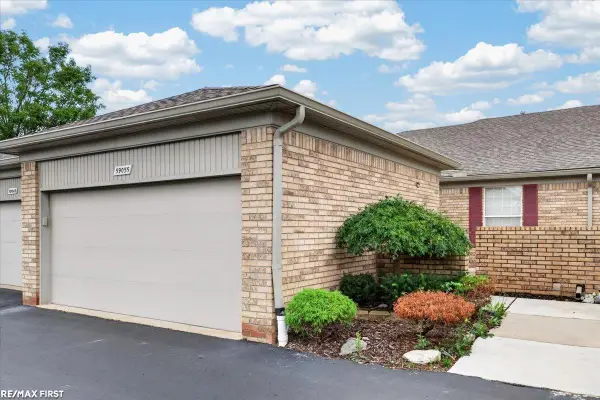 $419,900Active2 beds 2 baths1,342 sq. ft.
59055 Golden Oak, Washington, MI 48094
MLS# 50222209Listed by: RE/MAX FIRST - New
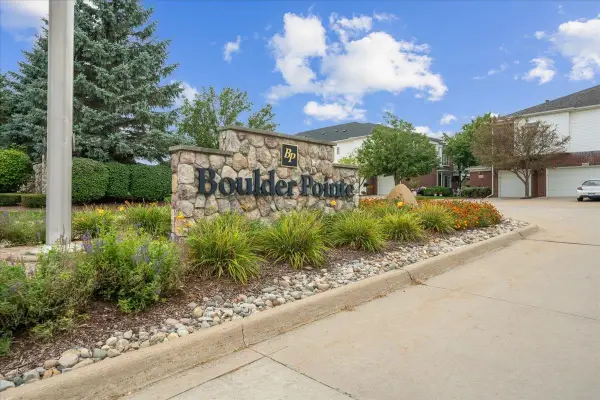 $284,500Active2 beds 3 baths2,853 sq. ft.
6729 Boulder Pointe DR, Washington, MI 48094
MLS# 58050222193Listed by: BERKSHIRE HATHAWAY HOMESERVICES KEE REALTY NB - New
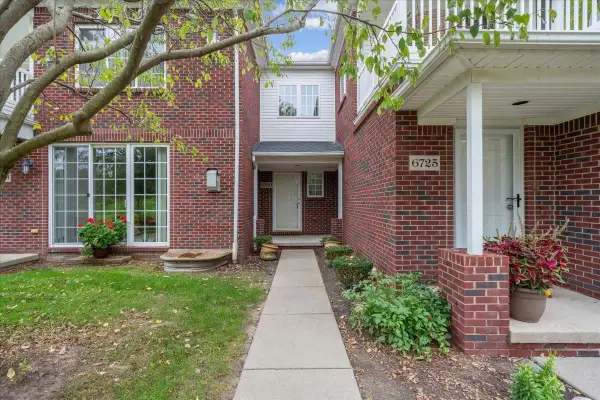 $284,500Active2 beds 3 baths1,926 sq. ft.
6729 Boulder Pointe #8, Washington, MI 48094
MLS# 50222193Listed by: BERKSHIRE HATHAWAY HOMESERVICES KEE REALTY NB - New
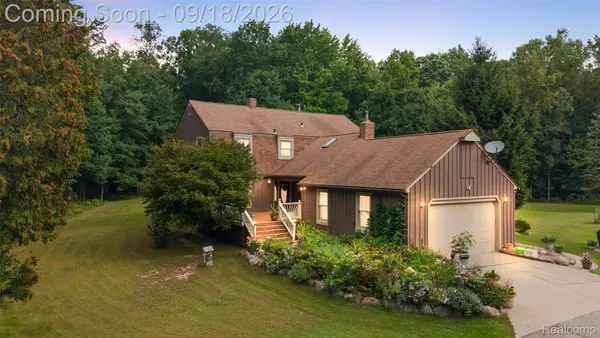 $749,999Active4 beds 3 baths2,889 sq. ft.
2201 E Gunn Road, Rochester, MI 48306
MLS# 20261075189Listed by: DIPLOMAT REALTY - Open Sun, 1 to 5pmNew
 $769,900Active3 beds 3 baths2,385 sq. ft.
14004 Quail View, Washington, MI 48094
MLS# 58050222083Listed by: GULA GROUP LLC - Open Sat, 1 to 5pmNew
 $769,900Active3 beds 3 baths2,385 sq. ft.
14004 Quail View, Washington Twp, MI 48094
MLS# 50222083Listed by: GULA GROUP LLC - New
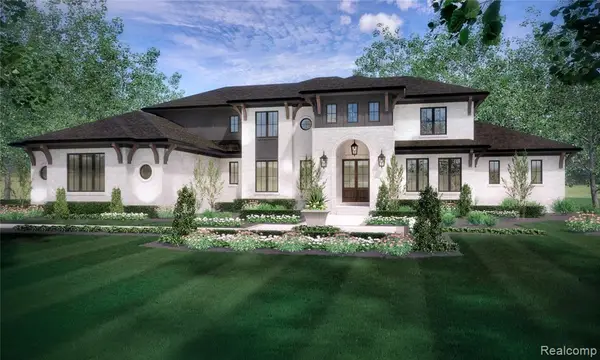 $1,859,890Active4 beds 4 baths4,561 sq. ft.
6253 Churchill, Washington, MI 48095
MLS# 61030722Listed by: CRANBROOK CUSTOM HOMES LLC - New
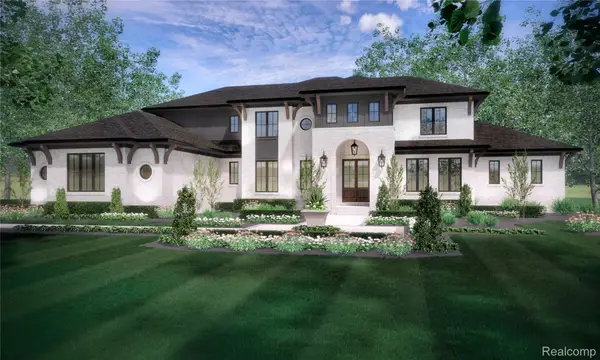 $1,859,890Active4 beds 4 baths4,561 sq. ft.
6253 Churchill Drive, Washington, MI 48095
MLS# 20261074449Listed by: CRANBROOK CUSTOM HOMES LLC


Protect your home and budget from life's surprises with an Assurant Home Warranty, backed by a partner that supports you through every step of homeownership. Explore Plans.
©2026 Century 21 Real Estate LLC. All rights reserved. CENTURY 21®, the CENTURY 21 Logo and C21® are service marks owned by Century 21 Real Estate LLC. Century 21 Real Estate LLC fully supports the principles of the Fair Housing Act and the Equal Opportunity Act. Each office is independently owned and operated. Listing information is deemed reliable but not guaranteed accurate.