
7079 Middlecoff DR, Washington, MI 48094
Local realty services provided by:CENTURY 21 Dynamic Realty
7079 Middlecoff DR,Washington, MI 48094
- 2 Beds
- 3 Baths
- - sq. ft.
- Single family
- Sold
Listed by: karina ball
Office: century 21 professionals
MLS#:58050216603
Source:MI_REALCOMP
Sorry, we are unable to map this address
Price summary
- Price:
- Monthly HOA dues:$175
About this home
Welcome to effortless golf-course living in the desirable Glacier Club Golf Community! This stunning detached condo positioned on the 2nd tee box and offers an open, light-filled floor plan with scenic views. Featuring two bedrooms, 2 ½ baths and a private den/office, this home provides comfortable, flexible living. The impressive kitchen features ample cabinetry, granite countertops, stainless-steel appliances/gas cooktop and oversized island with seating. The kitchen flows seamlessly into the dining area and inviting great room, highlighted by hardwood flooring, a tray ceiling and gas fireplace. Large windows and door wall showcasing the peaceful setting and open to composite deck-perfect for relaxing or entertaining. The spacious primary suite includes a luxurious bath with dual sinks, a large shower and generous walk-in closet. So many upgrades with a list provided no expense was spared. The 3 car garage has insulated doors and service door. Whole House Generac generator!
Contact an agent
Home facts
- Year built:2019
- Subdivision & Development:GLACIER CLUB CONDO PH 6
- Listing ID #:58050216603
- Added:52 day(s) ago
- Updated:September 20, 2026 at 06:59 AM
Rooms and interior
- Bedrooms:2
- Total bathrooms:3
- Full bathrooms:2
- Half bathrooms:1
- Rooms Total:7
- Basement Description:Unfinished
Heating and cooling
- Cooling:Central Air
- Heating:Forced Air, Natural Gas
Structure and exterior
- Year built:2019
- Lot Features:Near Golf Course, On Golf Course, Sprinklers
- Architectural Style:Ranch
- Construction Materials:Brick
- Exterior Features:Deck
- Foundation Description:Basement
- Levels:One
Utilities
- Water:Public
- Sewer:Public Sewer
Finances and disclosures
- Price:
- Tax amount:$8,614
Features and amenities
- Appliances:Dishwasher, Dryer, Microwave, Oven, Range, Refrigerator, Washer
Parking
- Parking description:Attached, Electricity In Garage, Garage, Garage Door Opener, Three Car Garage
- Garage spaces:3

New listings near 7079 Middlecoff DR
- Coming SoonOpen Sun, 12 to 2pm
 $549,000Coming Soon2 beds 3 baths2,194 sq. ft.
6182 Dana Rose, Washington Twp, MI 48094
MLS# 50222356Listed by: REALTY EXECUTIVES HOME TOWNE CHESTERFIELD - Open Sun, 12 to 2pmNew
 $549,000Active2 beds 3 baths3,844 sq. ft.
6182 Dana Rose DR, Washington, MI 48094
MLS# 58050222356Listed by: REALTY EXECUTIVES HOME TOWNE CHESTERFIELD - New
 $414,900Active4 beds 3 baths2,908 sq. ft.
107 Michelle Drive, Romeo, MI 48065
MLS# 20261075095Listed by: ARTERRA REALTY MICHIGAN LLC  $750,675Pending4 beds 3 baths3,164 sq. ft.
12223 Moore Lane, Washington, MI 48094
MLS# 20261075604Listed by: M/I HOMES OF MICHIGAN, LLC- New
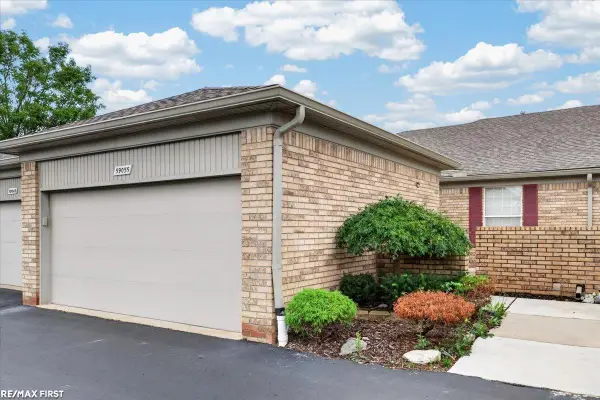 $419,900Active2 beds 2 baths1,342 sq. ft.
59055 Golden Oak, Washington, MI 48094
MLS# 50222209Listed by: RE/MAX FIRST - New
 $284,500Active2 beds 3 baths2,853 sq. ft.
6729 Boulder Pointe DR, Washington, MI 48094
MLS# 58050222193Listed by: BERKSHIRE HATHAWAY HOMESERVICES KEE REALTY NB - New
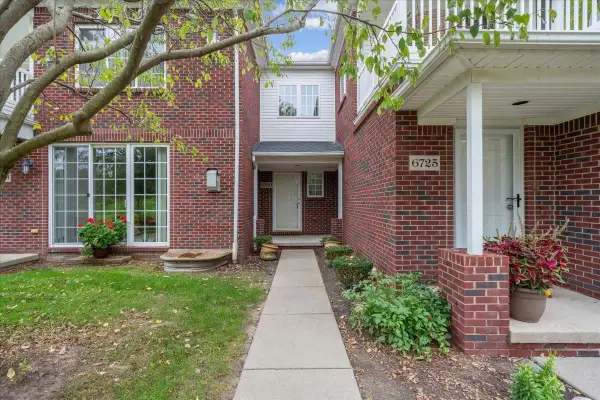 $284,500Active2 beds 3 baths1,926 sq. ft.
6729 Boulder Pointe #8, Washington, MI 48094
MLS# 50222193Listed by: BERKSHIRE HATHAWAY HOMESERVICES KEE REALTY NB - New
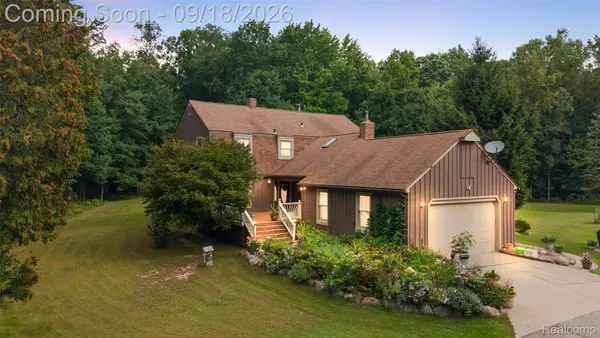 $749,999Active4 beds 3 baths2,889 sq. ft.
2201 E Gunn Road, Rochester, MI 48306
MLS# 20261075189Listed by: DIPLOMAT REALTY - Open Sun, 1 to 5pmNew
 $769,900Active3 beds 3 baths2,385 sq. ft.
14004 Quail View, Washington, MI 48094
MLS# 58050222083Listed by: GULA GROUP LLC - Open Sun, 1 to 5pmNew
 $769,900Active3 beds 3 baths2,385 sq. ft.
14004 Quail View, Washington Twp, MI 48094
MLS# 50222083Listed by: GULA GROUP LLC


Protect your home and budget from life's surprises with an Assurant Home Warranty, backed by a partner that supports you through every step of homeownership. Explore Plans.
©2026 Century 21 Real Estate LLC. All rights reserved. CENTURY 21®, the CENTURY 21 Logo and C21® are service marks owned by Century 21 Real Estate LLC. Century 21 Real Estate LLC fully supports the principles of the Fair Housing Act and the Equal Opportunity Act. Each office is independently owned and operated. Listing information is deemed reliable but not guaranteed accurate.