
7255 Smale Street, Washington, MI 48094
Local realty services provided by:CENTURY 21 Affiliated
7255 Smale Street,Washington, MI 48094
$343,500
- 3 Beds
- 2 Baths
- 1,218 sq. ft.
- Single family
- Active
Upcoming open houses
- Sun, Sep 1312:00 pm - 02:00 pm
Listed by: sarah c cameron, carol price
Office: the agency hall & hunter
MLS#:20261072755
Source:MI_REALCOMP
Price summary
- Price:$343,500
- Price per sq. ft.:$282.02
About this home
Welcome home to this captivating, move-in-ready sanctuary offering the perfect blend of modern sophistication and timeless warmth. From the moment you step inside, you will be greeted by a light, bright, and beautifully open floor plan that flows seamlessly. Highlighted by gleaming hardwood floors, freshly painted walls, and plush new carpeting, every corner of this residence exudes comfort and style. At the heart of the home is a gourmet granite kitchen, fully equipped with a spacious center island and premium stainless-steel appliances—perfect for both daily living and effortless entertaining. Experience spa-like tranquility in the bathrooms, which were beautifully updated during the major 2020 renovations. The living space extends outdoors into a private oasis. Relax or host gatherings on the generous rear patio overlooking a fully fenced yard. The property also features an attached 2-car garage and a highly versatile outbuilding complete with electricity—ideal for a home office, fitness center or creative studio. Additionally, another shed on the property for extra storage. A full, unfinished basement provides an exceptional blank canvas for your future custom designs. Perfectly situated in the highly acclaimed Romeo school district and just minutes from the scenic Stony Creek Metropark, this property captures the absolute best of Washington Township. Enjoy the ultimate convenience of having premier restaurants, local shopping, and major highways. This home is a must see!...
Contact an agent
Home facts
- Year built:1964
- Subdivision & Development:S/P A W JONES WOODSIDE
- Listing ID #:20261072755
- Added:2 day(s) ago
- Updated:September 13, 2026 at 02:06 AM
Rooms and interior
- Bedrooms:3
- Total bathrooms:2
- Full bathrooms:1
- Half bathrooms:1
- Rooms Total:6
- Basement Description:Full, Unfinished
- Living area:1,218 sq. ft.
Heating and cooling
- Cooling:Ceiling Fans, Central Air
- Heating:Forced Air, Natural Gas
Structure and exterior
- Roof:Asphalt
- Year built:1964
- Building area:1,218 sq. ft.
- Lot area:0.34 Acres
- Architectural Style:Ranch
- Construction Materials:Brick
- Exterior Features:Covered, Lighting, Patio, Porch
- Foundation Description:Basement, Poured
- Levels:One
Utilities
- Water:Public
- Sewer:Public Sewer
Finances and disclosures
- Price:$343,500
- Price per sq. ft.:$282.02
- Tax amount:$3,816
Features and amenities
- Appliances:Dishwasher, Disposal, Free Standing Gas Range, Free Standing Refrigerator, Plumbed For Ice Maker, Range Hood
- Laundry features:Gas Dryer Hookup, Washer Hookup
- Amenities:Programmable Thermostat
Parking
- Parking description:Attached, Direct Access, Electricity In Garage, Garage Door Opener, Garage Faces Front, Oversized, Two and Half Car Garage
- Garage spaces:2.5

New listings near 7255 Smale Street
- New
 $299,900Active2 beds 3 baths1,342 sq. ft.
59264 Royal Oak, Washington, MI 48094
MLS# 50221540Listed by: KELLER WILLIAMS REALTY LAKESIDE - New
 $795,000Active4 beds 5 baths6,473 sq. ft.
8804 Tournament DR, Washington, MI 48094
MLS# 58050221467Listed by: KELLER WILLIAMS REALTY LAKESIDE - New
 $795,000Active4 beds 5 baths3,500 sq. ft.
8804 Tournament, Washington Twp, MI 48094
MLS# 50221467Listed by: KELLER WILLIAMS REALTY LAKESIDE - New
 $360,000Active3 beds 3 baths2,645 sq. ft.
7555 Amanda Circle DR, Washington, MI 48094
MLS# 58050221369Listed by: KW PLATINUM - New
 $360,000Active3 beds 3 baths1,445 sq. ft.
7555 Amanda Circle #18, Washington, MI 48094
MLS# 50221369Listed by: KW PLATINUM - Open Sun, 11am to 1pmNew
 $485,000Active3 beds 3 baths1,970 sq. ft.
58182 Pleasant View, Washington, MI 48094
MLS# 50221370Listed by: RE/MAX FIRST - New
 $399,900Active2 beds 2 baths1,056 sq. ft.
60685 Mt Vernon, Rochester, MI 48306
MLS# 50221313Listed by: EXP REALTY ROCHESTER - New
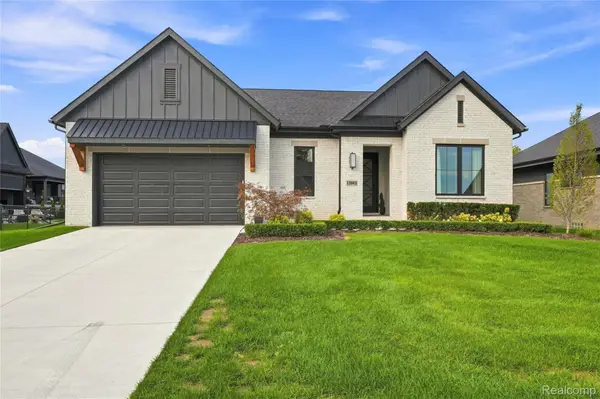 $939,000Active3 beds 2 baths2,277 sq. ft.
13843 Quail View Drive, Washington, MI 48094
MLS# 20261072580Listed by: THE AGENCY HALL & HUNTER - New
 $885,000Active4 beds 4 baths3,074 sq. ft.
63357 N Plantation, Washington, MI 48095
MLS# 61028655Listed by: VENTA REALTY GROUP


Protect your home and budget from life's surprises with an Assurant Home Warranty, backed by a partner that supports you through every step of homeownership. Explore Plans.
©2026 Century 21 Real Estate LLC. All rights reserved. CENTURY 21®, the CENTURY 21 Logo and C21® are service marks owned by Century 21 Real Estate LLC. Century 21 Real Estate LLC fully supports the principles of the Fair Housing Act and the Equal Opportunity Act. Each office is independently owned and operated. Listing information is deemed reliable but not guaranteed accurate.