
1142 Julian CT, Waterford, MI 48327
Local realty services provided by:CENTURY 21 Metro Brokers
1142 Julian CT,Waterford, MI 48327
$544,900
- 3 Beds
- 2 Baths
- 1,854 sq. ft.
- Single family
- Active
Listed by: monique a querro
Office: real estate one inc-shelby
MLS#:58050216922
Source:MI_REALCOMP
Price summary
- Price:$544,900
- Price per sq. ft.:$293.91
- Monthly HOA dues:$64
About this home
Welcome to the Rockland Ranch! This 3-bedroom, 3-car garage ranch is situated in a cul-de-sac on a daylight homesite. The open floor plan features 9-foot ceilings throughout the main level and a spacious family room with a cathedral ceiling and gas fireplace with a ledgerstone surround. The kitchen offers premium soft-close maple cabinetry, quartz countertops, recessed lighting, stainless steel appliances, and a large island for additional seating and workspace. The owner's suite includes a coffee bar, a spacious walk-in closet, and a private bath with dual sinks and quartz countertops. An open staircase with iron spindles leads to the daylight basement with 9-foot walls and three plumbing preps, providing excellent future finishing potential. Additional features include a mudroom with a built-in bench, first-floor laundry, ceramic tile bathrooms with Kohler fixtures, decorative trim, premium hardware, a 96% efficient furnace, 50-gallon energy-efficient water heater, and central A/C. Conveniently located near Hess Hathaway Park and White Lake Oaks Golf Course. Photos are of a previously built home; some images have been virtually staged. Home is under construction with estimated November/December 2026 completion....
Contact an agent
Home facts
- Year built:2026
- Subdivision & Development:PARKSIDE AT WILLIAMS LAKE
- Listing ID #:58050216922
- Added:44 day(s) ago
- Updated:September 14, 2026 at 10:01 AM
Rooms and interior
- Bedrooms:3
- Total bathrooms:2
- Full bathrooms:2
- Rooms Total:7
- Basement Description:Concrete, Daylight, Sump Pump
- Living area:1,854 sq. ft.
Heating and cooling
- Cooling:Central Air
- Heating:Forced Air, Humidity Control, Natural Gas
Structure and exterior
- Year built:2026
- Building area:1,854 sq. ft.
- Lot area:0.28 Acres
- Lot Features:Cul-de-Sac
- Architectural Style:Ranch
- Construction Materials:Brick, Vinyl Siding
- Foundation Description:Basement
- Levels:One
Utilities
- Water:Public
- Sewer:Public Sewer
Finances and disclosures
- Price:$544,900
- Price per sq. ft.:$293.91
- Tax amount:$973
Features and amenities
- Appliances:Dishwasher, Microwave, Oven, Range, Refrigerator
- Amenities:Cathedral Ceilings, High Ceilings, Walk-in Closets
Parking
- Parking description:Attached, Three Car Garage
- Garage spaces:3

New listings near 1142 Julian CT
- New
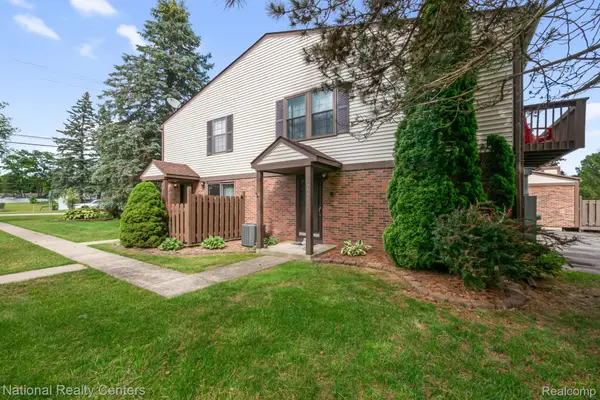 $149,999Active2 beds 1 baths968 sq. ft.
7777 Pontiac Lake Road, Waterford, MI 48327
MLS# 20261073770Listed by: NATIONAL REALTY CENTERS, INC - New
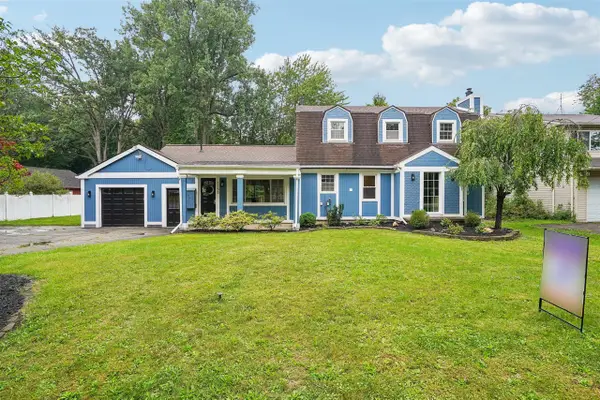 $525,000Active4 beds 2 baths2,010 sq. ft.
1150 Bangor, Waterford, MI 48328
MLS# 70558360Listed by: EGDELL & ASSOCIATES REALTY - New
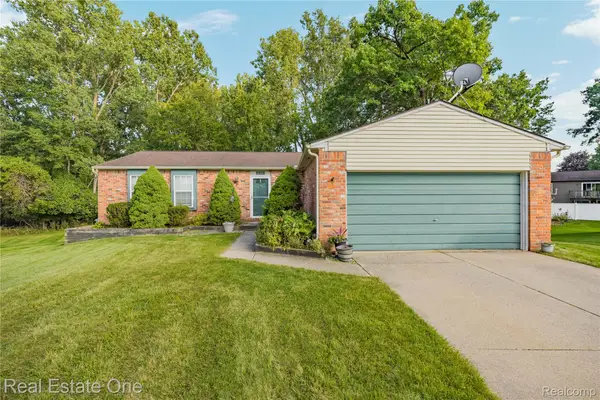 $250,000Active3 beds 3 baths1,326 sq. ft.
6159 Bay Court, Waterford, MI 48327
MLS# 20261070435Listed by: REAL ESTATE ONE-COMMERCE - New
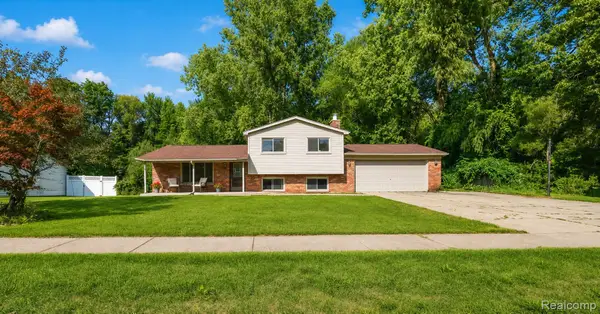 $299,900Active3 beds 2 baths2,010 sq. ft.
2877 Burgess Hill Drive, Waterford, MI 48329
MLS# 20261073688Listed by: ELITE REALTY - New
 $415,000Active4 beds 3 baths2,267 sq. ft.
3062 Saint Jude Drive, Waterford, MI 48329
MLS# 20261073431Listed by: GOOD COMPANY - New
 $239,900Active3 beds 2 baths1,392 sq. ft.
289 S Williams Lake Road, Waterford, MI 48327
MLS# 26048515Listed by: EXP REALTY, LLC - New
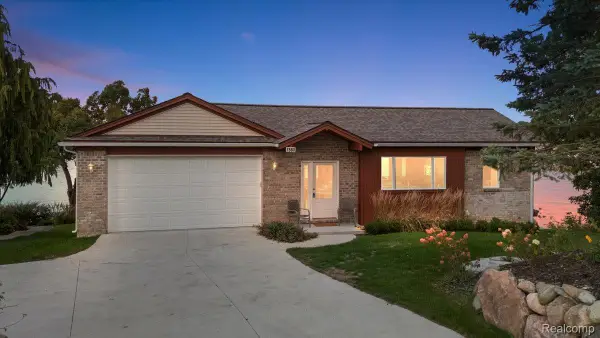 $739,900Active3 beds 3 baths2,520 sq. ft.
7560 Maceday Lake Road, Waterford, MI 48329
MLS# 20261073214Listed by: KELLER WILLIAMS PREMIER - New
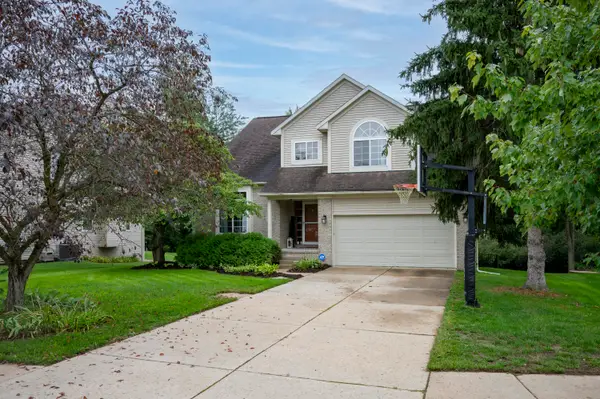 $400,000Active3 beds 4 baths2,396 sq. ft.
7403 Pine Creek Trail, Waterford, MI 48327
MLS# 26048378Listed by: COLDWELL BANKER PROFESSIONALS - New
 $259,900Active3 beds 2 baths1,602 sq. ft.
4274 Linda Court, Waterford, MI 48329
MLS# 20261067592Listed by: NATIONAL REALTY CENTERS, INC - New
 $300,000Active4 beds 2 baths1,870 sq. ft.
19 Baycrest Street, Waterford, MI 48327
MLS# 20261069855Listed by: REALTORS IN MICHIGAN


Protect your home and budget from life's surprises with an Assurant Home Warranty, backed by a partner that supports you through every step of homeownership. Explore Plans.
©2026 Century 21 Real Estate LLC. All rights reserved. CENTURY 21®, the CENTURY 21 Logo and C21® are service marks owned by Century 21 Real Estate LLC. Century 21 Real Estate LLC fully supports the principles of the Fair Housing Act and the Equal Opportunity Act. Each office is independently owned and operated. Listing information is deemed reliable but not guaranteed accurate.