
1275 Shoman Street, Waterford, MI 48327
Local realty services provided by:CENTURY 21 Dynamic Realty
1275 Shoman Street,Waterford, MI 48327
$399,900
- 5 Beds
- 3 Baths
- 2,128 sq. ft.
- Single family
- Active
Upcoming open houses
- Sun, Sep 2701:00 pm - 04:00 pm
Listed by: raymond barry
Office: kw showcase realty
MLS#:20261077188
Source:MI_REALCOMP
Price summary
- Price:$399,900
- Price per sq. ft.:$187.92
About this home
Welcome to this lovely five bedroom, three full bath home. It is ideally located 19 miles east of US-23 and 4 miles west of Telegraph Rd. (US-24). Great Lakes Crossing Mall is a mere 20 minute drive away. And, for you skiers and snow boarders, Alpine Valley Ski Resort is minutes down the road. And let's not forget the golfers. White Lake Oaks and Pontiac Country Club golf courses are conveniently nearby. Pontiac Lake Recreation Area with Pontiac Lake Beach lies northwest of this home with easy access off Williams Lake Rd. one mile west. It is in close proximity to shopping, dining, cinemas and more.
This home is perfect for the large or growing family. It has a fenced in back yard to let the kids and pets romp around while mom and dad relax by the grill. It comes with a large shed to keep all the yard equipment and tools in to allow for a clutter free garage. Mornings can be enjoyed with coffee in the three season sun room. There is a loft at the top of the stairs that is ideal for a desk and use as an office area. Pool table in the basement comes with the house....
Contact an agent
Home facts
- Year built:1972
- Subdivision & Development:SUPRVRS 61 - WATERFORD TOWNSHIP
- Listing ID #:20261077188
- Added:1 day(s) ago
- Updated:September 25, 2026 at 10:40 AM
Rooms and interior
- Bedrooms:5
- Total bathrooms:3
- Full bathrooms:3
- Rooms Total:10
- Basement Description:Unfinished
- Living area:2,128 sq. ft.
Heating and cooling
- Cooling:Central Air
- Heating:Forced Air, Natural Gas
Structure and exterior
- Roof:Asphalt
- Year built:1972
- Building area:2,128 sq. ft.
- Lot area:0.38 Acres
- Architectural Style:Colonial
- Construction Materials:Aluminum Siding, Vinyl Siding
- Exterior Features:Enclosed, Patio
- Foundation Description:Basement, Poured, Sump Pump
- Levels:Two
Utilities
- Water:Public
- Sewer:Public Sewer
Finances and disclosures
- Price:$399,900
- Price per sq. ft.:$187.92
- Tax amount:$2,991
Features and amenities
- Appliances:Dishwasher, Disposal, Dryer, Free Standing Electric Range, Free Standing Freezer, Free Standing Refrigerator, Microwave, Washer, Water Softener Owned
- Laundry features:Electric Dryer Hookup, Washer Hookup
Parking
- Parking description:Attached, Two Car Garage
- Garage spaces:2

New listings near 1275 Shoman Street
- New
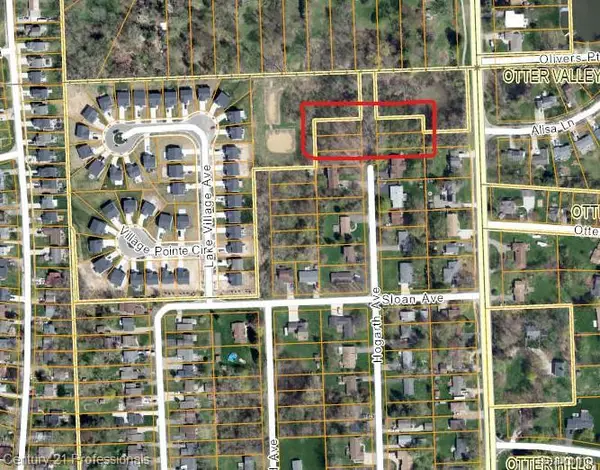 $29,900Active0.17 Acres
00 Hogarth, Waterford, MI 48328
MLS# 61033422Listed by: CENTURY 21 PROFESSIONALS TROY - New
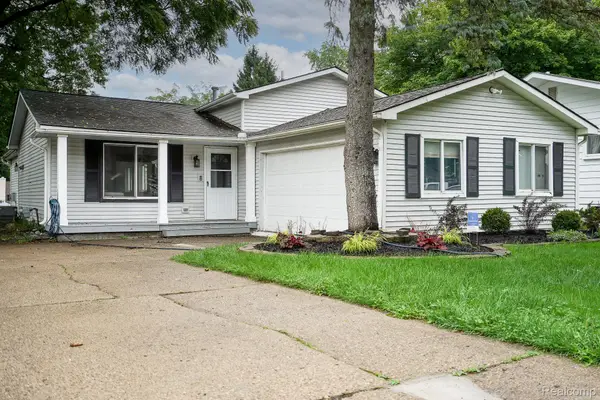 $299,900Active3 beds 2 baths1,702 sq. ft.
819 Woodingham Avenue, Waterford, MI 48328
MLS# 20261077583Listed by: JOHN GRAHAM REALTY, LLC - New
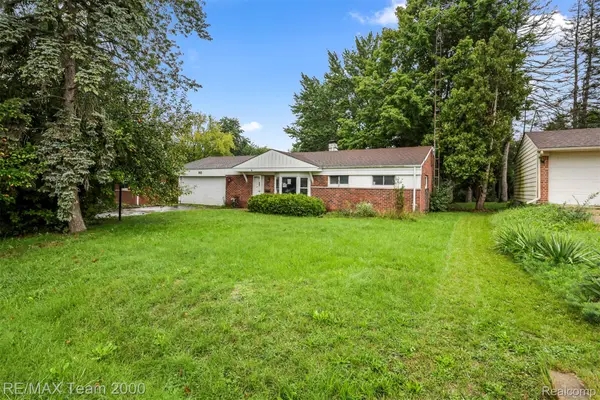 $205,000Active3 beds 2 baths1,602 sq. ft.
90 Lorberta Lane, Waterford, MI 48328
MLS# 20261076797Listed by: RE/MAX TEAM 2000 - New
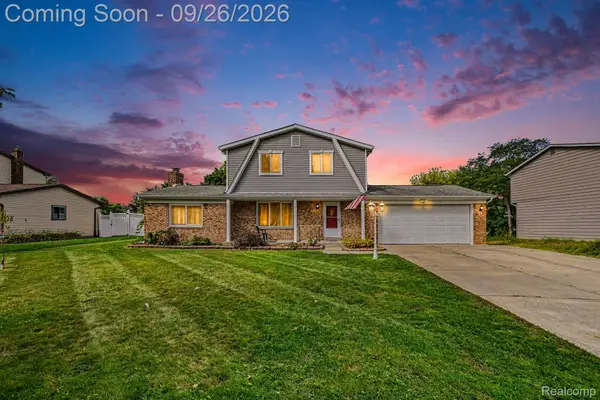 $360,000Active3 beds 2 baths2,083 sq. ft.
6101 Barker Drive, Waterford, MI 48329
MLS# 20261076535Listed by: EXP REALTY - MARK WHITE & ASSOCIATES - New
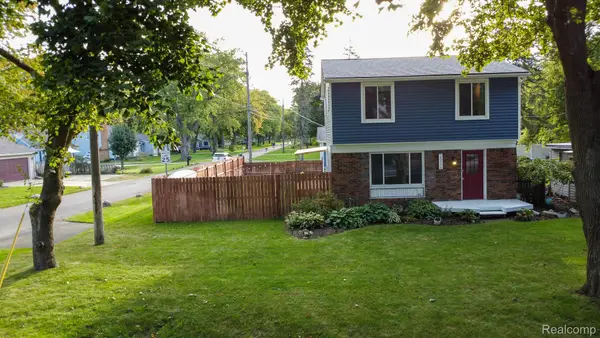 $339,900Active3 beds 2 baths1,536 sq. ft.
2926 Lansdowne Road, Waterford, MI 48329
MLS# 20261076977Listed by: EXP REALTY MAIN - New
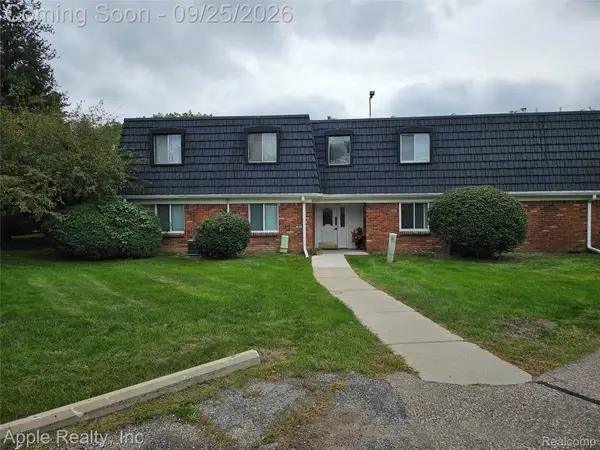 $78,000Active1 beds 1 baths737 sq. ft.
1856 Colonial Village Way #4, Waterford, MI 48328
MLS# 20261077016Listed by: APPLE REALTY, INC - New
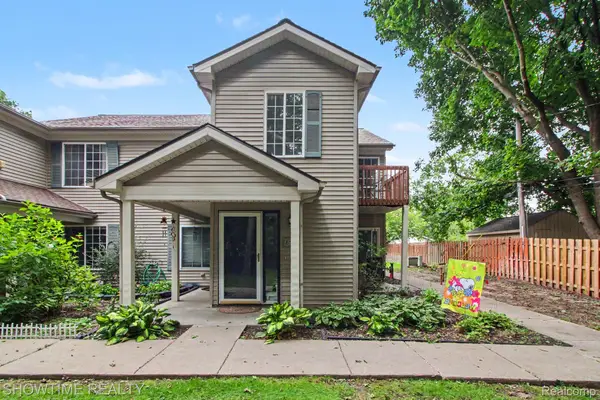 $174,900Active2 beds 2 baths1,109 sq. ft.
853 Saybrook Drive, Waterford, MI 48327
MLS# 20261077387Listed by: SHOWTIME REALTY - New
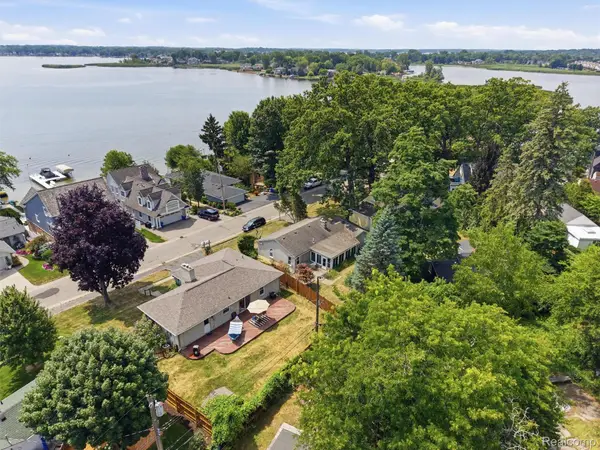 $239,900Active2 beds 1 baths928 sq. ft.
2790 Sylvan Shores Drive, Waterford, MI 48328
MLS# 20261077393Listed by: KW DOMAIN - Open Sat, 11am to 1pmNew
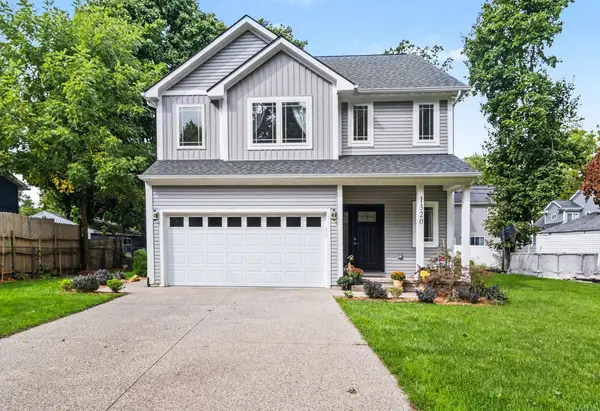 $434,900Active3 beds 3 baths1,648 sq. ft.
1320 Parkway Street, Waterford, MI 48328
MLS# 26050891Listed by: BHHSMI R.E. WEST BLOOMFIELD - Open Sun, 12 to 2pmNew
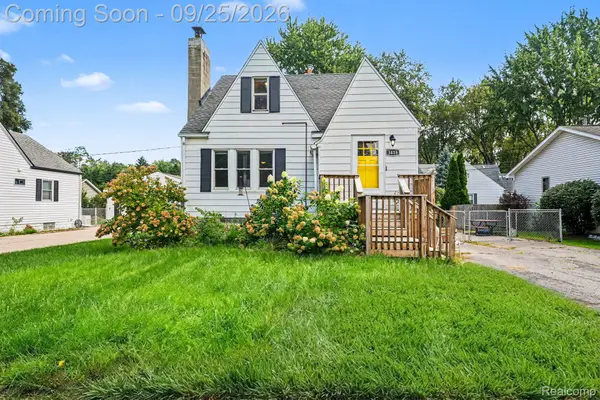 $265,000Active4 beds 2 baths1,911 sq. ft.
3418 Seebaldt Avenue, Waterford, MI 48329
MLS# 20261076038Listed by: @PROPERTIES CHRISTIE'S INT'L R E CLARKSTON


Protect your home and budget from life's surprises with an Assurant Home Warranty, backed by a partner that supports you through every step of homeownership. Explore Plans.
©2026 Century 21 Real Estate LLC. All rights reserved. CENTURY 21®, the CENTURY 21 Logo and C21® are service marks owned by Century 21 Real Estate LLC. Century 21 Real Estate LLC fully supports the principles of the Fair Housing Act and the Equal Opportunity Act. Each office is independently owned and operated. Listing information is deemed reliable but not guaranteed accurate.