
1364 Farmridge, Waterford, MI 48328
Local realty services provided by:CENTURY 21 Realty North
1364 Farmridge,Waterford, MI 48328
$399,900
- 4 Beds
- 2 Baths
- 1,963 sq. ft.
- Single family
- Active
Upcoming open houses
- Sat, Oct 1701:00 pm - 03:00 pm
- Sun, Oct 1801:00 pm - 03:00 pm
Listed by: nicholas tong
Office: kw realty livingston
MLS#:61036601
Source:MI_REALSOURCE
Price summary
- Price:$399,900
- Price per sq. ft.:$203.72
About this home
Wow! Clean as a whistle charmer with LOTS appeal. TONS of updates here- and so much to love-including the INCREDIBLE backyard oasis (fully fenced). Drive up and notice the freshly poured circle drive, covered porch, and idyllic privacy from the beautifully manicured landscaping. The covered porch is just one of MANY areas on this home to enjoy the view. Once inside you'll find stunning hickory floors throughout the main level and lovely new kitchen with solid hickory cabinets, gleaming granite counters, and classic tile backsplash. No expense spared with the tongue and groove woodwork ceiling! Cozy dining area just off the kitchen is ideal for everyday meals, or enjoy the spacious 4 seasons room with windows galore and VIEWS FOR DAYS! The lower level currently functions as the living room and boasts more of the beautiful woodwork. Also on this level is the cozy office (could also serve as a bedroom), laundry room, and direct access to the garage. Crawl space is also accessed here- for overflow storage and seasonal items. The upper level is where you'll find the primary bedroom, with walk-in closet, and attached full bath. The other two bedrooms provide room for all, and the other full bath is conveniently located just off the hallway. Step out of the 4 seasons room onto your spacious trex deck overlooking your own private mini beach, and the soothing sounds of waterfalls from the stunning custom streams and ponds. Truly a one-of-a-kind aquatic experience that has to be seen in person to truly appreciate. With almost no grass to cut, you can enjoy the water sounds, the resident fish, and all of the wildlife that frequents the water. (Just winterized with netting to keep the falling leaves out of the pump/filter). You'll also LOVE the private courtyard off the deck and just behind the privacy gate. Recent updates include new roof, new flooring, new water filtration system, new furnace- too many to list!...
Contact an agent
Home facts
- Year built:1978
- Subdivision & Development:Cass Lake Highlands
- Listing ID #:61036601
- Added:9 day(s) ago
- Updated:October 16, 2026 at 04:17 PM
Rooms and interior
- Bedrooms:4
- Total bathrooms:2
- Full bathrooms:2
- Rooms Total:11
- Kitchen Description:Dishwasher, Disposal, Microwave, On Entry Level, Range/Oven, Refrigerator
- Bedroom Description:Bedroom 1 on Lower Level, Bedroom 2 on Second Level, Bedroom 3 on Second Level, Bedroom 4 on Second Level
- Living area:1,963 sq. ft.
Heating and cooling
- Cooling:Ceiling Fan(s), Central A/C
- Heating:Forced Air, Natural Gas
Structure and exterior
- Year built:1978
- Building area:1,963 sq. ft.
- Lot area:0.18 Acres
- Architectural Style:Split Level, Traditional, Tri-Level
- Construction Materials:Vinyl Siding
- Exterior Features:Deck, Fenced Yard, Patio, Porch
- Foundation Description:Crawl
Utilities
- Water:Private Well
Finances and disclosures
- Price:$399,900
- Price per sq. ft.:$203.72
- Tax amount:$2,260
Features and amenities
- Appliances:Dishwasher, Disposal, Dryer, Microwave, Range/Oven, Refrigerator, Washer
- Laundry features:Dryer, On Lower Level, Washer
Parking
- Parking description:Attached Garage, Electric in Garage, Garage Door Opener, Side Loading Garage
- Garage spaces:2
 Provided through IDX via MiRealSource. Courtesy of MiRealSource Shareholder. Copyright MiRealSource. The information published and disseminated by MiRealSource is communicated verbatim, without change by MiRealSource, as filed with MiRealSource by its members. The accuracy of all information, regardless of source, is not guaranteed or warranted. All information should be independently verified. Copyright 2026 MiRealSource. All rights reserved. The information provided hereby constitutes proprietary information of MiRealSource, Inc. and its shareholders, affiliates and licensees and may not be reproduced or transmitted in any form or by any means, electronic or mechanical, including photocopy, recording, scanning or any information storage and retrieval system, without written permission from MiRealSource, Inc.
New listings near 1364 Farmridge
- Coming SoonOpen Sun, 12 to 2pm
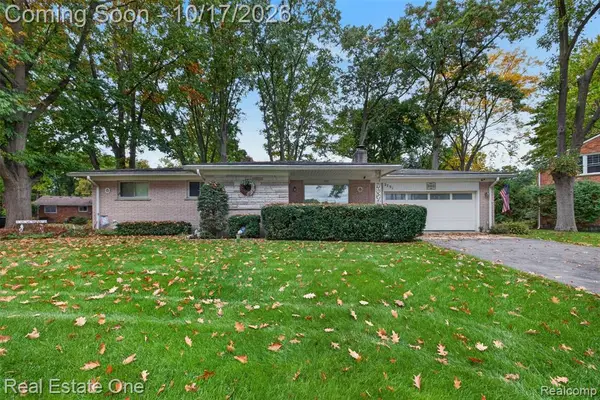 $260,000Coming Soon3 beds 2 baths1,263 sq. ft.
2731 N Lake, Waterford, MI 48329
MLS# 61039261Listed by: REAL ESTATE ONE - Coming SoonOpen Sat, 1:30 to 3pm
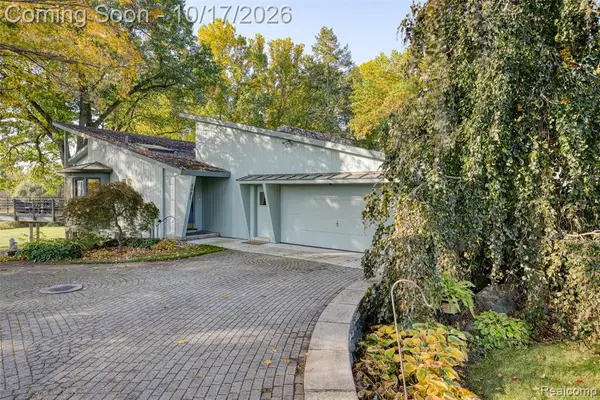 $525,000Coming Soon4 beds 3 baths1,730 sq. ft.
4081 Crocus, Waterford, MI 48328
MLS# 61038824Listed by: EXP REALTY THE PERNA TEAM - New
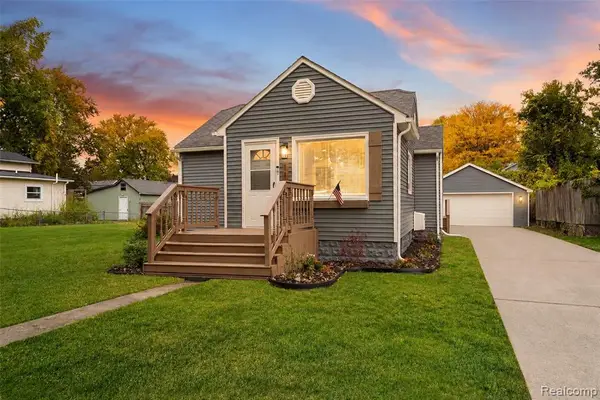 $249,900Active4 beds 2 baths1,328 sq. ft.
1138 Lakeview, Waterford, MI 48328
MLS# 61039578Listed by: COMMUNITY CHOICE REALTY INC - New
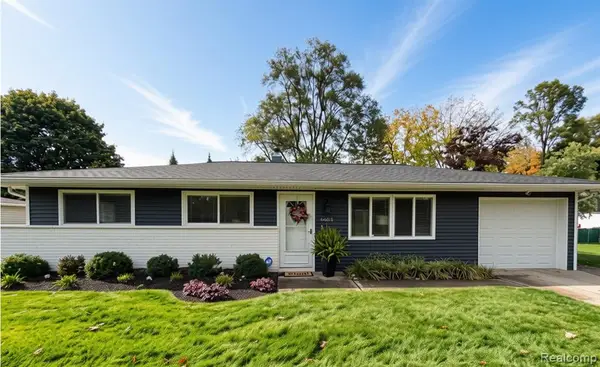 $265,000Active3 beds 1 baths994 sq. ft.
6653 Manson, Waterford, MI 48329
MLS# 61039597Listed by: RE/MAX ECLIPSE - New
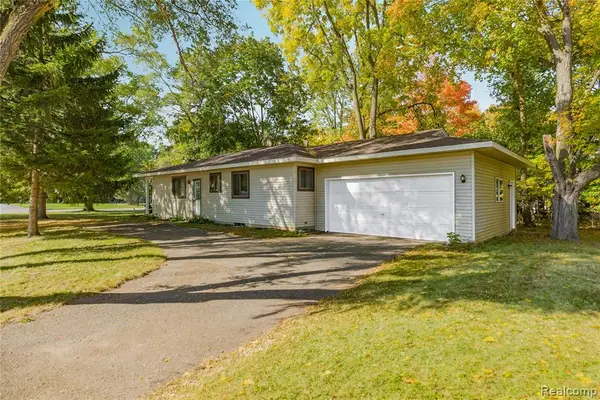 $269,900Active3 beds 2 baths1,150 sq. ft.
2860 Airport, Waterford, MI 48329
MLS# 61039474Listed by: MICHIGAN FIRST REALTY LLC - New
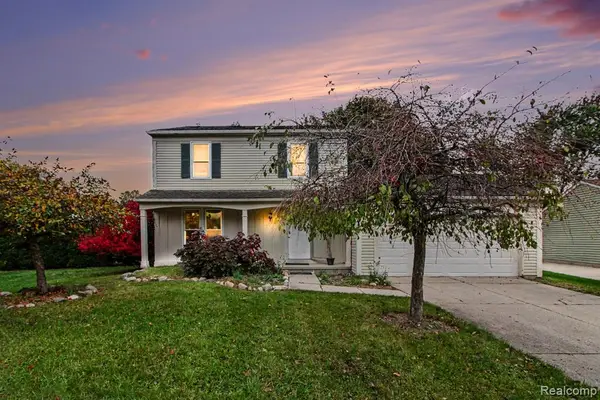 $279,000Active3 beds 3 baths1,331 sq. ft.
5846 Kings Arms, Waterford, MI 48327
MLS# 61039426Listed by: BERKSHIRE HATHAWAY HOMESERVICES MICHIGAN REAL EST - Open Sun, 11am to 2pmNew
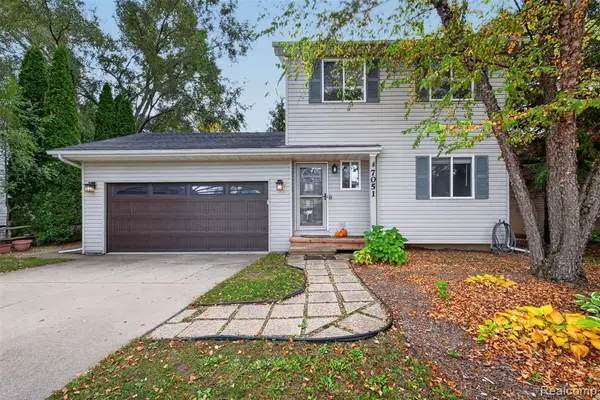 $279,900Active3 beds 3 baths1,214 sq. ft.
7051 Villa, Waterford, MI 48327
MLS# 61039395Listed by: REAL ESTATE ONE-ORTONVILLE - Open Sat, 12 to 2pmNew
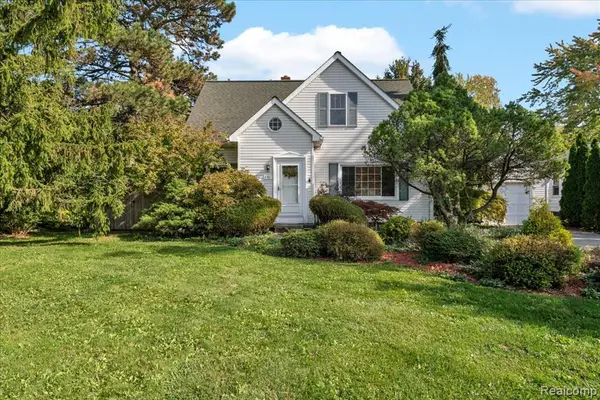 $279,000Active3 beds 2 baths1,652 sq. ft.
261 Preston, Waterford, MI 48328
MLS# 61039057Listed by: CRAIN HOMES - Open Sun, 12 to 2pmNew
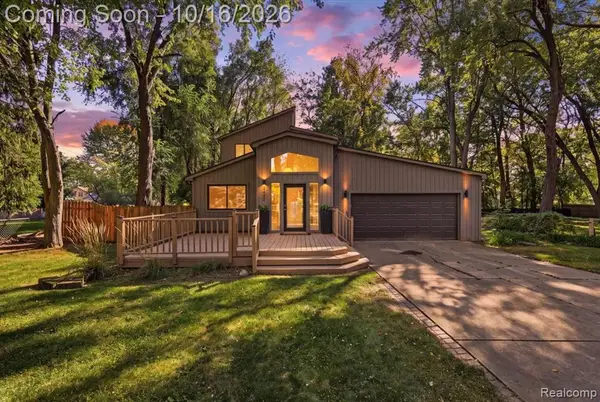 $349,900Active3 beds 2 baths2,237 sq. ft.
5445 Savoy, Waterford, MI 48327
MLS# 61039298Listed by: KELLER WILLIAMS PREMIER - New
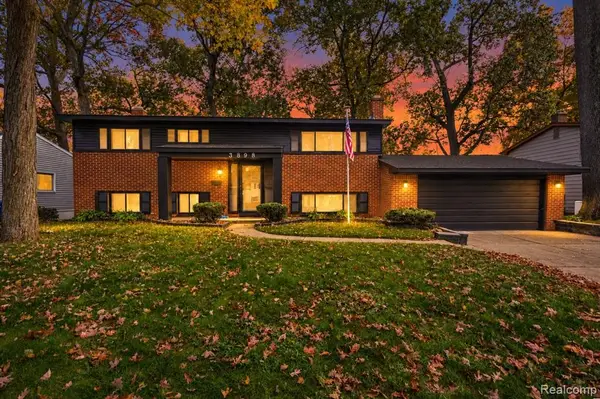 $329,997Active4 beds 2 baths1,920 sq. ft.
3898 Percy King, Waterford, MI 48329
MLS# 61039305Listed by: COMMUNITY CHOICE REALTY INC


Protect your home and budget from life's surprises with an Assurant Home Warranty, backed by a partner that supports you through every step of homeownership. Explore Plans.
©2026 Century 21 Real Estate LLC. All rights reserved. CENTURY 21®, the CENTURY 21 Logo and C21® are service marks owned by Century 21 Real Estate LLC. Century 21 Real Estate LLC fully supports the principles of the Fair Housing Act and the Equal Opportunity Act. Each office is independently owned and operated. Listing information is deemed reliable but not guaranteed accurate.