
1954 Ash Court, Waterford, MI 48328
Local realty services provided by:CENTURY 21 Dynamic Realty
1954 Ash Court,Waterford, MI 48328
- 2 Beds
- 3 Baths
- - sq. ft.
- Single family
- Sold
Listed by: emily a ford
Office: @properties christie's int'l r e clarkston
MLS#:20261053105
Source:MI_REALCOMP
Sorry, we are unable to map this address
Price summary
- Price:
- Monthly HOA dues:$380
About this home
Thoroughly updated and truly move-in ready, this 2-bedroom, 2.1-bath ranch condo in sought-after River Crest Condominiums offers easy single-story living with all the modern touches at the top of your wish list. Rich hardwood floors and soaring vaulted ceilings set an open, airy tone the moment you walk in. The living room is the heart of the home, anchored by a stacked-stone gas fireplace with a solid wood mantel and pre-wired for a mounted TV above. A wall of sliding glass doors fills the space with natural light and opens to a private deck — the perfect spot for morning coffee or evening gatherings. The updated kitchen is a showstopper with stainless steel appliances, gleaming granite countertops, rich espresso cabinetry, a tile backsplash, under-cabinet lighting, a built-in beverage cooler, and a dedicated pantry. Both full baths have been tastefully remodeled with hard surface vanities, framed mirrors, glass-enclosed showers, and easy-care luxury vinyl plank flooring, while a newly added basement half bath brings extra everyday convenience. You'll also appreciate the added first-floor laundry, comfortable carpeted bedrooms, ceiling fans throughout, and a huge full basement ready to finish for even more living space. Recent updates bring true peace of mind, including an updated furnace and central air (approx. 2018), a 2021 water heater, and a recently replaced roof completed by the association. A whole-house Generac generator and the 2-car attached garage with direct access round out this complete package. At just $380/month, the well-managed HOA covers water, sewer, trash, snow removal, grounds maintenance, insurance, and building and roof upkeep — delivering effortless, lock-and-leave ownership in a walkable community near parks, trails, shopping, and dining. A central Waterford location and availability for immediate occupancy make this turnkey gem a perfect 10! All information is deemed reliable but is not guaranteed....
Contact an agent
Home facts
- Year built:1988
- Subdivision & Development:RIVER CREST CONDO OCCPN 546
- Listing ID #:20261053105
- Added:46 day(s) ago
- Updated:September 13, 2026 at 06:59 AM
Rooms and interior
- Bedrooms:2
- Total bathrooms:3
- Full bathrooms:2
- Half bathrooms:1
- Rooms Total:4
- Basement Description:Unfinished
Heating and cooling
- Cooling:Ceiling Fans, Central Air
- Heating:Forced Air, Natural Gas
Structure and exterior
- Roof:Asphalt
- Year built:1988
- Architectural Style:Ranch
- Construction Materials:Brick, Vinyl Siding, Wood Siding
- Exterior Features:Deck, Grounds Maintenance, Lighting, Private Entrance
- Foundation Description:Basement, Poured
- Levels:One
Utilities
- Water:Public
- Sewer:Public Sewer
Finances and disclosures
- Price:
- Tax amount:$3,815
Features and amenities
- Amenities:High Speed Internet
Parking
- Parking description:Attached, Direct Access, Electricity In Garage, Garage Door Opener, Two Car Garage
- Garage spaces:2

New listings near 1954 Ash Court
- New
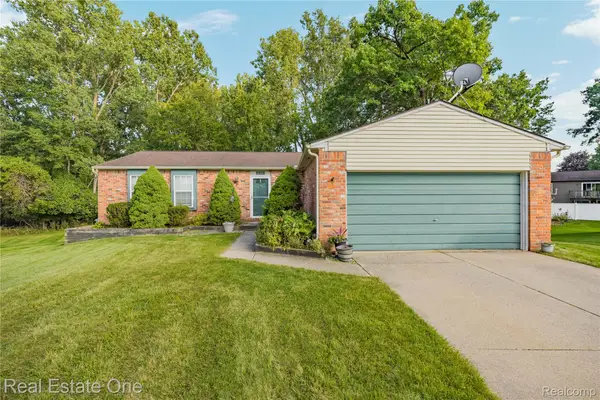 $250,000Active3 beds 3 baths1,326 sq. ft.
6159 Bay Court, Waterford, MI 48327
MLS# 20261070435Listed by: REAL ESTATE ONE-COMMERCE - New
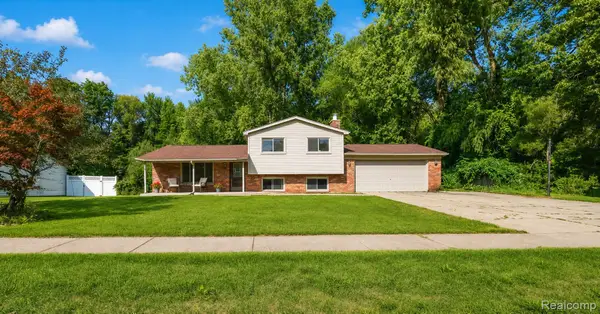 $299,900Active3 beds 2 baths2,010 sq. ft.
2877 Burgess Hill Drive, Waterford, MI 48329
MLS# 20261073688Listed by: ELITE REALTY - New
 $239,900Active3 beds 2 baths1,392 sq. ft.
289 S Williams Lake Road, Waterford, MI 48327
MLS# 26048515Listed by: EXP REALTY, LLC - New
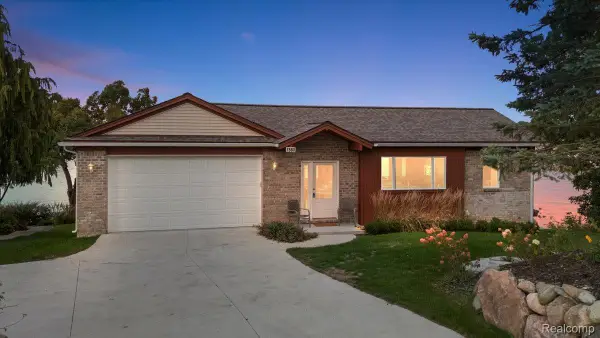 $739,900Active3 beds 3 baths2,520 sq. ft.
7560 Maceday Lake Road, Waterford, MI 48329
MLS# 20261073214Listed by: KELLER WILLIAMS PREMIER - New
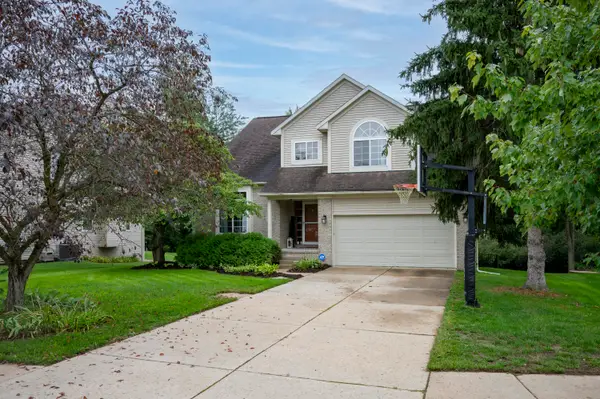 $400,000Active3 beds 4 baths2,396 sq. ft.
7403 Pine Creek Trail, Waterford, MI 48327
MLS# 26048378Listed by: COLDWELL BANKER PROFESSIONALS - New
 $259,900Active3 beds 2 baths1,602 sq. ft.
4274 Linda Court, Waterford, MI 48329
MLS# 20261067592Listed by: NATIONAL REALTY CENTERS, INC - New
 $300,000Active4 beds 2 baths1,870 sq. ft.
19 Baycrest Street, Waterford, MI 48327
MLS# 20261069855Listed by: REALTORS IN MICHIGAN - New
 $249,900Active3 beds 2 baths1,975 sq. ft.
7109 Colonial Oaks Drive, Waterford, MI 48327
MLS# 20261071346Listed by: REAL ESTATE FOR A CAUSE - New
 $159,900Active3 beds 2 baths1,600 sq. ft.
2476 Voorheis, Waterford, MI 48328
MLS# 61028942Listed by: JOHN GRAHAM REALTY, LLC - Open Sun, 11am to 1pmNew
 $250,000Active3 beds 2 baths1,192 sq. ft.
1200 Bangor, Waterford, MI 48328
MLS# 61028994Listed by: TOP AGENT REALTY


Protect your home and budget from life's surprises with an Assurant Home Warranty, backed by a partner that supports you through every step of homeownership. Explore Plans.
©2026 Century 21 Real Estate LLC. All rights reserved. CENTURY 21®, the CENTURY 21 Logo and C21® are service marks owned by Century 21 Real Estate LLC. Century 21 Real Estate LLC fully supports the principles of the Fair Housing Act and the Equal Opportunity Act. Each office is independently owned and operated. Listing information is deemed reliable but not guaranteed accurate.