
24 Millstone Drive, Waterford, MI 48328
Local realty services provided by:CENTURY 21 Curran & Oberski
24 Millstone Drive,Waterford, MI 48328
$214,900
- 2 Beds
- 3 Baths
- 1,982 sq. ft.
- Single family
- Pending
Listed by: robert khoury
Office: anthony djon luxury real estate
MLS#:20261033962
Source:MI_REALCOMP
Price summary
- Price:$214,900
- Price per sq. ft.:$108.43
- Monthly HOA dues:$200
About this home
Welcome home to Millstone Park Condos! Built in 2008, this spacious two-story townhouse offers nearly 1,400 square feet of comfortable living space with 2 large bedrooms and 2.5 baths. The open-concept layout is perfect for everyday living and entertaining, featuring a cozy gas fireplace and laminate flooring in the family room. Enjoy peaceful privacy from your brand-new deck (2025) overlooking beautiful wooded views. The unfinished basement provides endless potential for additional living space, storage, or a future recreation area. Additional highlights include a newer hot water tank and a 1-car attached garage. Conveniently located near shopping, dining, and major freeways, this move-in ready condo is one you won’t want to miss!
Schedule your private tour before it’s gone!
Contact an agent
Home facts
- Year built:2008
- Listing ID #:20261033962
- Added:76 day(s) ago
- Updated:July 28, 2026 at 08:26 AM
Rooms and interior
- Bedrooms:2
- Total bathrooms:3
- Full bathrooms:2
- Half bathrooms:1
- Rooms Total:5
- Basement Description:Unfinished
- Living area:1,982 sq. ft.
Heating and cooling
- Cooling:Ceiling Fans, Central Air, ENERGY STAR Qualified A/C Equipment, ENERGY STAR Qualified Ceiling Fan(s)
- Heating:ENERGY STAR Qualified Furnace Equipment, ENERGY STAR/ACCA RSI Qualified Installation, Forced Air, Natural Gas
Structure and exterior
- Year built:2008
- Building area:1,982 sq. ft.
- Architectural Style:Townhouse
- Construction Materials:Brick, Vinyl Siding
- Exterior Features:Deck, Lighting, Porch, Private Entrance
- Foundation Description:Basement, Poured
- Levels:Two
Utilities
- Water:Public
- Sewer:Public Sewer
Finances and disclosures
- Price:$214,900
- Price per sq. ft.:$108.43
- Tax amount:$2,762
Parking
- Parking description:Attached, Direct Access, Electricity In Garage, One Car Garage
- Garage spaces:1

New listings near 24 Millstone Drive
- New
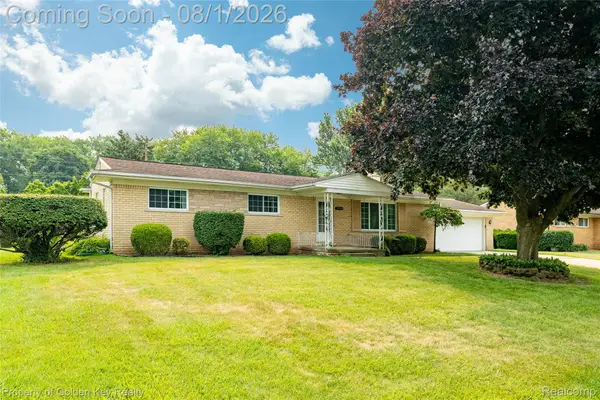 $264,900Active3 beds 2 baths2,535 sq. ft.
2918 Huntington Park Drive, Waterford, MI 48329
MLS# 20261050087Listed by: GOLDEN KEY REALTY - Coming Soon
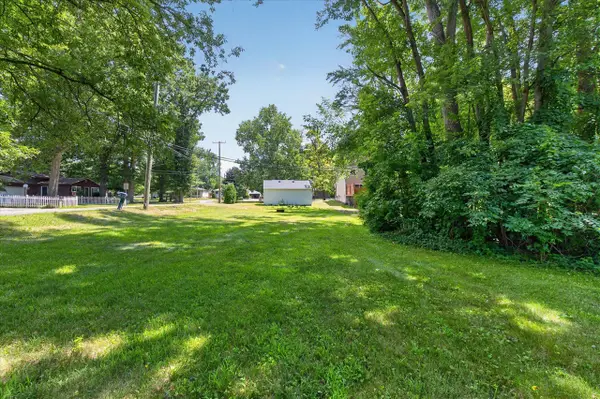 $40,000Coming Soon-- Acres
0 E Denwood, Waterford, MI 48327
MLS# 70548413Listed by: EXP REALTY, LLC - New
 $375,000Active3 beds 3 baths1,750 sq. ft.
5590 River Park Drive, Waterford, MI 48327
MLS# 20261056709Listed by: NATIONAL REALTY CENTERS, INC - New
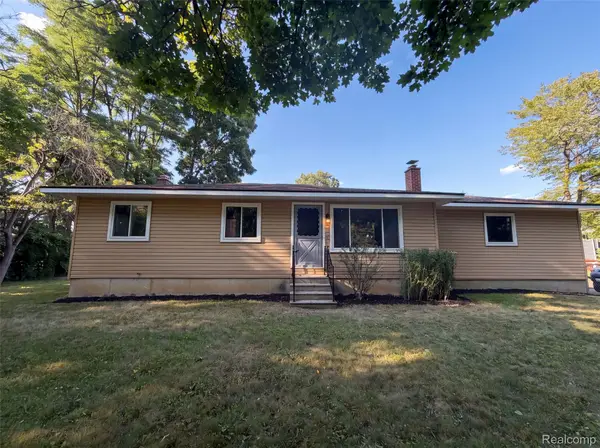 $245,000Active3 beds 2 baths1,014 sq. ft.
4920 Cass Elizabeth Road, Waterford, MI 48327
MLS# 20261058344Listed by: OPENDOOR BROKERAGE LLC - New
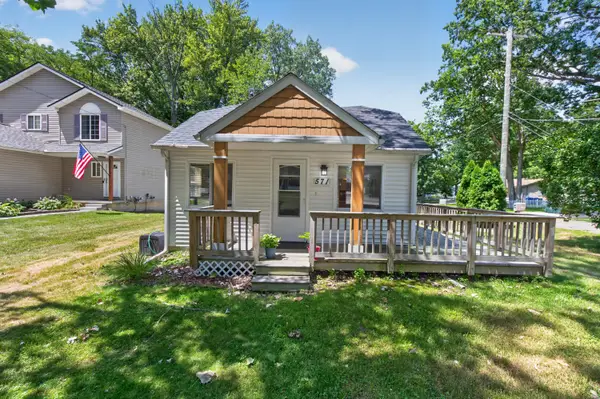 $189,900Active2 beds 1 baths700 sq. ft.
571 Crescent Lake Road, Waterford, MI No
MLS# 81026038621Listed by: EXP REALTY, LLC - New
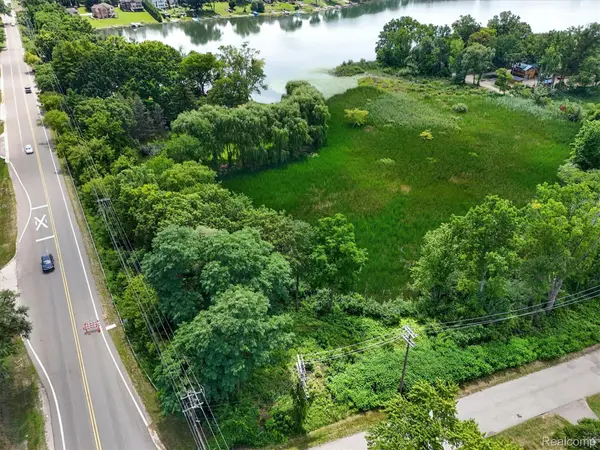 $50,000Active2.75 Acres
3039 Mccormick Drive, Waterford, MI 48328
MLS# 20261057976Listed by: REAL BROKER LLC - THE BINKLEY GROUP - New
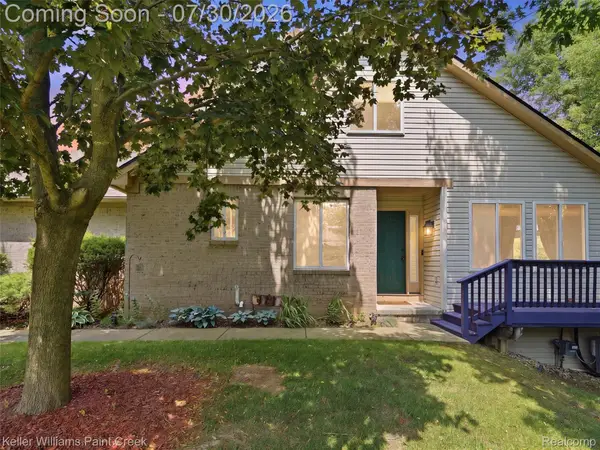 $325,000Active3 beds 3 baths2,030 sq. ft.
1310 Bay Hill, Waterford, MI 48327
MLS# 20261056716Listed by: KELLER WILLIAMS PAINT CREEK - Open Sat, 11am to 1pmNew
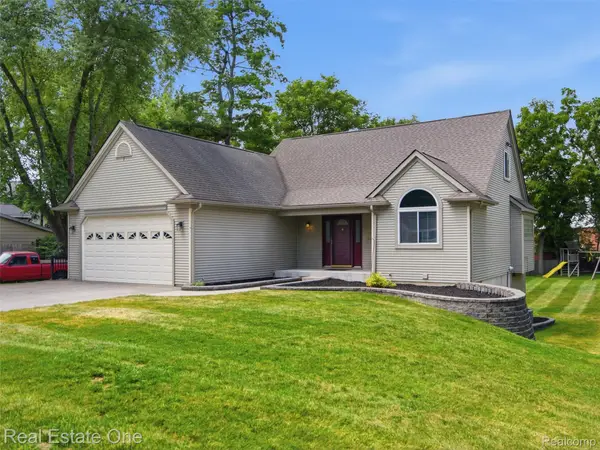 $414,500Active3 beds 4 baths3,371 sq. ft.
4125 Rural Street, Waterford, MI 48329
MLS# 20261057971Listed by: REAL ESTATE ONE - New
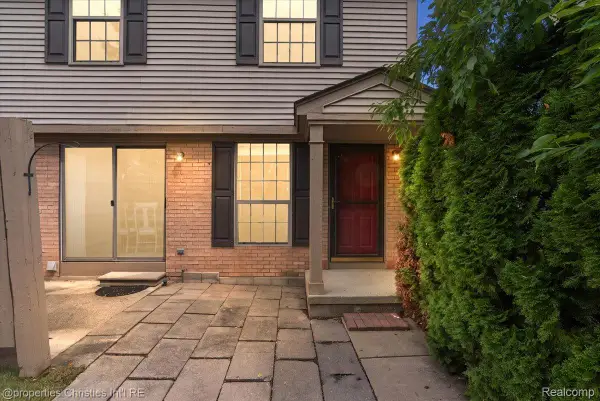 $200,000Active2 beds 2 baths1,034 sq. ft.
3173 Hidden Ridge Drive, Waterford, MI 48328
MLS# 20261057855Listed by: @PROPERTIES CHRISTIE'S INT'L R.E. BIRMINGHAM - New
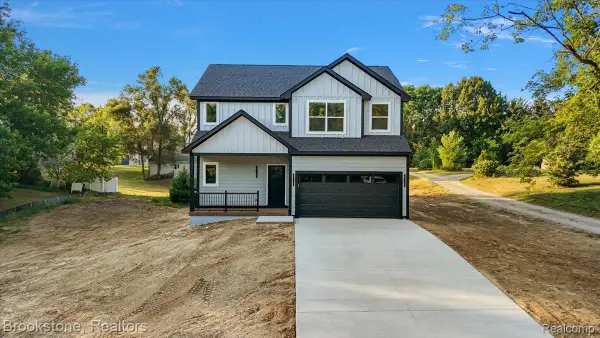 $539,000Active3 beds 3 baths2,050 sq. ft.
3080 W Newberry Road, Waterford, MI 48329
MLS# 20261056057Listed by: BROOKSTONE, REALTORS LLC


Protect your home and budget from life's surprises with an Assurant Home Warranty, backed by a partner that supports you through every step of homeownership. Explore Plans.
©2026 Century 21 Real Estate LLC. All rights reserved. CENTURY 21®, the CENTURY 21 Logo and C21® are service marks owned by Century 21 Real Estate LLC. Century 21 Real Estate LLC fully supports the principles of the Fair Housing Act and the Equal Opportunity Act. Each office is independently owned and operated. Listing information is deemed reliable but not guaranteed accurate.