
3278 Schoolhouse Drive, Waterford, MI 48329
Local realty services provided by:CENTURY 21 Signature Realty
3278 Schoolhouse Drive,Waterford, MI 48329
$574,900
- 4 Beds
- 3 Baths
- 3,012 sq. ft.
- Single family
- Active
Listed by: laura plourde
Office: epique realty
MLS#:20261076305
Source:MI_REALCOMP
Price summary
- Price:$574,900
- Price per sq. ft.:$190.87
- Monthly HOA dues:$8.33
About this home
Beautifully updated 4-bedroom, 2.5-bath waterfront ranch with a finished walkout lower level and Gunite in-ground pool. The sale includes the adjoining lot, providing a combined total of approximately 220 feet of waterfront frontage; the additional lot has a separate Sidwell number from the listed parcel. Located just two houses from all-sports Schoolhouse Lake, the home offers beautiful water views and boating to a chain of four lakes. A boat hoist and canopy are also included.
The home has been extensively remodeled and thoughtfully updated throughout, including the kitchen, bathrooms, bedrooms, and finished lower level. Hardwood floors, neutral decor, inviting living spaces create a warm, move-in-ready feel. The walkout lower level features a natural fireplace, generous space for relaxing or entertaining, and direct access to the backyard, pool, and waterfront.
Outside, multiple decks and spacious patio areas surrounded by mature landscaping provide plenty of room for entertaining, relaxing by the pool, or enjoying the water views. The adjoining parcel adds valuable extra land, additional waterfrontage, greater separation from the neighboring property, and potential for expansion of the existing home, subject to township requirements and approval....
Contact an agent
Home facts
- Year built:1957
- Subdivision & Development:INDIAN WOODS MANOR
- Listing ID #:20261076305
- Added:3 day(s) ago
- Updated:September 25, 2026 at 10:40 AM
Rooms and interior
- Bedrooms:4
- Total bathrooms:3
- Full bathrooms:2
- Half bathrooms:1
- Rooms Total:8
- Basement Description:Finished, Walk-Out Access
- Living area:3,012 sq. ft.
Heating and cooling
- Cooling:Ceiling Fans
- Heating:Forced Air, Natural Gas
Structure and exterior
- Roof:Asphalt
- Year built:1957
- Building area:3,012 sq. ft.
- Lot area:0.29 Acres
- Lot Features:Sprinklers, Water View
- Architectural Style:Ranch
- Construction Materials:Brick, Vinyl Siding
- Exterior Features:Awnings, Chimney Caps, Deck, Lighting, Patio
- Foundation Description:Basement, Block, Drainage System
- Levels:One
Utilities
- Water:Public
- Sewer:Public Sewer
Finances and disclosures
- Price:$574,900
- Price per sq. ft.:$190.87
- Tax amount:$5,148
Features and amenities
- Appliances:Dishwasher, Free Standing Electric Range, Free Standing Refrigerator, Ice Maker, Microwave
- Laundry features:Gas Dryer Hookup, Washer Hookup
- Amenities:Entrance Foyer, High Speed Internet
- Pool features:In Ground
Parking
- Parking description:Attached, Oversized, Two and Half Car Garage
- Garage spaces:2.5

New listings near 3278 Schoolhouse Drive
- New
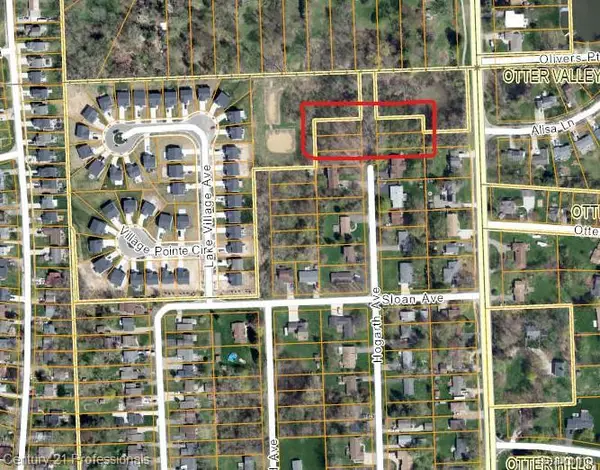 $29,900Active0.17 Acres
00 Hogarth, Waterford, MI 48328
MLS# 61033422Listed by: CENTURY 21 PROFESSIONALS TROY - New
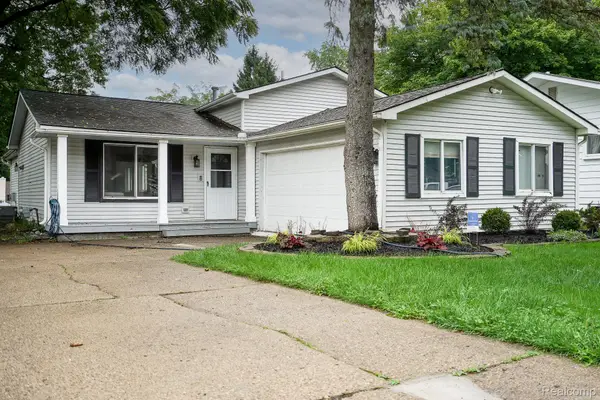 $299,900Active3 beds 2 baths1,702 sq. ft.
819 Woodingham Avenue, Waterford, MI 48328
MLS# 20261077583Listed by: JOHN GRAHAM REALTY, LLC - New
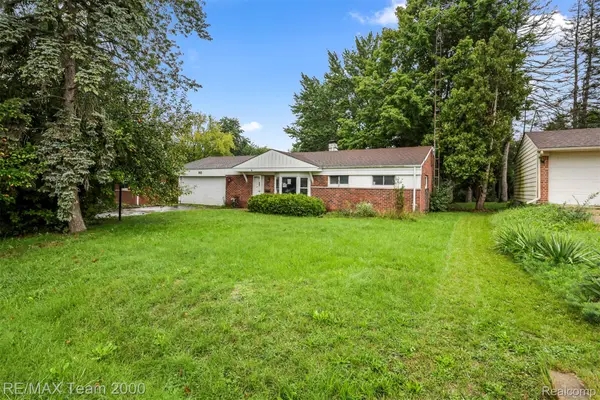 $205,000Active3 beds 2 baths1,602 sq. ft.
90 Lorberta Lane, Waterford, MI 48328
MLS# 20261076797Listed by: RE/MAX TEAM 2000 - New
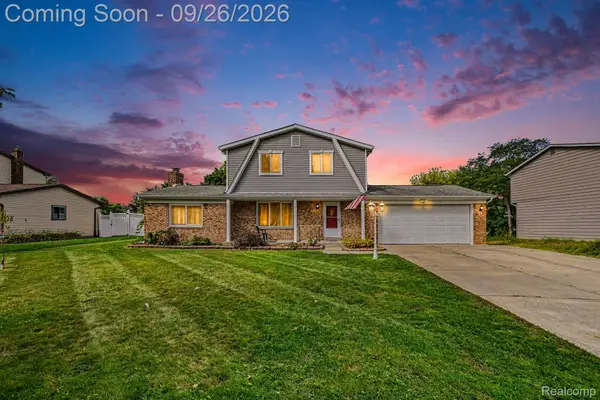 $360,000Active3 beds 2 baths2,083 sq. ft.
6101 Barker Drive, Waterford, MI 48329
MLS# 20261076535Listed by: EXP REALTY - MARK WHITE & ASSOCIATES - New
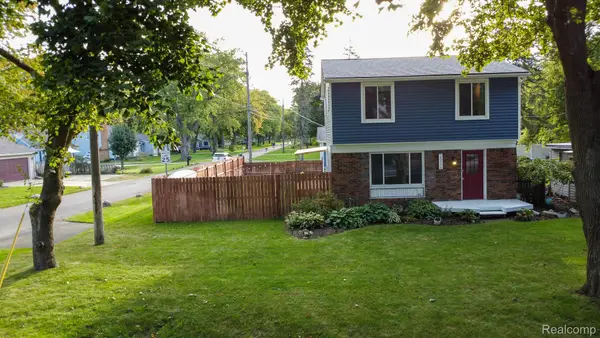 $339,900Active3 beds 2 baths1,536 sq. ft.
2926 Lansdowne Road, Waterford, MI 48329
MLS# 20261076977Listed by: EXP REALTY MAIN - New
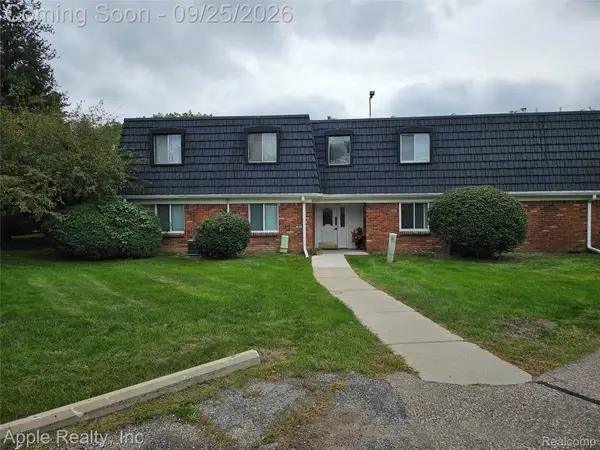 $78,000Active1 beds 1 baths737 sq. ft.
1856 Colonial Village Way #4, Waterford, MI 48328
MLS# 20261077016Listed by: APPLE REALTY, INC - New
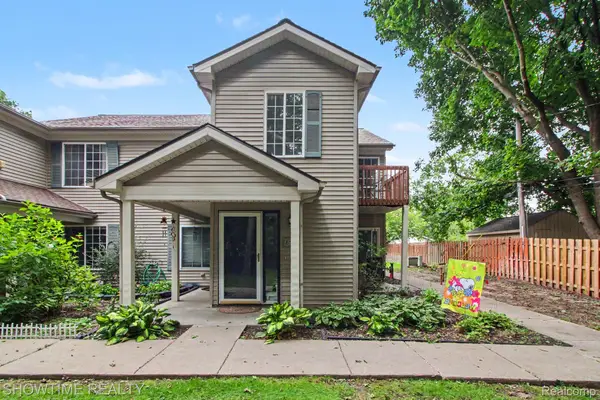 $174,900Active2 beds 2 baths1,109 sq. ft.
853 Saybrook Drive, Waterford, MI 48327
MLS# 20261077387Listed by: SHOWTIME REALTY - New
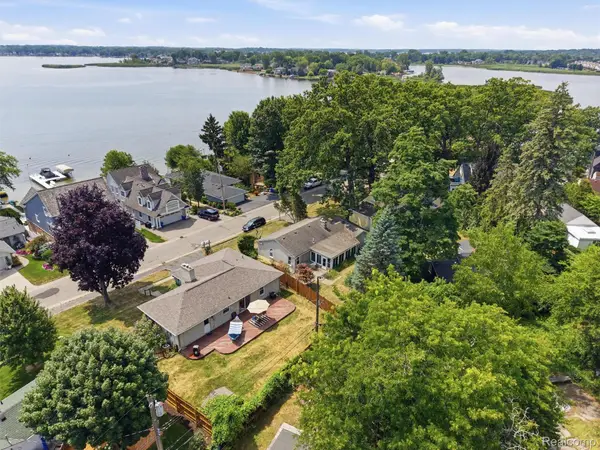 $239,900Active2 beds 1 baths928 sq. ft.
2790 Sylvan Shores Drive, Waterford, MI 48328
MLS# 20261077393Listed by: KW DOMAIN - Open Sat, 11am to 1pmNew
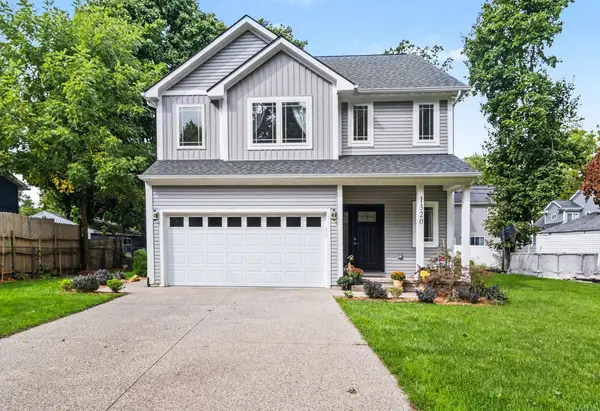 $434,900Active3 beds 3 baths1,648 sq. ft.
1320 Parkway Street, Waterford, MI 48328
MLS# 26050891Listed by: BHHSMI R.E. WEST BLOOMFIELD - Open Sun, 12 to 2pmNew
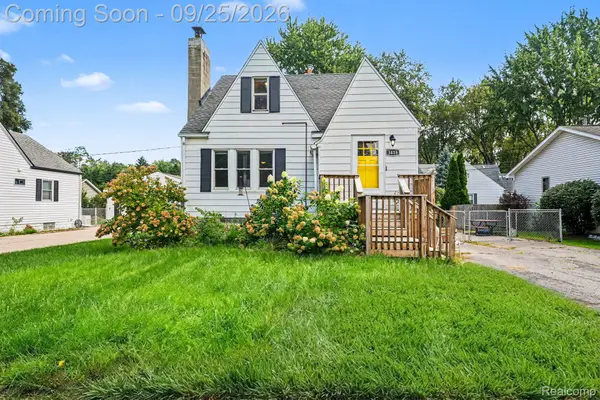 $265,000Active4 beds 2 baths1,911 sq. ft.
3418 Seebaldt Avenue, Waterford, MI 48329
MLS# 20261076038Listed by: @PROPERTIES CHRISTIE'S INT'L R E CLARKSTON


Protect your home and budget from life's surprises with an Assurant Home Warranty, backed by a partner that supports you through every step of homeownership. Explore Plans.
©2026 Century 21 Real Estate LLC. All rights reserved. CENTURY 21®, the CENTURY 21 Logo and C21® are service marks owned by Century 21 Real Estate LLC. Century 21 Real Estate LLC fully supports the principles of the Fair Housing Act and the Equal Opportunity Act. Each office is independently owned and operated. Listing information is deemed reliable but not guaranteed accurate.