3599 Brookdale LN, Waterford, MI 48328
Local realty services provided by:CENTURY 21 Affiliated
3599 Brookdale LN,Waterford, MI 48328
$290,000
- 3 Beds
- 2 Baths
- 1,390 sq. ft.
- Single family
- Active
Upcoming open houses
- Thu, Nov 1203:00 pm - 05:30 pm
Listed by: jamie scheett
Office: epique realty
MLS#:20261090381
Source:MI_REALCOMP
Price summary
- Price:$290,000
- Price per sq. ft.:$208.63
About this home
CHARM, CHARACTER & ROOM TO MAKE IT YOUR OWN!
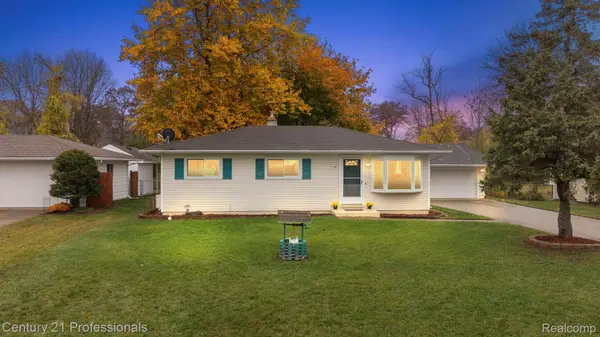
Open house, Thursday, Nov 12, 2026 3:00 to 5:30 p.m. Welcome to 3599 Brookdale Lane in Waterford Township! This charming 3-bedroom, 2-bath, detached 2 car garage home offers a wonderful combination of character, comfortable living spaces, and possibilities for making it your own. Situated on a spacious lot, this home features an inviting living room with hardwood flooring, a separate dining area perfect for everyday meals or entertaining, and a functional kitchen with plenty of opportunity to add your personal touch. The versatile floor plan offers bedrooms on multiple levels, providing flexibility for a variety of living arrangements. Additional spaces includes a sitting area and the basement has a bonus room, full bathroom, and laundry area, offering even more possibilities for storage, hobbies, or recreation. Outside and enjoy the generous yard with plenty of room for gardening, outdoor entertaining, or simply relaxing. Conveniently located near Cass Lake Road, with easy access to shopping, dining, parks, lakes, and everyday amenities. Whether you're looking for your next home or an opportunity to bring your own vision to life, 3599 Brookdale Lane is full of potential! Schedule your private showing today! BATVAI....
Contact an agent
Home facts
- Year built:1941
- Subdivision & Development:LINCOLN HEIGHTS
- Listing ID #:20261090381
- Added:1 day(s) ago
- Updated:November 10, 2026 at 03:17 AM
Rooms and interior
- Bedrooms:3
- Total bathrooms:2
- Full bathrooms:2
- Rooms Total:9
- Basement Description:Daylight, Full, Interior Entry, Partially Finished
- Living area:1,390 sq. ft.
Heating and cooling
- Cooling:Wall Units
- Heating:Forced Air, Natural Gas
Structure and exterior
- Roof:Asphalt
- Year built:1941
- Building area:1,390 sq. ft.
- Lot area:0.6 Acres
- Lot Features:Irregular Lot, Level
- Architectural Style:Cape Cod
- Construction Materials:Aluminum Siding
- Exterior Features:Deck, Lighting, Porch
- Foundation Description:Basement, Block, Sump Pump
Utilities
- Water:Public
- Sewer:Public Sewer
Finances and disclosures
- Price:$290,000
- Price per sq. ft.:$208.63
- Tax amount:$1,892
Features and amenities
- Appliances:Dishwasher, Dryer, Free Standing Gas Range, Free Standing Refrigerator, Microwave, Stainless Steel Appliances, Washer, Washer Dryer All in One
Parking
- Parking description:Detached, Electricity In Garage, Garage Door Opener, Two and Half Car Garage
- Garage spaces:2.5

New listings near 3599 Brookdale LN
- Coming Soon
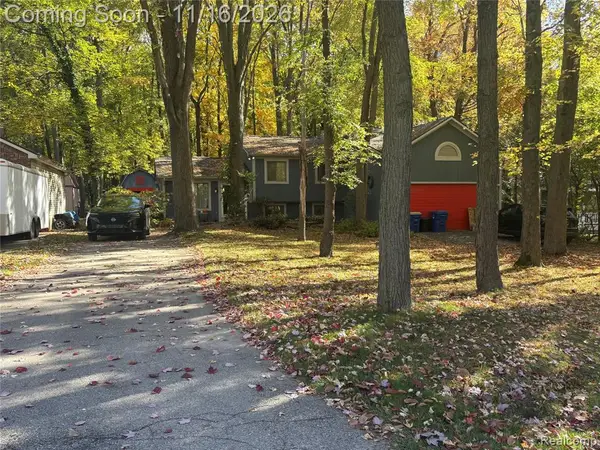 $346,000Coming Soon3 beds 2 baths1,942 sq. ft.
620 Tyrone, Waterford, MI
MLS# 61045758Listed by: KMH REAL ESTATE LLC - New
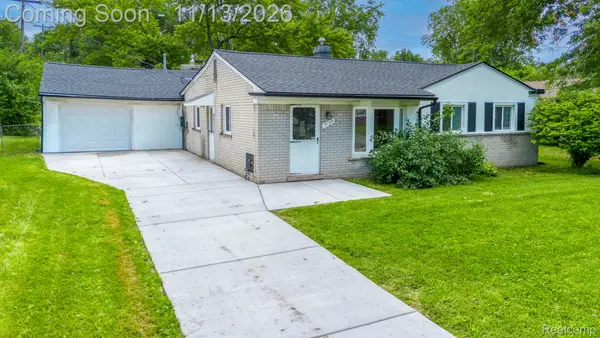 $265,000Active3 beds 2 baths1,502 sq. ft.
3168 HERBELL DR, Waterford, MI 48328
MLS# 20261087660Listed by: EXP REALTY MAIN - New
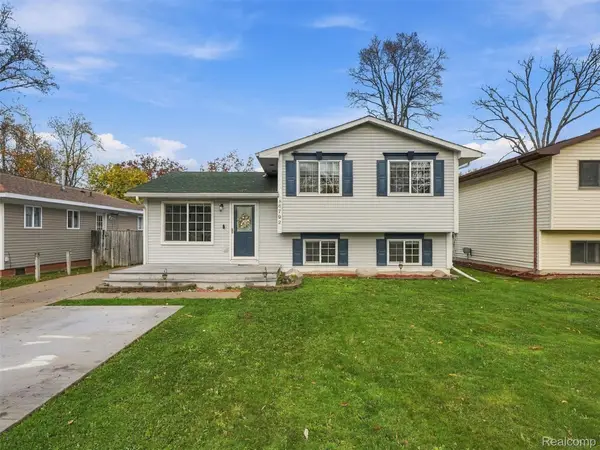 $285,000Active3 beds 2 baths1,424 sq. ft.
4792 Norway RD, Waterford, MI 48328
MLS# 20261089879Listed by: EXP REALTY BEST LIFE AND COMPANY - Open Sat, 12 to 2pmNew
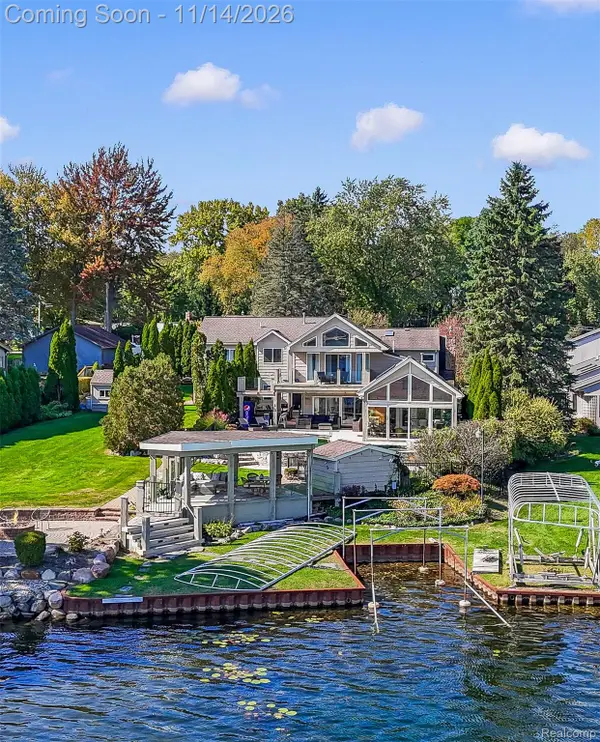 $1,800,000Active5 beds 4 baths5,235 sq. ft.
3523 Mann RD, Clarkston, MI 48346
MLS# 20261088526Listed by: THE AGENCY HALL & HUNTER - New
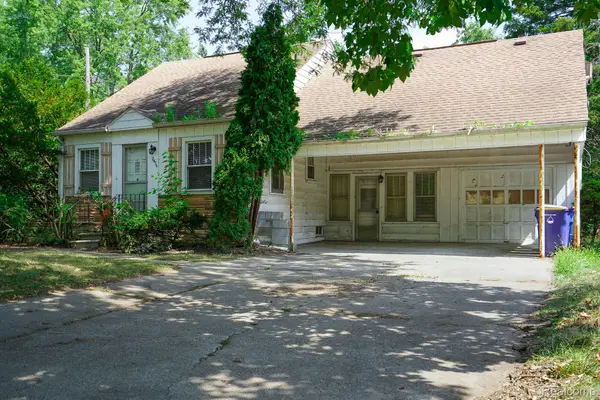 $139,900Active3 beds 2 baths1,600 sq. ft.
2476 Voorheis RD, Waterford, MI 48328
MLS# 20261090493Listed by: JOHN GRAHAM REALTY, LLC - Open Sat, 1 to 3pmNew
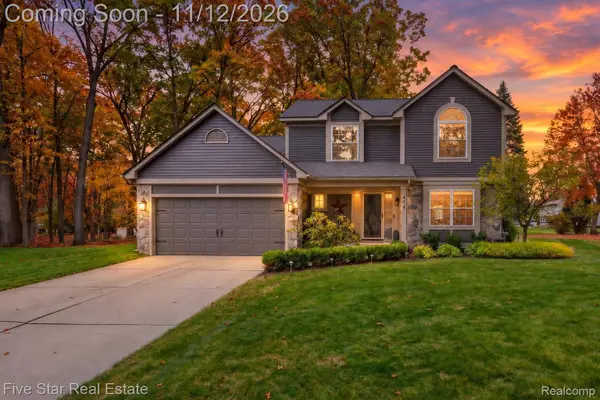 $379,000Active3 beds 3 baths2,100 sq. ft.
474 River Ridge DR, Waterford, MI 48327
MLS# 20261090420Listed by: FIVE STAR REAL ESTATE-COMMERCE - Open Sat, 11am to 2pmNew
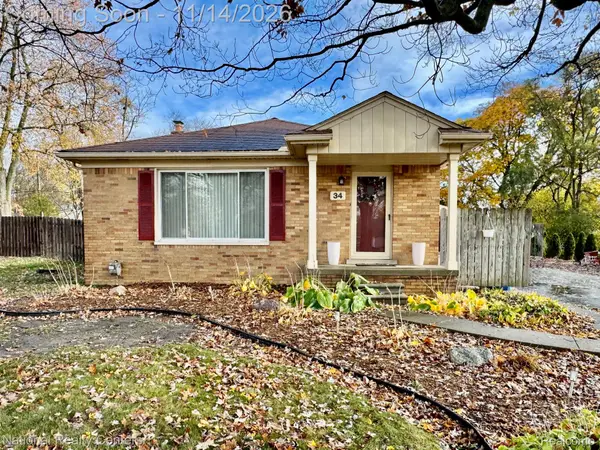 $265,000Active3 beds 2 baths2,120 sq. ft.
34 Scott Lake RD, Waterford, MI 48328
MLS# 20261089963Listed by: NATIONAL REALTY CENTERS, INC 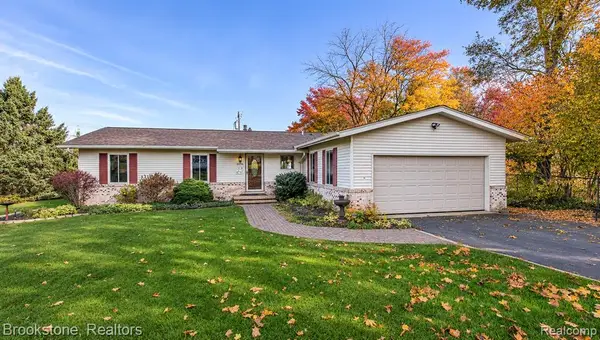 $309,900Pending3 beds 2 baths1,176 sq. ft.
3694 Terrell, Waterford, MI 48329
MLS# 61045110Listed by: BROOKSTONE, REALTORS LLC- New
 $264,900Active3 beds 1 baths1,512 sq. ft.
1191 Whittier DR, Waterford, MI 48327
MLS# 20261088280Listed by: CENTURY 21 PROFESSIONALS CLARKSTON


Protect your home and budget from life's surprises with an Assurant Home Warranty, backed by a partner that supports you through every step of homeownership. Explore Plans.
©2026 Century 21 Real Estate LLC. All rights reserved. CENTURY 21®, the CENTURY 21 Logo and C21® are service marks owned by Century 21 Real Estate LLC. Century 21 Real Estate LLC fully supports the principles of the Fair Housing Act and the Equal Opportunity Act. Each office is independently owned and operated. Listing information is deemed reliable but not guaranteed accurate.