
3523 Mann RD, Clarkston, MI 48346
Local realty services provided by:CENTURY 21 Curran & Oberski
3523 Mann RD,Clarkston, MI 48346
$1,800,000
- 5 Beds
- 4 Baths
- 5,235 sq. ft.
- Single family
- Active
Upcoming open houses
- Sat, Nov 1412:00 pm - 02:00 pm
Listed by: stephanie prechel, pamela stoler
Office: the agency hall & hunter
MLS#:20261088526
Source:MI_REALCOMP
Price summary
- Price:$1,800,000
- Price per sq. ft.:$343.84
About this home
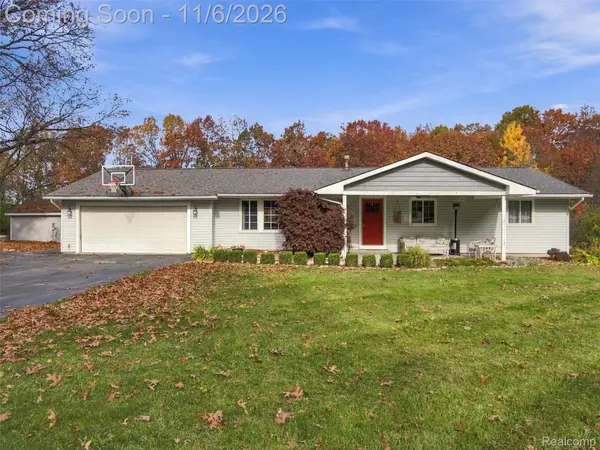
Experience lakefront living at its finest on All-Sports Lake Oakland! This custom-built home offers 5 bedrooms, 120 feet of lake frontage, and a beautifully landscaped private setting with a seawall (redone 2017). Enjoy an in-ground pool, hot tub, poolside cabana with full bath, and covered gathering area perfect for entertaining. A separate in-law suite off the detached garage offers a bedroom and half bath (not included in the home's listed square footage). High-end finishes shine throughout, including a gourmet kitchen with KraftMaid cabinetry, soft-close drawers, granite countertops, Viking gas cooktop, and GE Profile stainless steel appliances with dual convection ovens. The adjoining family room features hardwood floors and a gas fireplace, while the great room offers a wet bar. A three-season room provides additional space to unwind. Upstairs, a private theater room with wet bar opens to a deck, while two additional balconies showcase expansive views of the lake. The spacious primary suite also captures beautiful lake views and features a luxurious bath and kitchenette. With ample parking and exceptional indoor and outdoor entertaining spaces, this is more than a home—it's a lakefront lifestyle! Also available for lease MLS #20261089188....
Contact an agent
Home facts
- Year built:1947
- Subdivision & Development:LAKE ACRESNO 2
- Listing ID #:20261088526
- Added:1 day(s) ago
- Updated:November 09, 2026 at 07:17 PM
Rooms and interior
- Bedrooms:5
- Total bathrooms:4
- Full bathrooms:4
- Rooms Total:13
- Basement Description:Unfinished
- Living area:5,235 sq. ft.
Heating and cooling
- Cooling:Attic Fan, Ceiling Fans, Central Air
- Heating:Forced Air, Natural Gas, Zoned
Structure and exterior
- Roof:Asphalt
- Year built:1947
- Building area:5,235 sq. ft.
- Lot area:0.86 Acres
- Architectural Style:Contemporary
- Construction Materials:Stone, Vinyl Siding
- Exterior Features:Covered, Deck, Lighting, Patio, Porch, Spa/Hot-tub
- Foundation Description:Basement, Block
- Levels:Two
Utilities
- Water:Public
- Sewer:Public Sewer
Finances and disclosures
- Price:$1,800,000
- Price per sq. ft.:$343.84
- Tax amount:$18,579
Features and amenities
- Appliances:Bar Fridge, Disposal, Double Oven, ENERGY STAR Qualified Dishwasher, ENERGY STAR Qualified Dryer, Exhaust Fan, Free Standing Refrigerator, Gas Cooktop, Humidifier, Microwave, Range Hood, Stainless Steel Appliances, Vented Exhaust Fan, Washer, Water Softener Owned, Wine Cooler, Wine Refrigerator
- Laundry features:Electric Dryer Hookup
- Amenities:Entrance Foyer, High Speed Internet, Wet Bar
- Pool features:In Ground, Outdoor Pool
Parking
- Parking description:Detached, Driveway, Electricity In Garage, Garage Door Opener, Garage Faces Side, Two Car Garage
- Garage spaces:2

New listings near 3523 Mann RD
- New
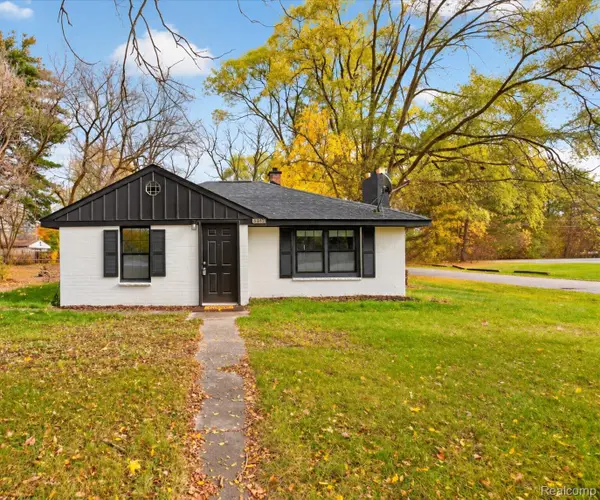 $244,000Active2 beds 1 baths784 sq. ft.
4812 Sashabaw RD, Clarkston, MI 48346
MLS# 20261090447Listed by: KELLER WILLIAMS PREMIER - New
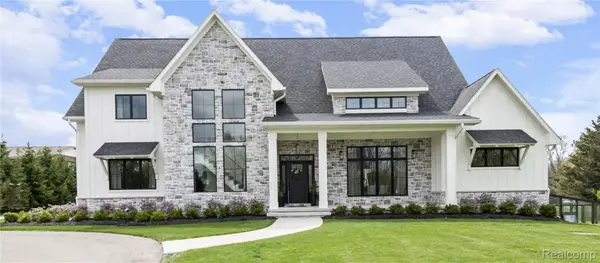 $1,875,000Active4 beds 4 baths6,039 sq. ft.
8439 Holcomb RD, Clarkston, MI 48348
MLS# 20261090378Listed by: PARADIGM REALTY - New
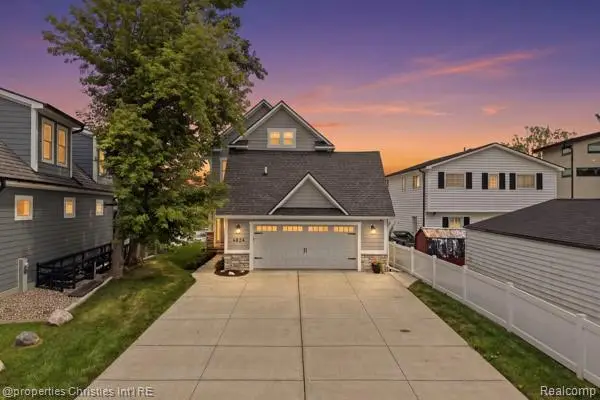 $1,149,000Active3 beds 5 baths3,872 sq. ft.
4824 Clinton DR, Clarkston, MI 48346
MLS# 20261090253Listed by: @PROPERTIES CHRISTIE'S INT'L RE NORTHVILLE - New
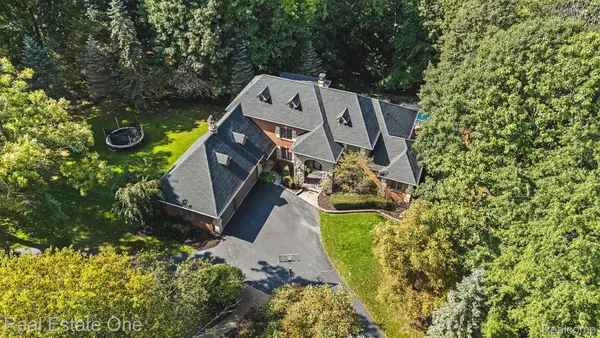 $1,150,000Active5 beds 5 baths6,035 sq. ft.
7798 Fieldstone Ridge, Clarkston, MI 48348
MLS# 20261090194Listed by: REAL ESTATE ONE - New
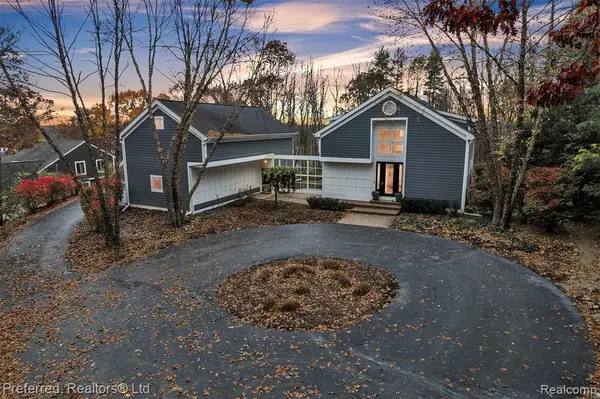 $675,000Active4 beds 4 baths2,736 sq. ft.
5751 Dora, Clarkston, MI 48348
MLS# 61045097Listed by: PREFERRED, REALTORS(R) LTD - New
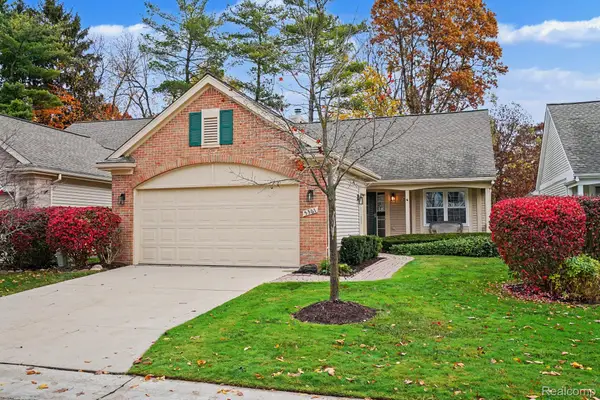 $369,900Active2 beds 2 baths1,424 sq. ft.
5361 Forest Ridge DR, Clarkston, MI 48346
MLS# 20261089777Listed by: @PROPERTIES CHRISTIE'S INT'L R E CLARKSTON - New
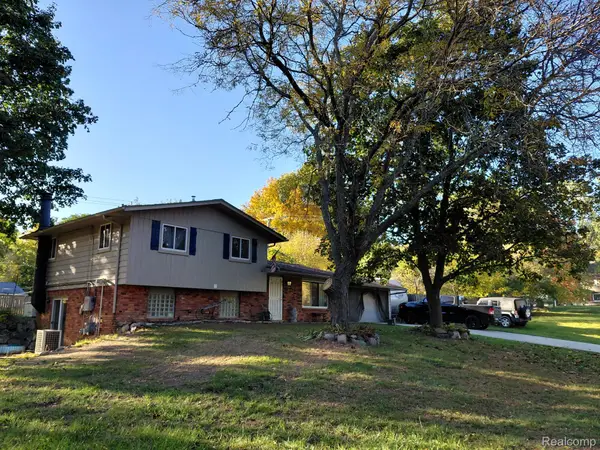 $405,000Active3 beds 2 baths1,584 sq. ft.
8795 Maplewood AVE, Clarkston, MI 48348
MLS# 20261086430Listed by: RE/MAX DYNAMIC - New
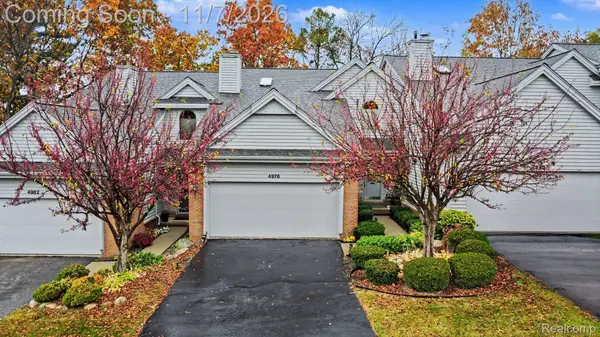 $285,000Active3 beds 4 baths2,939 sq. ft.
4976 Timberway TRL # 79, Clarkston, MI 48346
MLS# 20261086709Listed by: RE/MAX ECLIPSE CLARKSTON - New
 $525,000Active4 beds 3 baths3,060 sq. ft.
5310 Whipple Lake RD, Clarkston, MI 48348
MLS# 20261089422Listed by: REAL BROKER, LLC CLARKSTON


Protect your home and budget from life's surprises with an Assurant Home Warranty, backed by a partner that supports you through every step of homeownership. Explore Plans.
©2026 Century 21 Real Estate LLC. All rights reserved. CENTURY 21®, the CENTURY 21 Logo and C21® are service marks owned by Century 21 Real Estate LLC. Century 21 Real Estate LLC fully supports the principles of the Fair Housing Act and the Equal Opportunity Act. Each office is independently owned and operated. Listing information is deemed reliable but not guaranteed accurate.