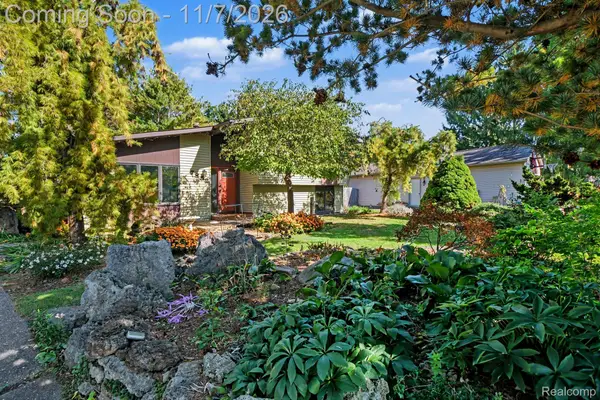
4792 Norway RD, Waterford, MI 48328
Local realty services provided by:CENTURY 21 Metro Brokers
4792 Norway RD,Waterford, MI 48328
$285,000
- 3 Beds
- 2 Baths
- 1,424 sq. ft.
- Single family
- Active
Listed by: justin klenow, kenneth j hirschmann
Office: exp realty best life and company
MLS#:20261089879
Source:MI_REALCOMP
Price summary
- Price:$285,000
- Price per sq. ft.:$200.14
About this home
If you are looking for a one of a kind garage, this one is a must see with so many possibilities! A home gym with office, a mechanic garage with a tool locker, the ultimate hang out spot, or whatever your imagination can make it! (Additional shed behind garage)
The garage was insulated and finished in 2022, new wall-furnace added in 2023.
Primary bathroom gutted and updated in April 2025, converting from single sink vanity to double sink vanity, widened the tub for more space when showering, Delta fixtures with H2Okinetic Ultrasoak Rainfall shower head and plug built into bottom center pull out drawer of the vanity.
New water heater in December 2020
New water softener system installed in May 2025.
Tree removal done in April 2023.
New kitchen sink and garbage disposal in May 2024.
Driveway widened in August 2024.
New Refrigerator July 2021
New cordless blackout blinds 2021 (Living room, Bedrooms and Big window by front porch)
6' Vinyl privacy fenced backyard with double chain link gate
Generator Hookup on side of house
Updated lighting in crawl space
All new light switches in house 2026
New sump pump August 2023 (municipal water powered backup for emergencies)
This house has been loved for the last 8.5 years and it's looking for it's next owner to continue that trend!
(Custom built oak safety gate can stay or go depending on buyers preference)
"Seller is a licensed real estate salesperson in the State of Michigan."...
Contact an agent
Home facts
- Year built:1998
- Subdivision & Development:CRESCENT LAKE PARK
- Listing ID #:20261089879
- Added:1 day(s) ago
- Updated:November 09, 2026 at 10:04 PM
Rooms and interior
- Bedrooms:3
- Total bathrooms:2
- Full bathrooms:2
- Rooms Total:7
- Living area:1,424 sq. ft.
Heating and cooling
- Cooling:Central Air
- Heating:Forced Air, Natural Gas
Structure and exterior
- Roof:Asphalt
- Year built:1998
- Building area:1,424 sq. ft.
- Lot area:0.18 Acres
- Architectural Style:Contemporary, Split Level
- Construction Materials:Vinyl Siding
- Exterior Features:Deck
- Foundation Description:Crawl Space, Poured, Sump Pump
- Levels:Tri-Level
Utilities
- Water:Public
- Sewer:Public Sewer
Finances and disclosures
- Price:$285,000
- Price per sq. ft.:$200.14
- Tax amount:$4,350
Features and amenities
- Appliances:Disposal, Free Standing Gas Range, Free Standing Refrigerator
Parking
- Parking description:Detached, Two Car Garage
- Garage spaces:2

New listings near 4792 Norway RD
- New
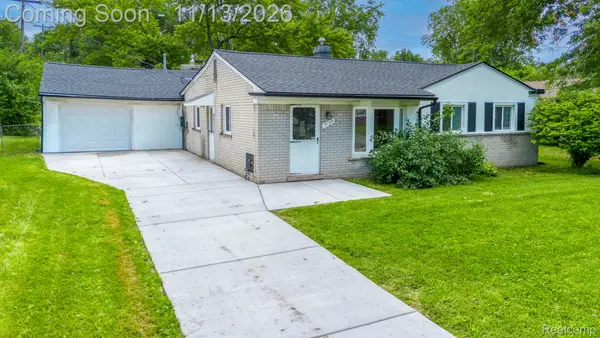 $265,000Active3 beds 2 baths1,502 sq. ft.
3168 HERBELL DR, Waterford, MI 48328
MLS# 20261087660Listed by: EXP REALTY MAIN - Open Sat, 12 to 2pmNew
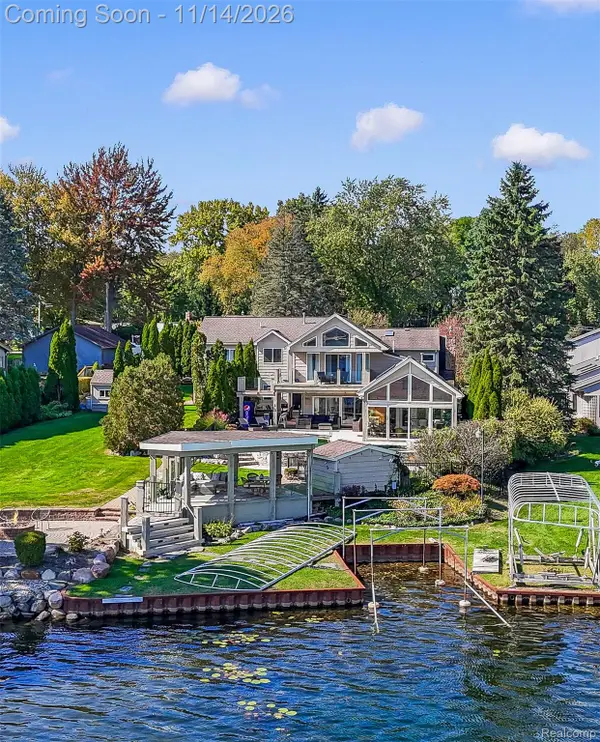 $1,800,000Active5 beds 4 baths5,235 sq. ft.
3523 Mann RD, Clarkston, MI 48346
MLS# 20261088526Listed by: THE AGENCY HALL & HUNTER - New
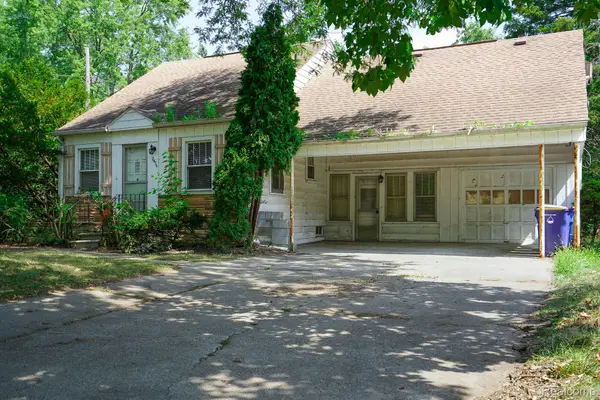 $139,900Active3 beds 2 baths1,600 sq. ft.
2476 Voorheis RD, Waterford, MI 48328
MLS# 20261090493Listed by: JOHN GRAHAM REALTY, LLC - New
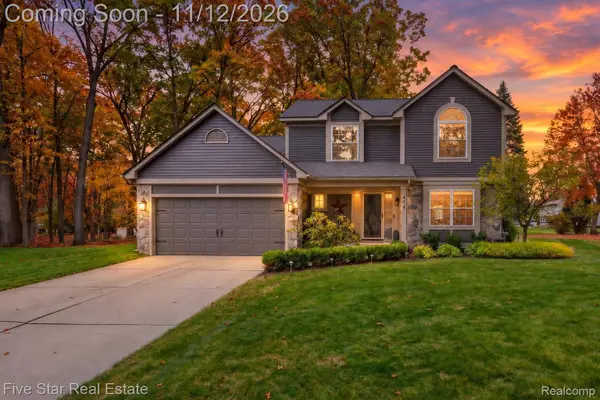 $379,000Active3 beds 3 baths2,100 sq. ft.
474 River Ridge DR, Waterford, MI 48327
MLS# 20261090420Listed by: FIVE STAR REAL ESTATE-COMMERCE - Open Thu, 3:30 to 5:30pmNew
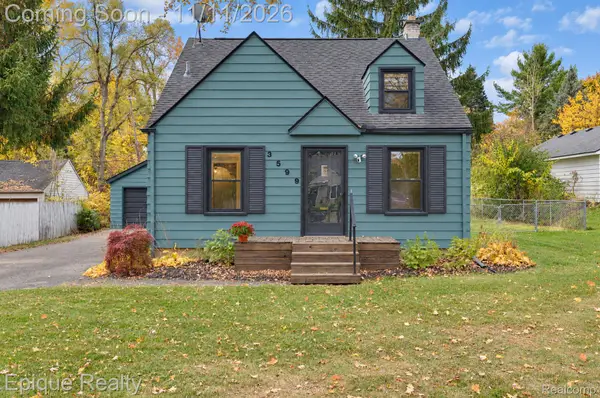 $290,000Active3 beds 2 baths1,390 sq. ft.
3599 Brookdale LN, Waterford, MI 48328
MLS# 20261090381Listed by: EPIQUE REALTY - Open Sat, 11am to 2pmNew
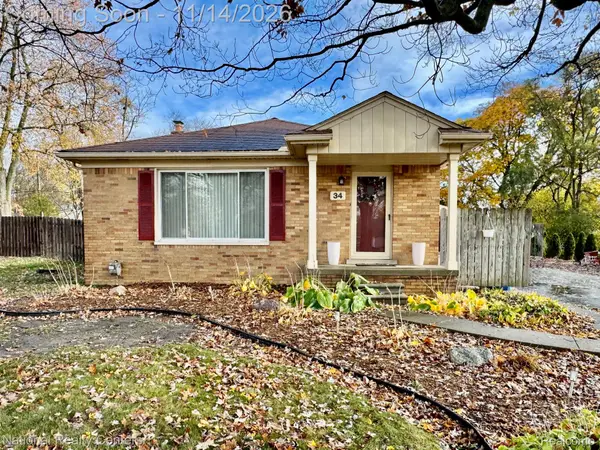 $265,000Active3 beds 2 baths2,120 sq. ft.
34 Scott Lake RD, Waterford, MI 48328
MLS# 20261089963Listed by: NATIONAL REALTY CENTERS, INC - New
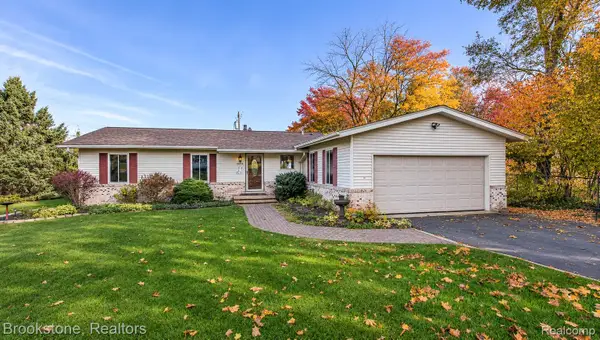 $309,900Active3 beds 2 baths1,876 sq. ft.
3694 Terrell ST, Waterford, MI 48329
MLS# 20261089225Listed by: BROOKSTONE, REALTORS LLC - New
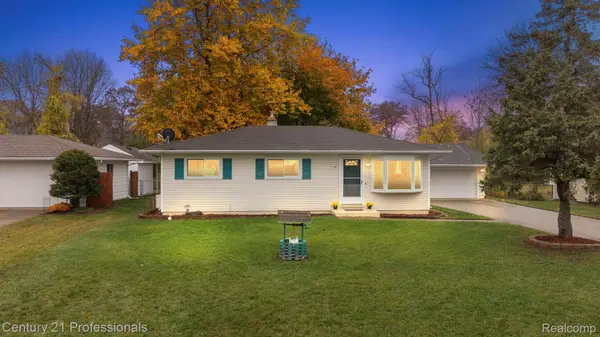
 $264,900Active3 beds 1 baths1,512 sq. ft.
1191 Whittier DR, Waterford, MI 48327
MLS# 20261088280Listed by: CENTURY 21 PROFESSIONALS CLARKSTON - New
 $348,000Active4 beds 2 baths1,515 sq. ft.
7852 Jennifer Agnes AVE, Waterford, MI 48329
MLS# 20261089440Listed by: EXP REALTY - MARK WHITE & ASSOCIATES


Protect your home and budget from life's surprises with an Assurant Home Warranty, backed by a partner that supports you through every step of homeownership. Explore Plans.
©2026 Century 21 Real Estate LLC. All rights reserved. CENTURY 21®, the CENTURY 21 Logo and C21® are service marks owned by Century 21 Real Estate LLC. Century 21 Real Estate LLC fully supports the principles of the Fair Housing Act and the Equal Opportunity Act. Each office is independently owned and operated. Listing information is deemed reliable but not guaranteed accurate.