
3845 Dorothy Lane, Waterford, MI 48329
Local realty services provided by:CENTURY 21 Dynamic Realty
3845 Dorothy Lane,Waterford, MI 48329
$849,900
- 4 Beds
- 3 Baths
- 3,700 sq. ft.
- Single family
- Active
Upcoming open houses
- Sun, Aug 1601:00 pm - 03:00 pm
Listed by: katherine nolff
Office: the brokerage real estate enthusiasts
MLS#:20261063273
Source:MI_REALCOMP
Price summary
- Price:$849,900
- Price per sq. ft.:$229.7
- Monthly HOA dues:$8.33
About this home
Architecturally Distinctive Lakefront Retreat with Unparalleled Sunset Views. A truly special offering on All Sports Maceday Lake, this 3-level residence blends Frank Lloyd Wright-inspired design with classic Cape Cod character, exceptional lake views, and 80 feet of private water frontage. Thoughtfully renovated and meticulously maintained, the home offers 4 bedrooms, 3 full baths, 2 kitchens, and a study with remarkable flexibility for entertaining or multigenerational living.
The main level features a generous primary suite with WIC, private laundry, dedicated study, expansive living room, double-sided wood-burning fireplace, sophisticated kitchen, custom woodwork, and hardwood details reclaimed from Clarkson Baptist Church. The kitchen showcases Sub-Zero and Viking appliances. Upstairs are 3 bedrooms, a renovated full bath (2017), lofted hallway, and reading nook.
The walkout lower level functions as a private apartment-style retreat with second full kitchen, 3rd full bath (2012), large living space, endless storage and walkouts.
Outside, a spectacular 16' x 20' screened porch, cantilevered over the lake, captures panoramic water and sunset views. The grounds include a private sandy beach extending approximately 40 feet into the water, lakeside patio, mature landscaping, fenced yard, and updated 2021 riprap seawall. A water-level boathouse, expansive garage with attic storage, and garden shed provide exceptional utility. Included lake equipment features the dock, ladder, 4,000-lb boat lift with cover, raft, Jon boat with 6 HP motor, canoe, kayak, and rack.
Notable updates include 2022 street-side shingle roof, 2012 top-level roof, 2019 boiler, 2021 water heater, 2017 whole-house water treatment, 2013 radon mitigation, central AC, 200-amp electrical service with generator hookup, and 1995 Andersen/Pella windows + 6 skylights. Interior paint refreshed 2026.
A rare combination of architecture, privacy, sandy beach, sunset views, and exceptional lake amenities....
Contact an agent
Home facts
- Year built:1947
- Subdivision & Development:MOUNTAIN VIEW PARK
- Listing ID #:20261063273
- Added:1 day(s) ago
- Updated:August 14, 2026 at 06:03 AM
Rooms and interior
- Bedrooms:4
- Total bathrooms:3
- Full bathrooms:3
- Rooms Total:13
- Basement Description:Finished, Full, Walk-Out Access
- Living area:3,700 sq. ft.
Heating and cooling
- Cooling:Ceiling Fans, Central Air
- Heating:Baseboard, Hot Water, Natural Gas
Structure and exterior
- Roof:Asphalt
- Year built:1947
- Building area:3,700 sq. ft.
- Lot area:0.46 Acres
- Lot Features:Water View, Wooded
- Architectural Style:Cape Cod
- Construction Materials:Cedar
- Exterior Features:Chimney Caps, Covered, Deck, Enclosed, Lighting, Patio, Porch
- Foundation Description:Basement, Block
Utilities
- Water:Public
- Sewer:Public Sewer
Finances and disclosures
- Price:$849,900
- Price per sq. ft.:$229.7
- Tax amount:$8,142
Features and amenities
- Appliances:Dishwasher, Disposal, Dryer, Free Standing Electric Oven, Free Standing Gas Range, Free Standing Refrigerator, Range Hood, Stainless Steel Appliances, Washer
- Laundry features:Laundry Room
- Amenities:High Speed Internet, Programmable Thermostat
Parking
- Parking description:Attached, Direct Access, Driveway, Electricity In Garage, Garage Faces Front, Side Entrance, Two Car Garage, Workshop in Garage
- Garage spaces:2

New listings near 3845 Dorothy Lane
- New
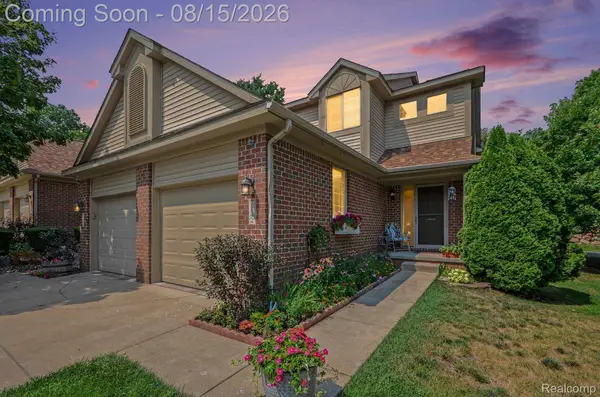 $260,000Active2 beds 3 baths1,345 sq. ft.
7142 Lavender Lane, Waterford, MI 48327
MLS# 20261063355Listed by: EXP REALTY - MARK WHITE & ASSOCIATES - New
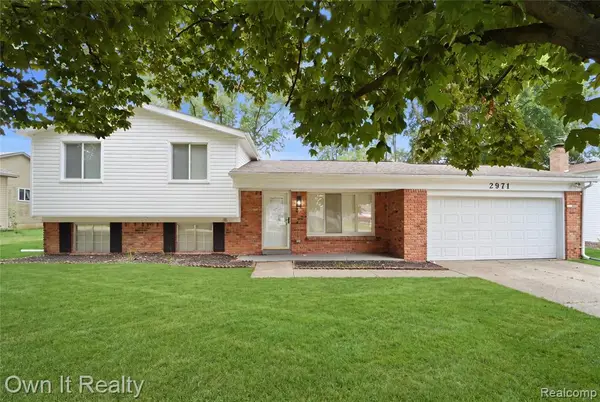 $339,900Active3 beds 2 baths1,525 sq. ft.
2971 Sleaford, Waterford, MI 48329
MLS# 61021081Listed by: OWN IT REALTY - New
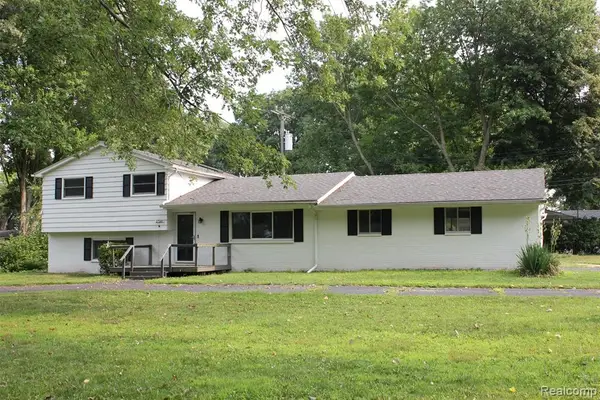 $319,900Active3 beds 2 baths1,548 sq. ft.
2720 Merelus, Waterford, MI 48329
MLS# 61021064Listed by: LIBERTY WAY REALTY - Open Sun, 1 to 3pmNew
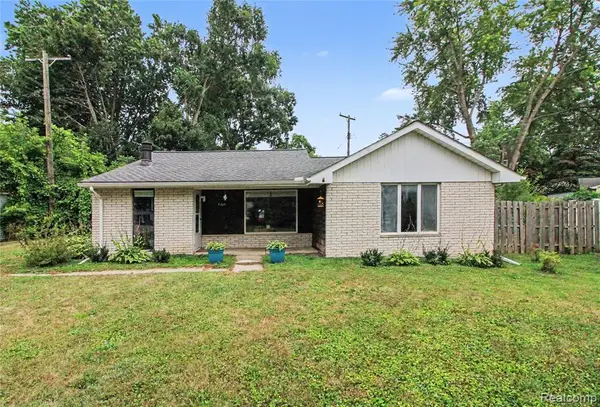 $175,000Active2 beds 1 baths1,020 sq. ft.
7219 Bluebird, Waterford, MI 48329
MLS# 61020808Listed by: WENTWORTH REAL ESTATE GROUP - New
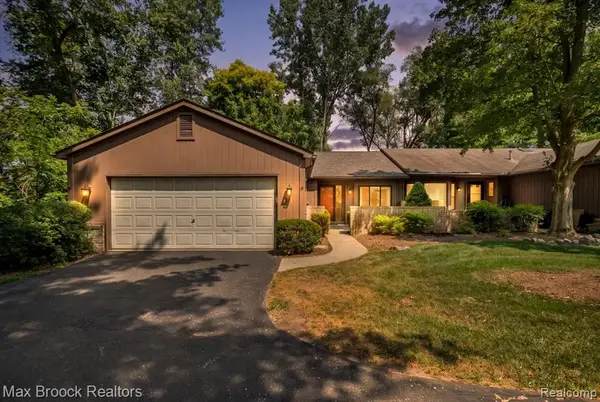 $249,900Active2 beds 2 baths1,403 sq. ft.
1032 Oak Pointe, Waterford, MI 48327
MLS# 61020944Listed by: MAX BROOCK, REALTORS(R)-BIRMINGHAM - Open Sun, 1 to 3pmNew
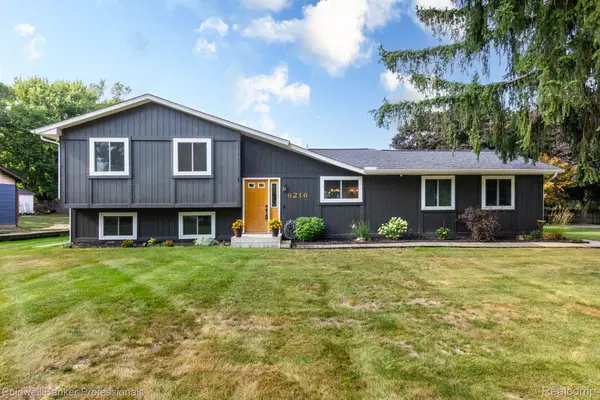 $290,000Active3 beds 2 baths1,514 sq. ft.
6216 Elizabeth Lake Road, Waterford, MI 48327
MLS# 20261063531Listed by: COLDWELL BANKER PROFESSIONALS-BIRM - New
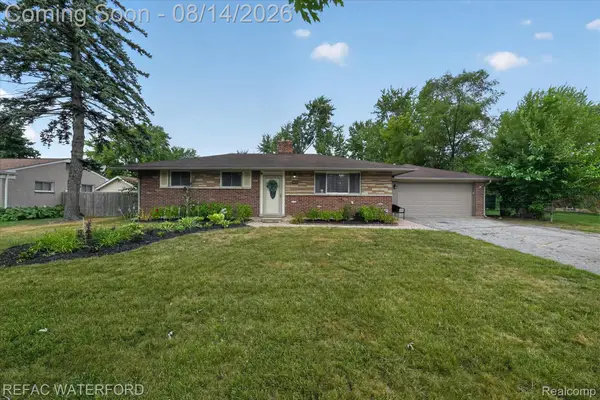 $325,000Active4 beds 2 baths2,825 sq. ft.
3476 Levee Street, Waterford, MI 48329
MLS# 20261063790Listed by: REAL ESTATE FOR A CAUSE-WATERFORD - New
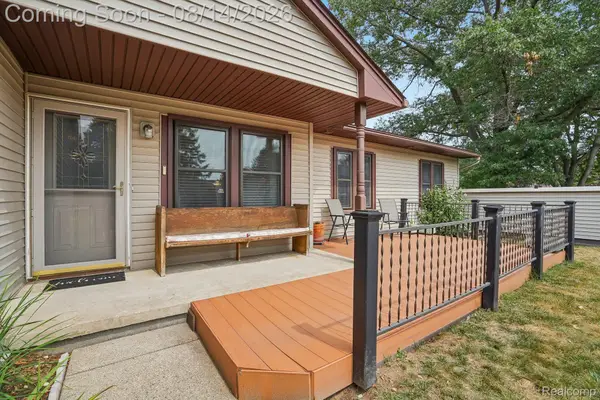 $239,900Active2 beds 2 baths1,176 sq. ft.
7812 Oakland Place, Waterford, MI 48327
MLS# 20261063160Listed by: FIVE STAR REAL ESTATE-PLYMOUTH - New
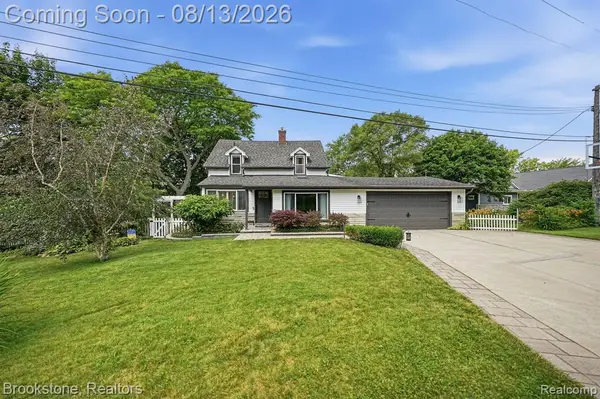 $825,000Active4 beds 4 baths1,713 sq. ft.
4174 Meyers, Waterford, MI 48329
MLS# 61020589Listed by: BROOKSTONE, REALTORS LLC - Open Sat, 12 to 2:30pmNew
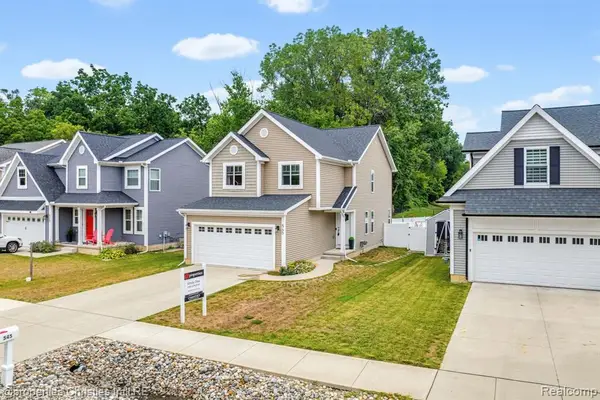 $409,000Active3 beds 3 baths2,017 sq. ft.
545 S Winding, Waterford, MI 48328
MLS# 61020612Listed by: @PROPERTIES CHRISTIE'S INT'L R.E. BIRMINGHAM


Protect your home and budget from life's surprises with an Assurant Home Warranty, backed by a partner that supports you through every step of homeownership. Explore Plans.
©2026 Century 21 Real Estate LLC. All rights reserved. CENTURY 21®, the CENTURY 21 Logo and C21® are service marks owned by Century 21 Real Estate LLC. Century 21 Real Estate LLC fully supports the principles of the Fair Housing Act and the Equal Opportunity Act. Each office is independently owned and operated. Listing information is deemed reliable but not guaranteed accurate.